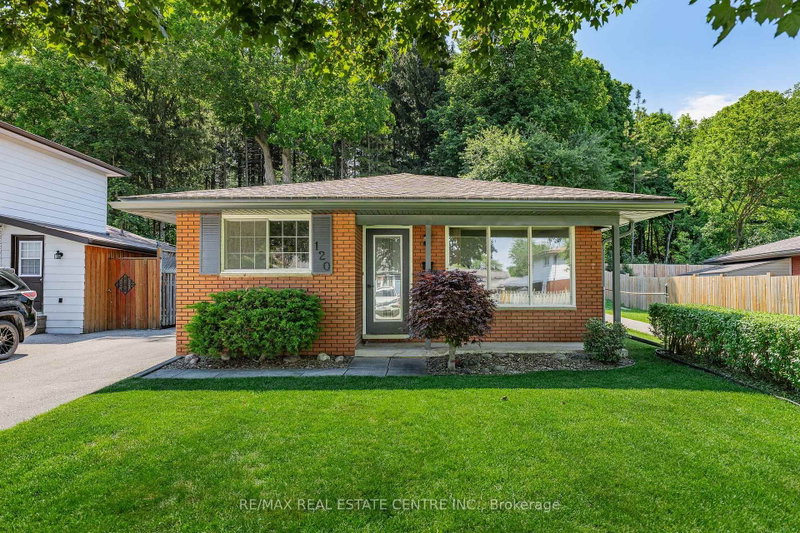
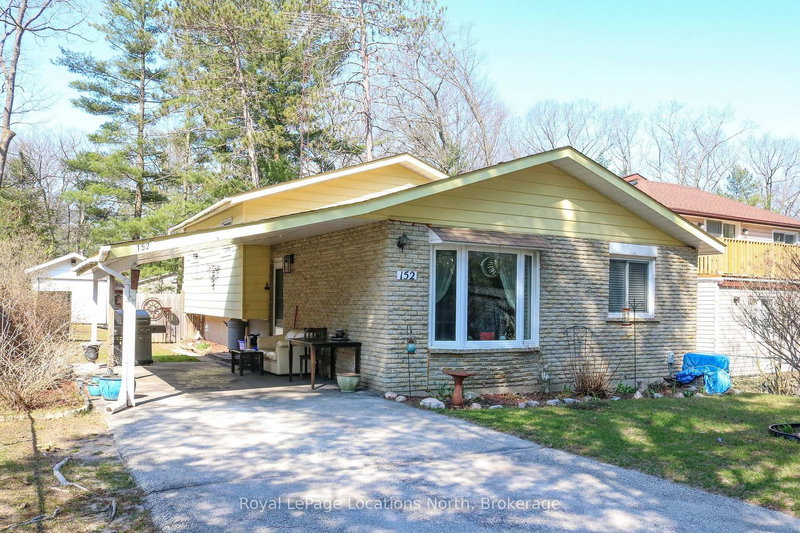
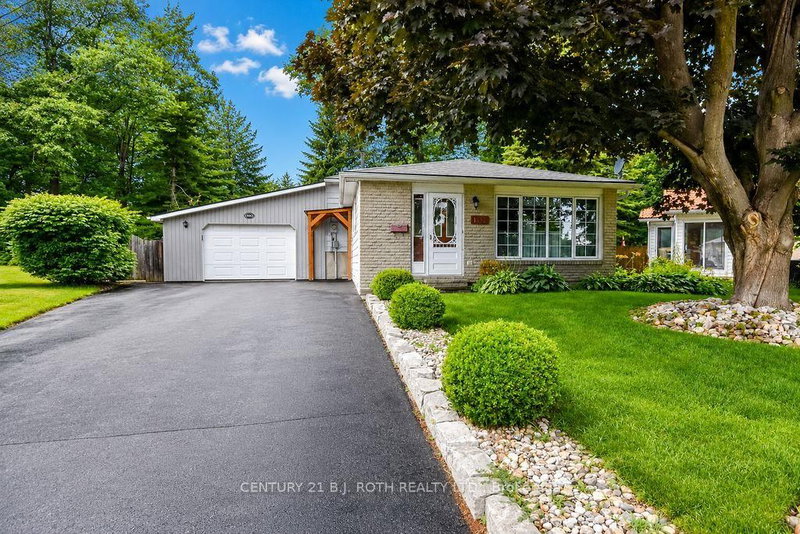
Welcome to 26 Leaside Drive, a 3-bedroom, 1+1 bathroom backsplit bungalow in St. Catharines' desirable Carlton/Bunting area. Offering approximately 1,050 sq. ft. of above-grade finished living space, this home features a practical layout with three bedrooms, a comfortable main living area and a functional kitchen and dining space.The lower level adds valuable versatility with a spacious recreation room, separate study/flex room, full bathroom and dedicated laundry area. A separate side entrance provides convenient access to the lower level, offering excellent potential for extended family living, a home office, hobby space or future customization.Situated on a generous lot, the property offers plenty of outdoor space and parking. Conveniently located close to shopping, schools, parks, transit and major amenities. A great opportunity for buyers looking for a home with a functional layout, additional lower-level living space and the potential to personalize and update over time.
Listing Brokerage: Boldt Realty Inc., Brokerage - Disclaimer: The information contained in this listing has not been verified by Boldt Realty Inc., Brokerage and should be verified by the buyer.





 Share


 3+1
 3+1
 53.3 x 130 ft lot