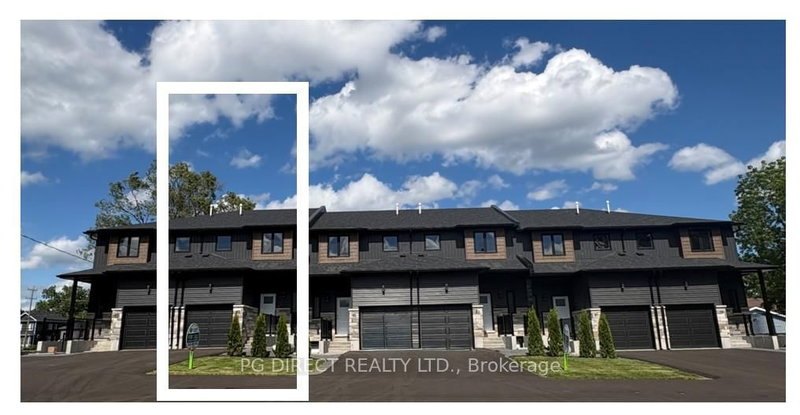
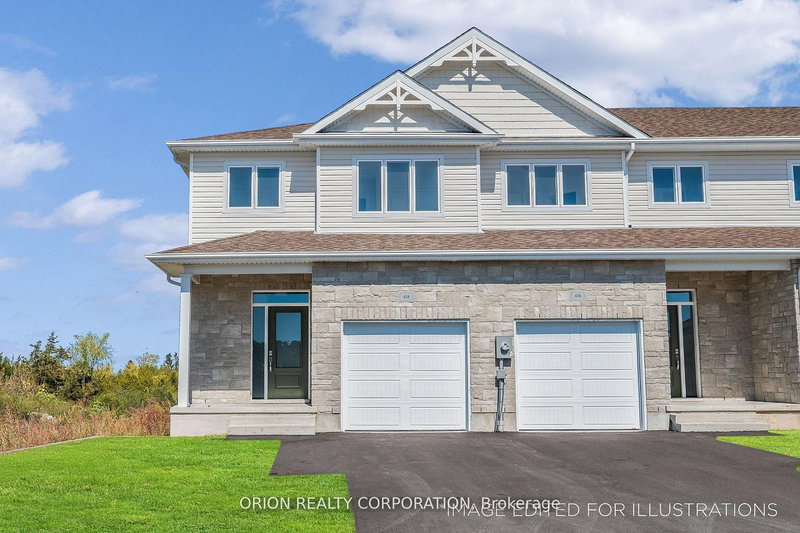
Discover turnkey living in Stirling with the Wheatley model by Farnsworth Construction. This premium end-unit townhome delivers 1,637 sq. ft. of thoughtfully designed above-ground space, complemented by a full, unspoiled basement offering endless potential for a future family room, home gym, or extra guest suite. The main level showcases a bright, airy open-concept layout enhanced by 9-foot ceilings, an inviting foyer, and quality ceramic tile in key entry points. Beautiful, low-maintenance laminate flooring flows seamlessly across both finished levels. At the center of the home, the contemporary kitchen features ample cabinetry and prep space, overlooking the dining area and spacious great room to create an ideal setting for effortless entertaining and everyday family life. Upstairs, the private primary retreat offers a tranquil escape, complete with a generous walk-in closet and a sleek 3-piece ensuite featuring a custom glass shower. Two additional well-proportioned bedrooms, a full 4-piece bathroom, and convenient upper-level storage complete the second floor. Ideally situated in a sought-after, family-friendly neighbourhood. Walking distance to Stirling's charming downtown core. Enjoy walkability and quick access to boutique shops, local restaurants, grocery stores, Stirling Public School, the Stirling Festival Theatre, the Stirling Arena, Henry Street Park, and scenic walking and cycling along the Heritage Trail. Outdoor enthusiasts will appreciate being just minutes away from Kings Mill Conservation Area and Oak Hills Golf Club. With convenient, direct routes to Belleville, Trenton, and 8 Wing/CFB Trenton, this property offers the ultimate blend of peaceful small-town charm and modern, low-maintenance convenience.
Listing Brokerage: Royal Lepage Proalliance Realty - Disclaimer: The information contained in this listing has not been verified by Royal Lepage Proalliance Realty and should be verified by the buyer.





 Share


 3
 3
 1
 32.66 x 89.4 ft lot