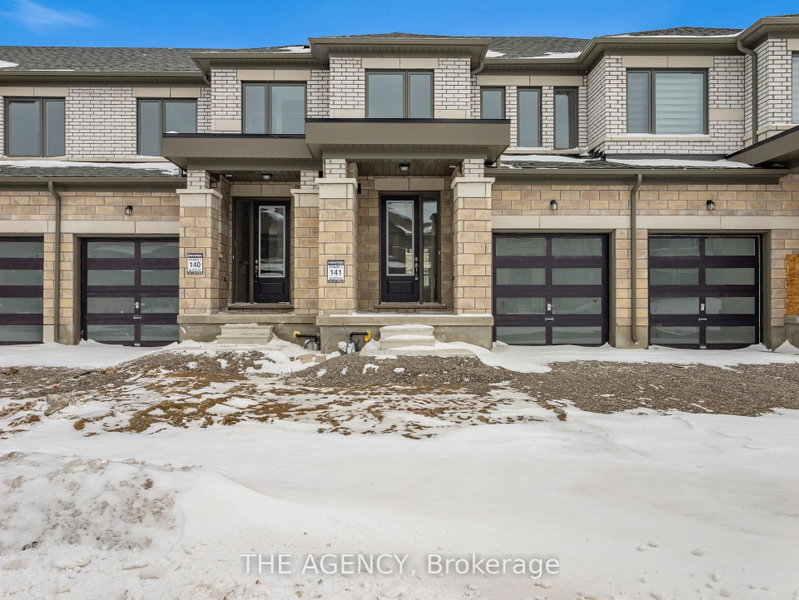
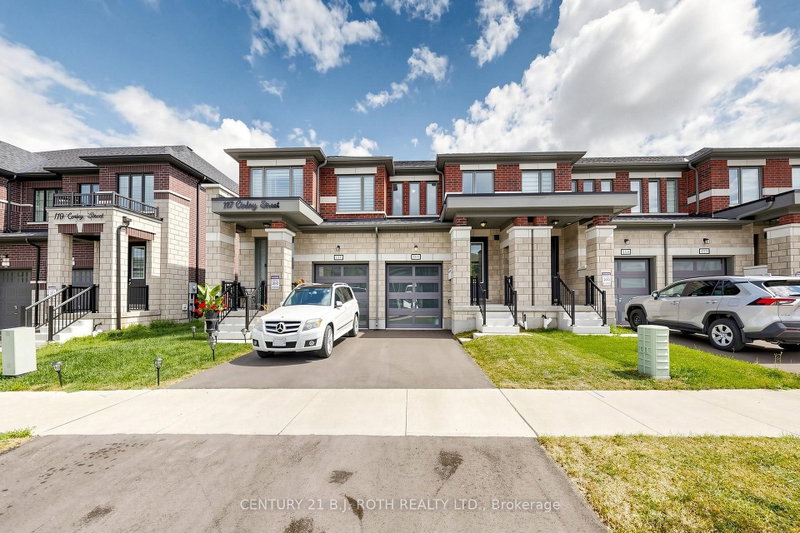
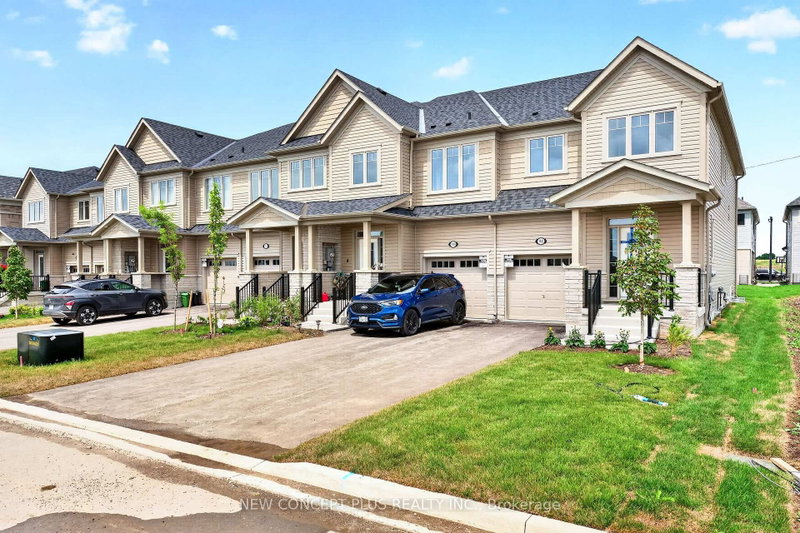
Welcome to this stunning, less than 2 year-old freehold townhouse offering the perfect blend of modern upgrades, style, and location! This beautifully maintained home features 3 spacious bedrooms, 3 bathrooms, and approximately 1,550 sq. ft. of thoughtfully designed living space. The main floor showcases soaring 9-ft ceilings, smooth ceilings throughout, upgraded new flooring across the entire home, fresh paint, and an elegant accent wall that adds character and sophistication to the living area. The modern open-concept layout is ideal for both everyday living and entertaining. The upgraded kitchen boasts a brand-new stove, brand-new dishwasher, stylish backsplash, and ample workspace. Enjoy a large backyard perfect for outdoor gatherings and family enjoyment. Attractive stone and brick exterior enhances curb appeal and No side walk. Situated in one of the most desirable locations in Lindsay, this home is close to schools, parks, shopping, restaurants, transit, and all major amenities. A true turnkey opportunity.
Listing Brokerage: Homelife/Miracle Realty Ltd - Disclaimer: The information contained in this listing has not been verified by Homelife/Miracle Realty Ltd and should be verified by the buyer.





 Share
Share


 3
3 3
3 1
1 19.63 x 108.05 ft lot