By

CALL
×

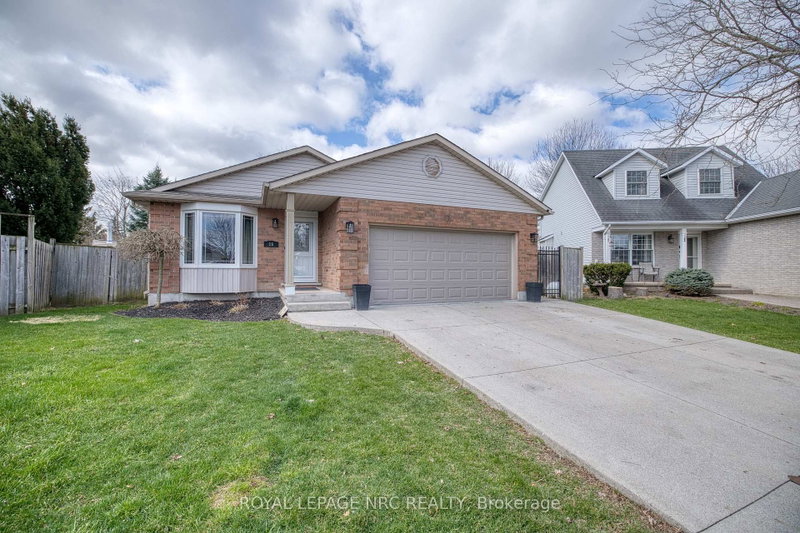
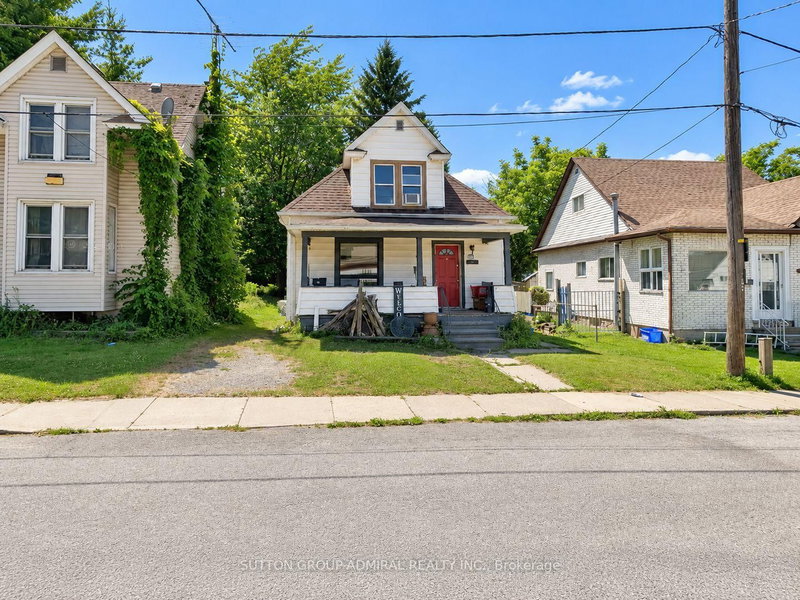
5662 Morden Drive in Niagara Falls for sale

Asking price
$799,000
Estimate (Nov 05)
$745,000
MLS #:
X14154862
Type:
Detached, Bungalow
Approx. SQFT:
700-1100
Basement:
Full, Sep Entrance
3+2 3+2
50 x 138.5 ft lot
PROPERTY HISTORY
SIGN IN REQUIRED
List Date List Price Last Status Sold Date Sold Price Days On Market
0000-00-00 $00000 Ter N/A N/A N/A
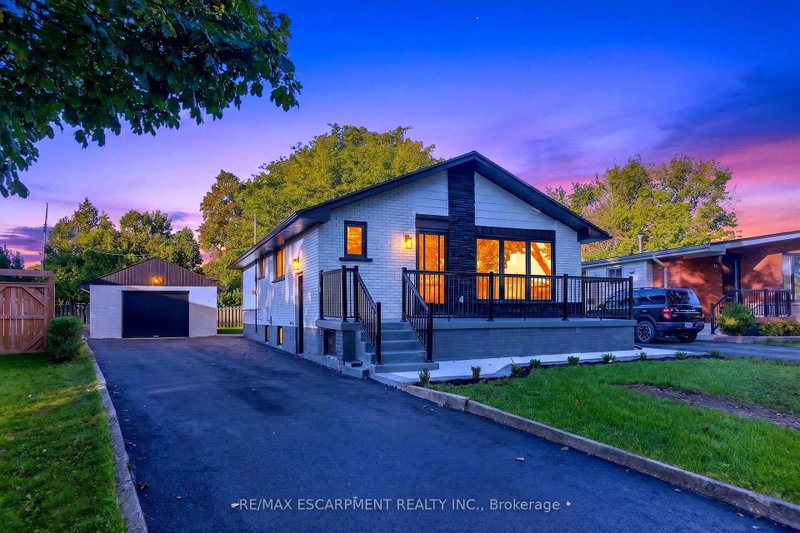
**Legal Duplex - Fully Renovated Solid Bungalow in Highly Desirable Neighborhood of Niagara Falls!** Excellent opportunity for first-time buyers, investors, or multi-generational families. This fully renovated legal duplex features **3+2 bedrooms, 2 full bathrooms + powder room, and 2 full kitchens**, offering flexible living arrangements and excellent rental income potential. Solid brick bungalow with a separate side entrance, quality upgrades throughout, and brand-new appliances. Bright, clean, and move-in ready, this home shows exceptionally well and offers ample parking. Prime location sits directly across from Oaks Park on a quiet street, just minutes from **Niagara Falls**, with easy access to public transit, schools, restaurants, grocery stores, highways, and all major amenities. Massive Backyard for your Entertaining Needs. A fantastic opportunity for homeowners and investors alike.

WHAT'S YOUR HOME WORTH?

Click here to get an instant estimate and track its value over time.

  • Date Listed: Thursday, November 05, 2026
  • Listing Brokerage: Re/Max Escarpment Realty Inc., Brokerage - Disclaimer: The information contained in this listing has not been verified by Re/Max Escarpment Realty Inc., Brokerage and should be verified by the buyer.
  • Virtual Tour: View Virtual Tour for 5662 Morden Drive
  • City: Niagara Falls

    More 3 bedrooms homes for sale in Niagara Falls

  • Neighbourhood: Cherrywood
  • Major Intersection: MORDEN AND PORTAGE RD.
  • Full Address: 5662 Morden Drive, Niagara Falls, L2E 3C5, ON, Canada
  • Living Room:
  • Kitchen:
  • Living Room:
  • Amenities:
  • Taxes: $3,632.20 (2026)
Living21 x 11 ft231 sq ft
Kitchen8 x 19 ft152 sq ft
Laundry6 x 6 ft36 sq ft
Bathroom8 x 5 ft40 sq ft
Powder Rm3 x 6 ft18 sq ft
Primary14 x 10 ft140 sq ft
2nd Br10 x 9 ft90 sq ft
3rd Br9 x 10 ft90 sq ft
Living18 x 16 ft288 sq ft
Primary12 x 14 ft168 sq ft
2nd Br14 x 10 ft140 sq ft
Office8 x 5 ft40 sq ft
Bathroom15 x 6 ft90 sq ft

Recently sold comparables in Cherrywood

Similar homes for sale

WHAT'S YOUR HOME WORTH?

Click here to get an instant estimate and track its value over time.