MLS #: X14142780Type: Detached, 1 1/2 StoreyApprox. SQFT: 700-1100Basement: Full
33
50 x 92 ft lot
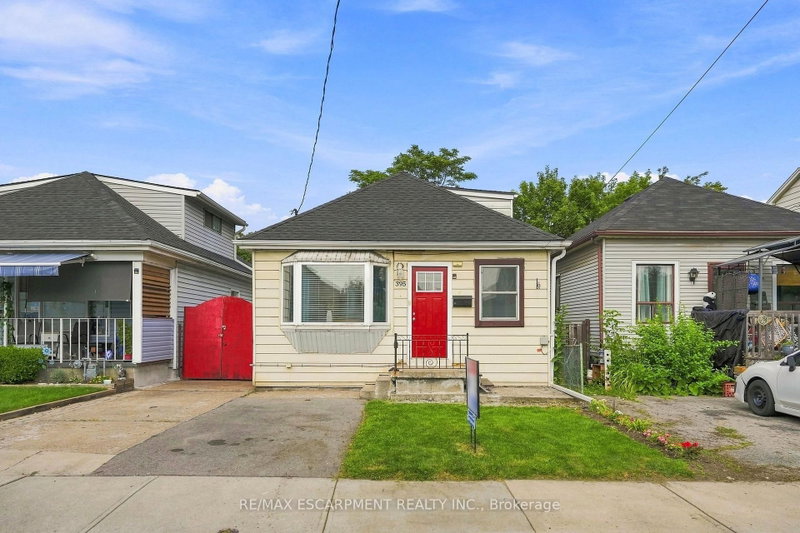
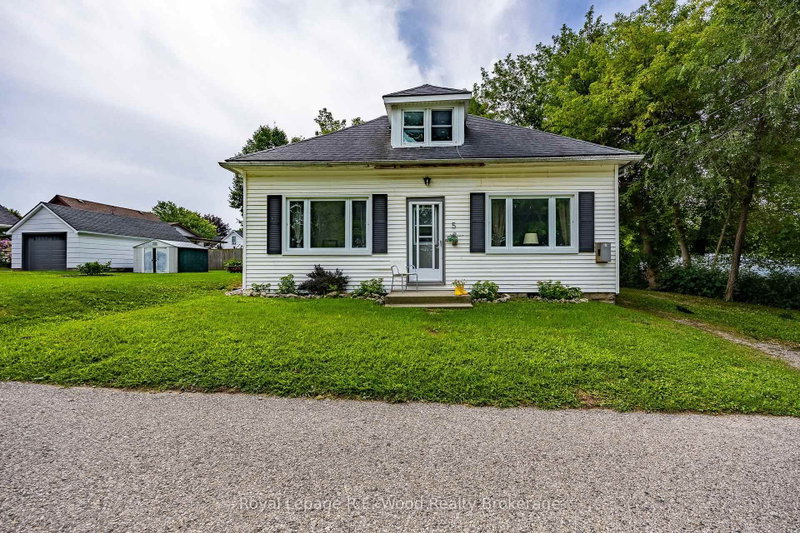
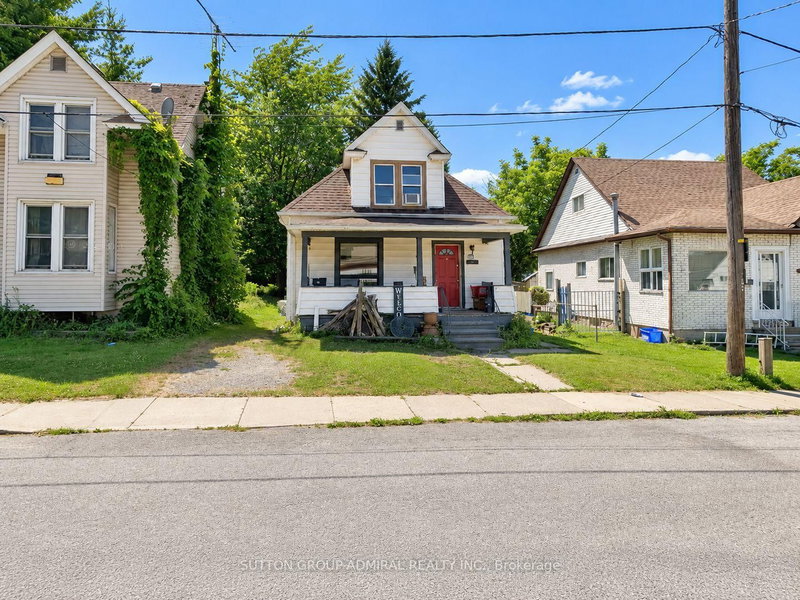
Welcome to 5440 Houck! This charming one-and-a-half-storey home welcomes you with a covered front porch and features a bright living area, an updated kitchen with ample cabinetry and island overlooking the living room, a main-floor primary bedroom and a four-piece bathroom. Two additional bedrooms upstairs provide space for family, guests or a home office. The full unfinished basement offers storage and future potential. The back door leads to a covered back deck which overlooks the spacious yard, complete with a storage shed. Major updates include the furnace, A/C and hot water tank in 2021, and roof in 2015. Conveniently located walking distance to F.H. Leslie Park with its public pool and splash pad, a public school, bus routes, the tourist district and all other amenities, with easy highway access close by. A great home for the first time home buyer or growing family!
Listing Brokerage: Re/Max Niagara Realty Ltd, Brokerage - Disclaimer: The information contained in this listing has not been verified by Re/Max Niagara Realty Ltd, Brokerage and should be verified by the buyer.





 Share


 3
 3
 50 x 92 ft lot