By

CALL
×

1170 Katharine Crescent in Kingston for sale

Asking price
$829,900
Estimate (Nov 02)
$826,529
MLS #:
X14138418
Type:
Detached, 2-Storey
Approx. SQFT:
2000-2500
Basement:
Full, Finished
4 4
2 42.67 x 96.82 ft lot
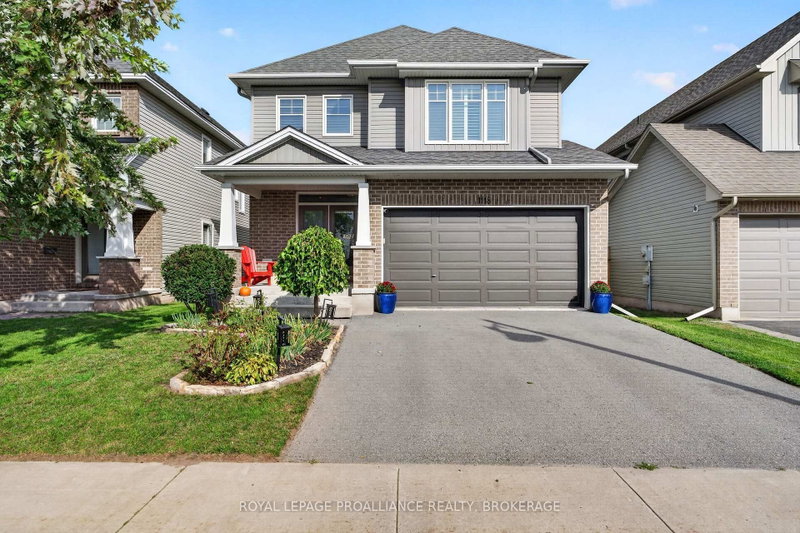
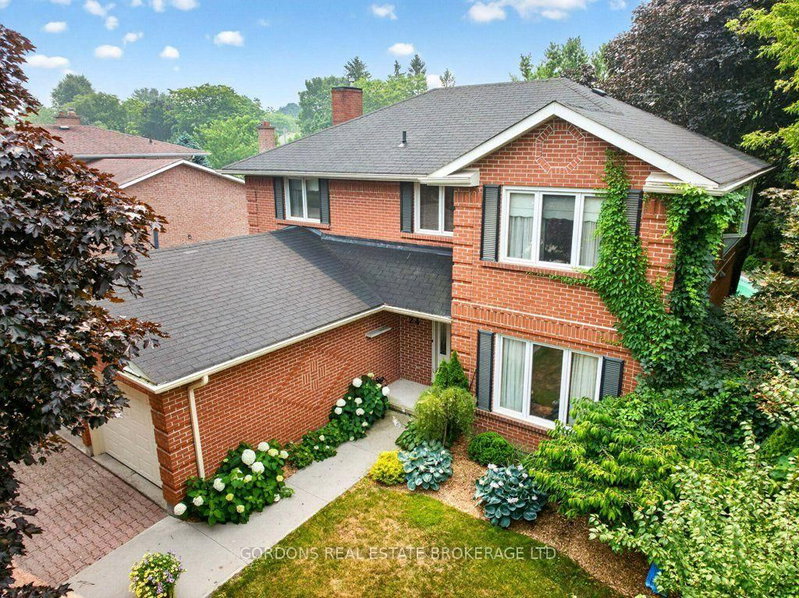
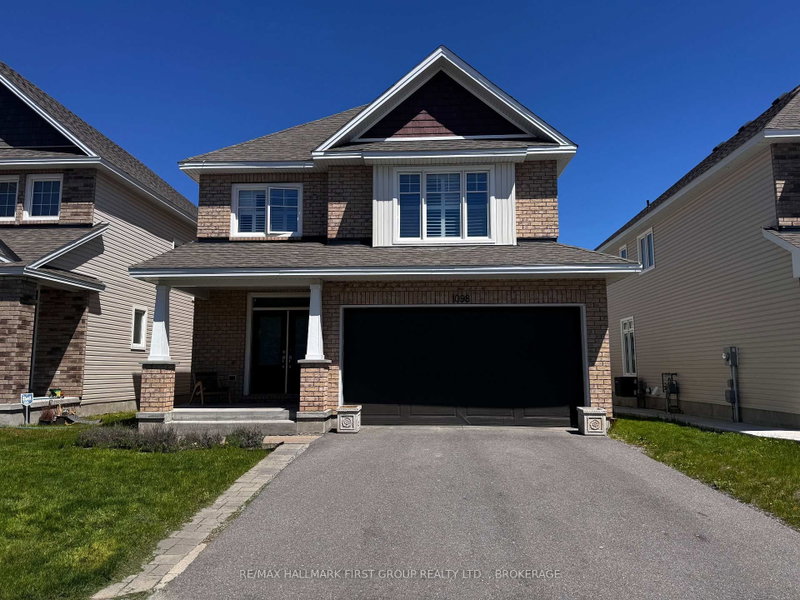
Located in a desirable quiet neighborhood, close to excellent schools. This spacious two story house has many attractive features. Outside: Landscaped light; Paved concrete sidewalk; Fully fenced yard; Deck and Paved Patio; Yard tool shed; Beautiful Trees and Shrubs; and High-quality roof shingles. Main level: Elegant entrance area with 17 feet height Ceiling; Wall wainscoting, and built in Bench; Generous size formal dining room nice for family gathering and Parties; Gas fireplace in the bright living room; Cozy morning room soaked in sunlight in the winter. Upper level: Master bedroom is a comfortable retreat, Sunny bay window sitting area, 5 pieces ensuite; walk-in closet with detailed designed organizer; And other three bedrooms are great size too; Basement: Fully finished, large recreational room, bathroom, storage and utility room. This sought-after property also has a lot of outstanding features: Juliet Balcony; Double door double garage; Tap water Softener; Drinking water purifier; Main level Laundry. Book showing today, don't miss it!

WHAT'S YOUR HOME WORTH?

Click here to get an instant estimate and track its value over time.

  • Date Listed: Monday, November 02, 2026
  • Listing Brokerage: Re/Max Rise Executives, Brokerage - Disclaimer: The information contained in this listing has not been verified by Re/Max Rise Executives, Brokerage and should be verified by the buyer.
  • Virtual Tour: View Virtual Tour for 1170 Katharine Crescent
  • City: Kingston

    More 4 bedrooms homes for sale in Kingston

  • Neighbourhood: North of Taylor-Kidd Blvd
  • Major Intersection: Woodbine Rd
  • Full Address: 1170 Katharine Crescent, Kingston, K7P 3G2, Canada, ON, Canada
  • Living Room:
  • Kitchen:
  • Amenities:
  • Taxes: $5,887.70 (2026)
Foyer8 x 11 ft88 sq ft
Bathroom7 x 3 ft21 sq ft
Living9 x 6 ft54 sq ft
Dining15 x 15 ft225 sq ft
Kitchen11 x 11 ft121 sq ft
Breakfast12 x 12 ft144 sq ft
Laundry9 x 6 ft54 sq ft
Primary20 x 20 ft400 sq ft
Bathroom10 x 10 ft100 sq ft
2nd Br13 x 10 ft130 sq ft
3rd Br13 x 13 ft169 sq ft
4th Br12 x 10 ft120 sq ft
Bathroom11 x 8 ft88 sq ft
Rec30 x 23 ft690 sq ft
Bathroom6 x 5 ft30 sq ft
Utility8 x 9 ft72 sq ft
Other5 x 7 ft35 sq ft


Recently sold comparables in North of Taylor-Kidd Blvd

Similar homes for sale

WHAT'S YOUR HOME WORTH?

Click here to get an instant estimate and track its value over time.