By

CALL
×

11 Ellen Avenue in Hamilton for sale

Asking price
$990,000
Estimate (Nov 05)
$965,000
MLS #:
X14132424
Type:
Detached, 2-Storey
Approx. SQFT:
2500-3000
Basement:
Full, Finished
4 4
2 47.75 x 98.84 ft lot
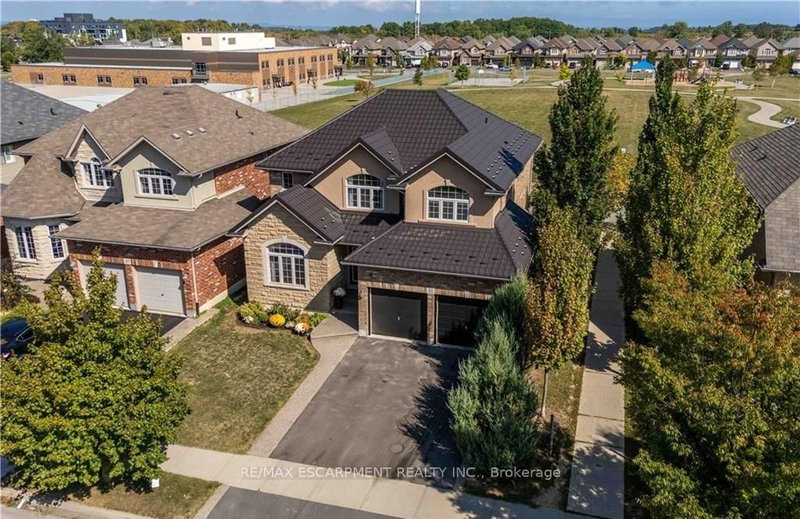
Welcome to 11 Ellen Ave, Hamilton! A wonderful opportunity to own an incredibly well maintained home that has been lovingly cared for by the same owners for the past 30 years. Pride of ownership is evident throughout, offering a warm and welcoming space that is ready for its next chapter. One of the standout features of this home are the two kitchens, providing excellent flexibility for extended family living, multi-generational households or those looking for additional space and functionality. Important updates include a durable metal roof, along with a new furnace and air conditioning, offering added peace of mind for years to come. The home's fantastic location puts you close to nearby parks, schools, shopping and everyday amenities, making it an ideal setting for families and those looking to enjoy all that the neighbourhood has to offer. Whether you're a first-time buyer, growing family or looking for a home with added versatility, 11 Ellen Ave is full of potential and offers the perfect opportunity to settle into a home that has been genuinely loved and cared for over the years.

WHAT'S YOUR HOME WORTH?

Click here to get an instant estimate and track its value over time.

  • Date Listed: Friday, October 30, 2026
  • Listing Brokerage: Exp Realty - Disclaimer: The information contained in this listing has not been verified by Exp Realty and should be verified by the buyer.
  • City: Hamilton

    More 4 bedrooms homes for sale in Hamilton

  • Neighbourhood: Gershome
  • Major Intersection: Ellen Ave & National Dr
  • Full Address: 11 Ellen Avenue, Hamilton, L8G 5A9, Canada, ON, Canada
  • Living Room:
  • Kitchen:
  • Family Room:
  • Kitchen:
  • Amenities:
  • Taxes: $7,600.00 (2026)
Foyer10 x 14 ft140 sq ft
Living11 x 14 ft154 sq ft
Dining13 x 13 ft169 sq ft
Kitchen11 x 11 ft121 sq ft
Breakfast8 x 13 ft104 sq ft
Family2051 x 13 ft26663 sq ft
Bathroom10 x 5 ft50 sq ft
Laundry7 x 9 ft63 sq ft
Primary13 x 14 ft182 sq ft
Bathroom10 x 13 ft130 sq ft
2nd Br1309 x 12 ft15708 sq ft
3rd Br11 x 12 ft132 sq ft
4th Br11 x 13 ft143 sq ft
Bathroom6 x 13 ft78 sq ft
Other14 x 12 ft168 sq ft
Utility23 x 12 ft276 sq ft
Rec20 x 39 ft780 sq ft
Kitchen12 x 9 ft108 sq ft
Bathroom6 x 13 ft78 sq ft
Pantry22 x 5 ft110 sq ft

  • Sunday - November 08 2:00 - 4:00 PM

Recently sold comparables in Gershome

Similar homes for sale

WHAT'S YOUR HOME WORTH?

Click here to get an instant estimate and track its value over time.