By

CALL
TOUR PROPERTY
×

43 JULY Avenue in Hamilton for sale

Asking price
$1,046,000
Estimate (Oct 02)
$998,972
MLS #:
X13852956
Type:
Detached, 2-Storey
Approx. SQFT:
2000-2500
Basement:
Finished
4+1 4+1
2 36.42 x 106.63 ft lot
PROPERTY HISTORY
SIGN IN REQUIRED
List Date List Price Last Status Sold Date Sold Price Days On Market
0000-00-00 $00000 Exp N/A N/A N/A
0000-00-00 $00000 Ter N/A N/A N/A
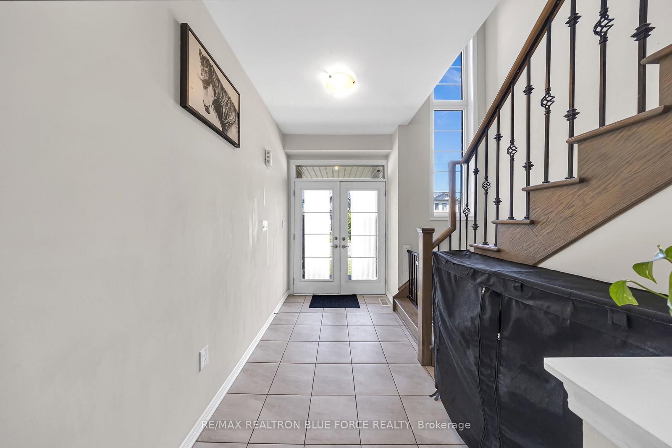
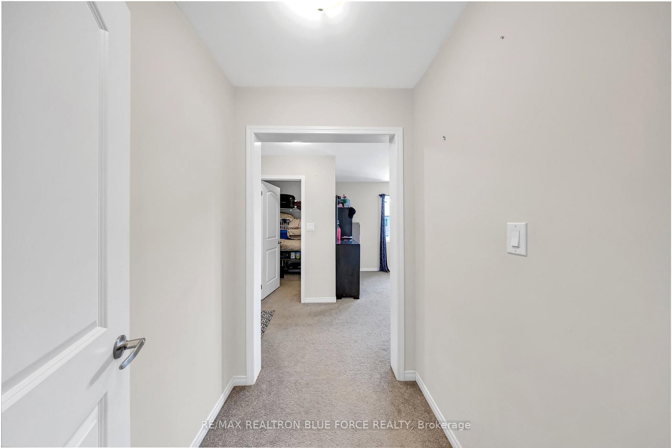
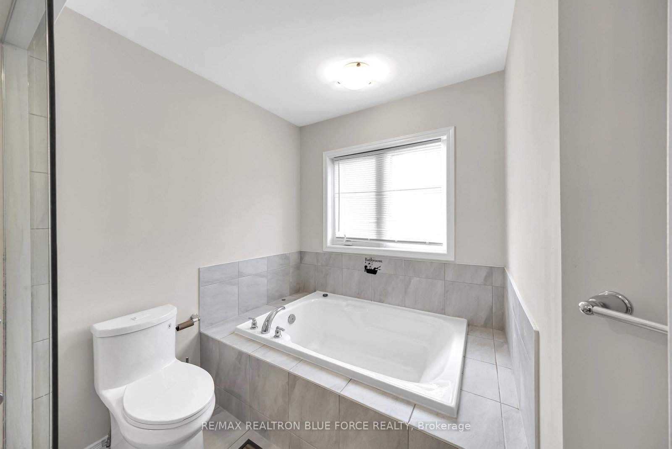
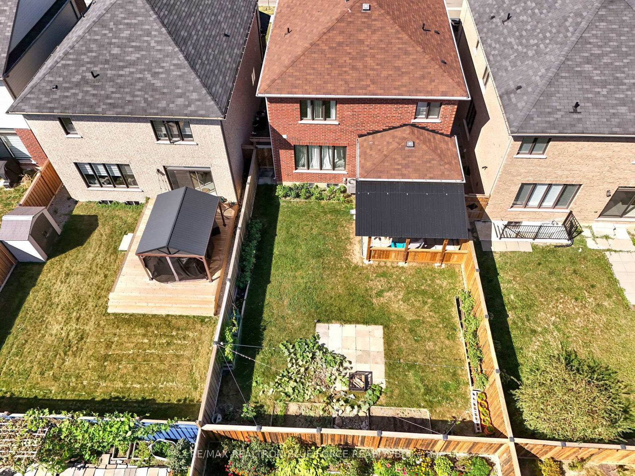
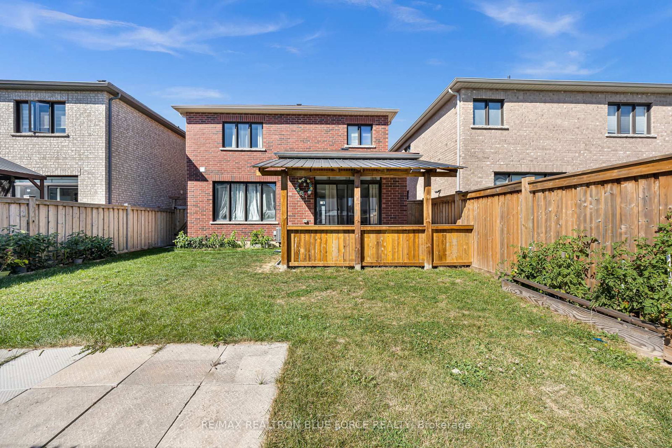
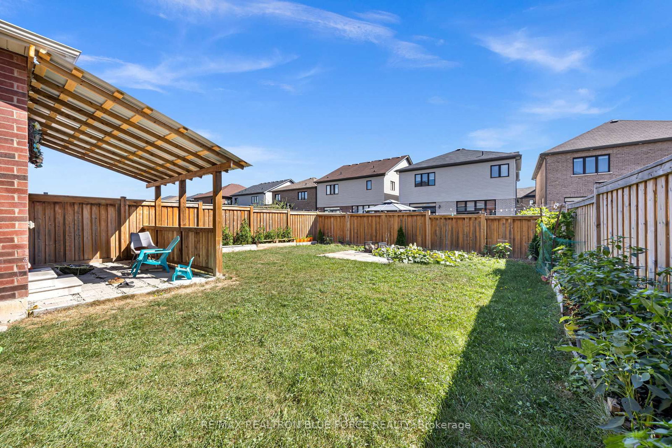
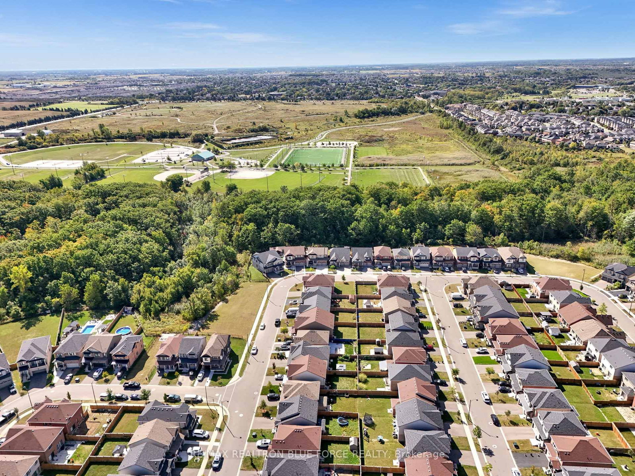
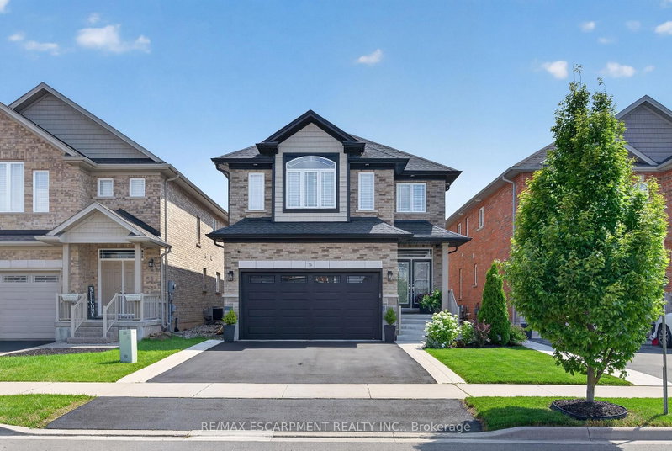
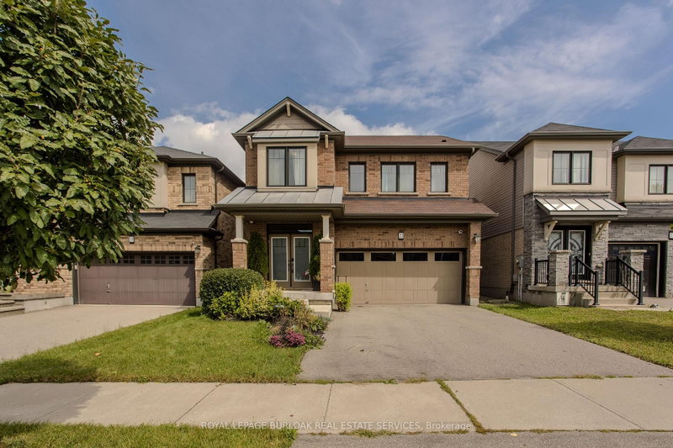
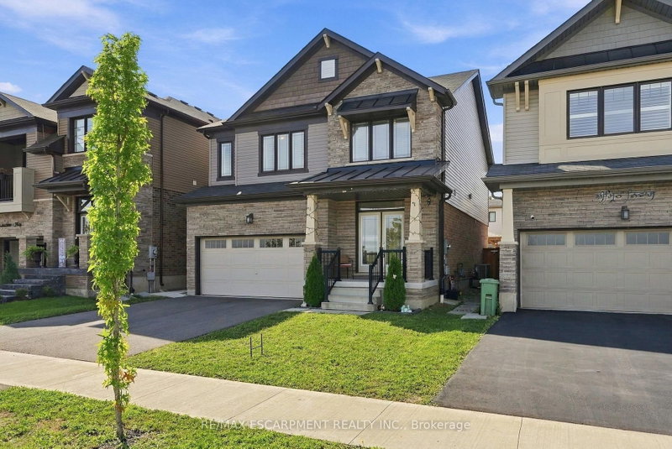
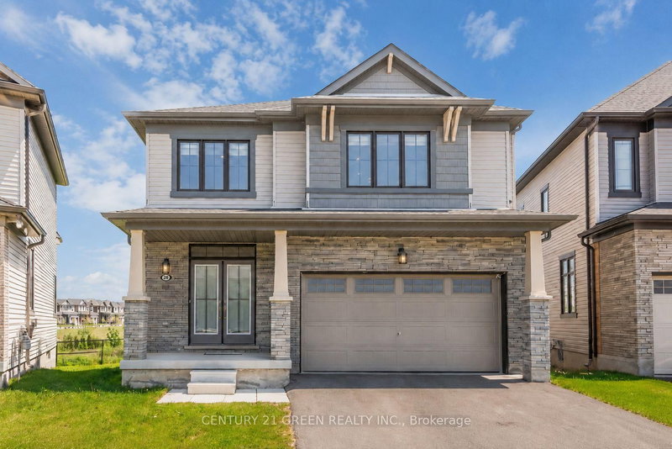
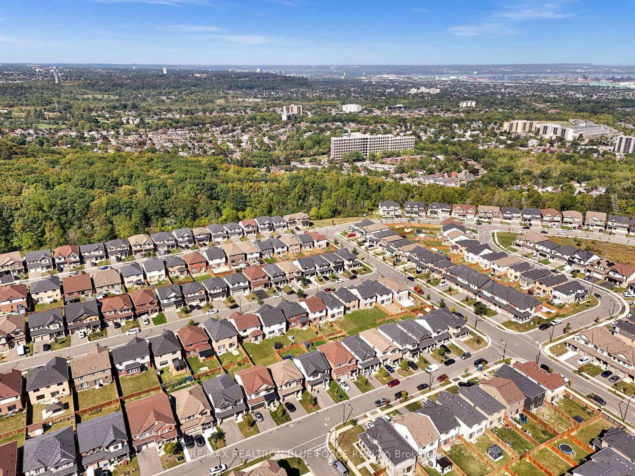
Welcome To Modern Living In Desirable Stoney Creek Mountain! This Detached Home Blends Style, Comfort And Convenience With A Bright, Open-Concept Main Floor And A Spacious Living Room Featuring A Cozy Gas Fireplace. The Beautifully Upgraded Kitchen Offers Granite Countertops And A Convenient Breakfast Bar. Retreat To The Primary Bedroom With A Ensuite And Walk-In Closet. Three Additional Bedrooms And Two Full Bathrooms In Total On The Upper Level Provide Plenty Of Space For The Whole Family. The Newly Finished Basement Features One Bedroom, A Spacious Recreation Room, A 3-Piece Bathroom, Space For A Potential Kitchen And Access Through An Additional Side Entrance. Enjoy A Backyard With A Covered Patio, Perfect For Relaxing And Entertaining.

WHAT'S YOUR HOME WORTH?

Click here to get an instant estimate and track its value over time.
  • Date Listed: Friday, October 02, 2026
  • Listing Brokerage: Re/Max Realtron Blue Force Realty - Disclaimer: The information contained in this listing has not been verified by Re/Max Realtron Blue Force Realty and should be verified by the buyer.
  • Virtual Tour: View Virtual Tour for 43 JULY Avenue
  • City: Hamilton

    More 4 bedrooms homes for sale in Hamilton

  • Neighbourhood: Stoney Creek Mountain
  • Major Intersection: Bedrock D/ First Rd W
  • Full Address: 43 JULY Avenue, Hamilton, L8J 0M4, Canada, ON, Canada
  • Living Room: hardwood floor, Fireplace
  • Kitchen: Stainless Steel Appl, Centre Island, Backsplash
  • Amenities:
  • Taxes: $6,627.23 (2026)
Living16 x 12 ft192 sq ft
Kitchen11 x 12 ft132 sq ft
Breakfast11 x 8 ft88 sq ft
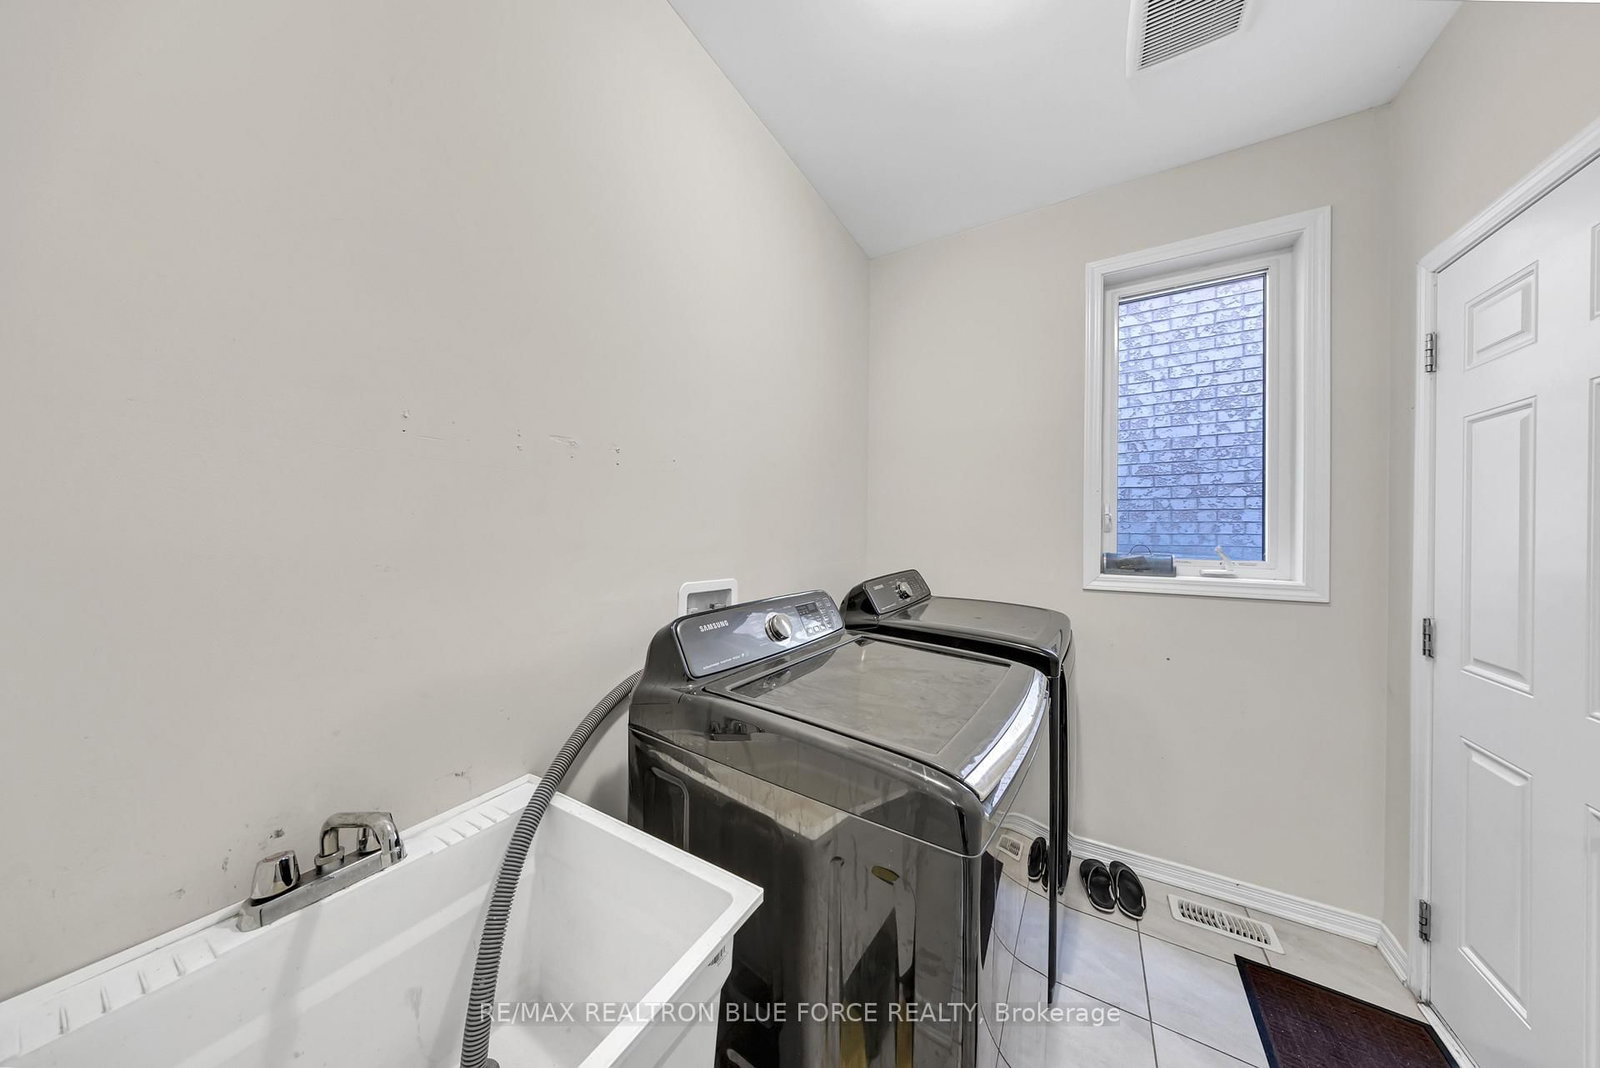
Laundry11 x 6 ft66 sq ft
Primary19 x 11 ft209 sq ft
2nd Br9 x 10 ft90 sq ft
3rd Br13 x 13 ft169 sq ft
4th Br11 x 1 ft11 sq ft
Rec20 x 19 ft380 sq ft
5th Br11 x 12 ft132 sq ft

Recently sold comparables in Stoney Creek Mountain

Similar homes for sale

WHAT'S YOUR HOME WORTH?

Click here to get an instant estimate and track its value over time.