MLS #: X14129702Type: Detached, 2-StoreyApprox. SQFT: 2500-3000Basement: Sep Entrance, Full
44
67.12 x 159.82 ft lot
PROPERTY HISTORY
List Date
List Price
Last Status
Sold Date
Sold Price
Days On Market
0000-00-00
$00000
Exp
N/A
N/A
N/A
0000-00-00
$00000
Ter
N/A
N/A
N/A
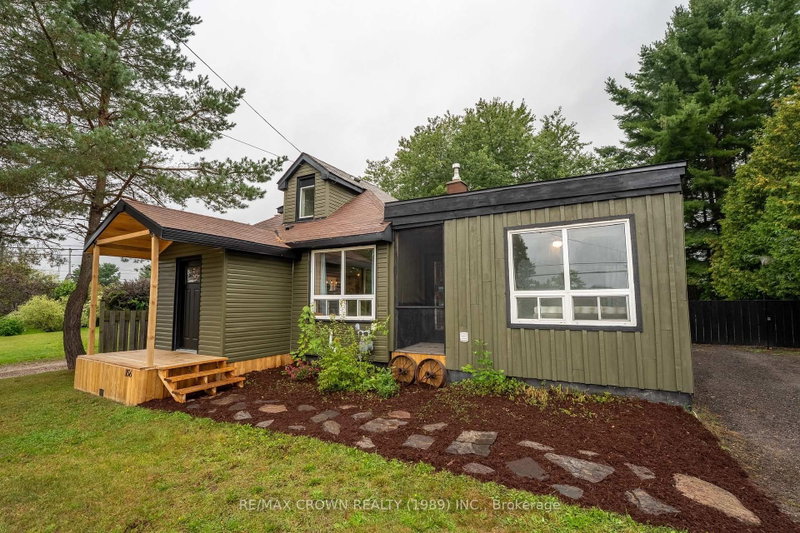
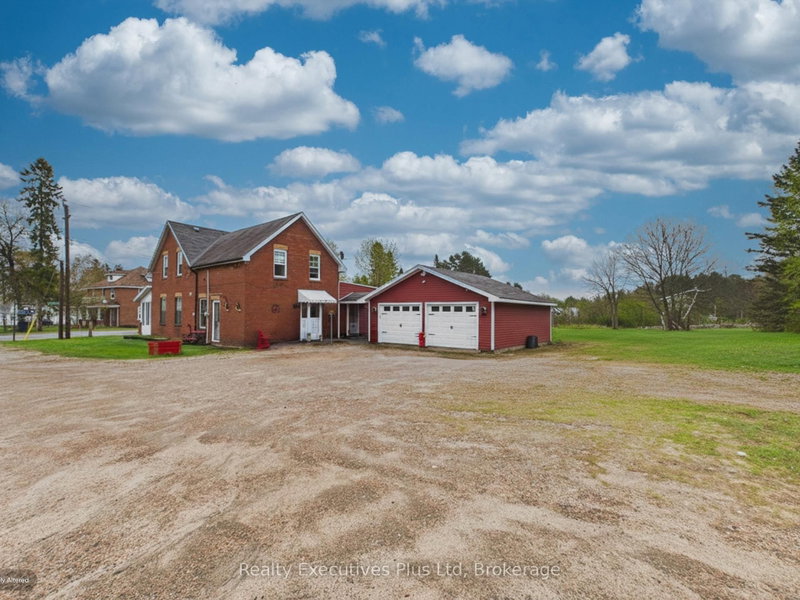
Welcome to 3 Main Street. Beautifully upgraded and maintained by the same owner for over 35yrs. This home offers many updates including new siding (2019) and shingles (2022).The main level features a formal dining room, and living room with frosted glass doors offering privacy from the kitchen and tv room. The open concept kitchen is a bright space to cook, play piano or enjoy a fire in the wood burning stove.The upstairs offers 3 large bedrooms, a three piece bathroom with a skylight for additional natural light and a forth smaller bedroom perfect for an office or nursery. The basement has lots of potential offering a large space for you to create your ideal family room. There is a large laundry room and work space as well as a separate entrance. Don't miss your opportunity to make this lovely space your new home. Call today to book your private showing.
Listing Brokerage: Coldwell Banker-Peter Minogue R.E., Brokerage - Disclaimer: The information contained in this listing has not been verified by Coldwell Banker-Peter Minogue R.E., Brokerage and should be verified by the buyer.





 Share


 4
 4
 67.12 x 159.82 ft lot