MLS #: X13681510Type: Detached, 2-StoreyApprox. SQFT: 2500-3000Basement: Part Bsmt, Unfinished
44
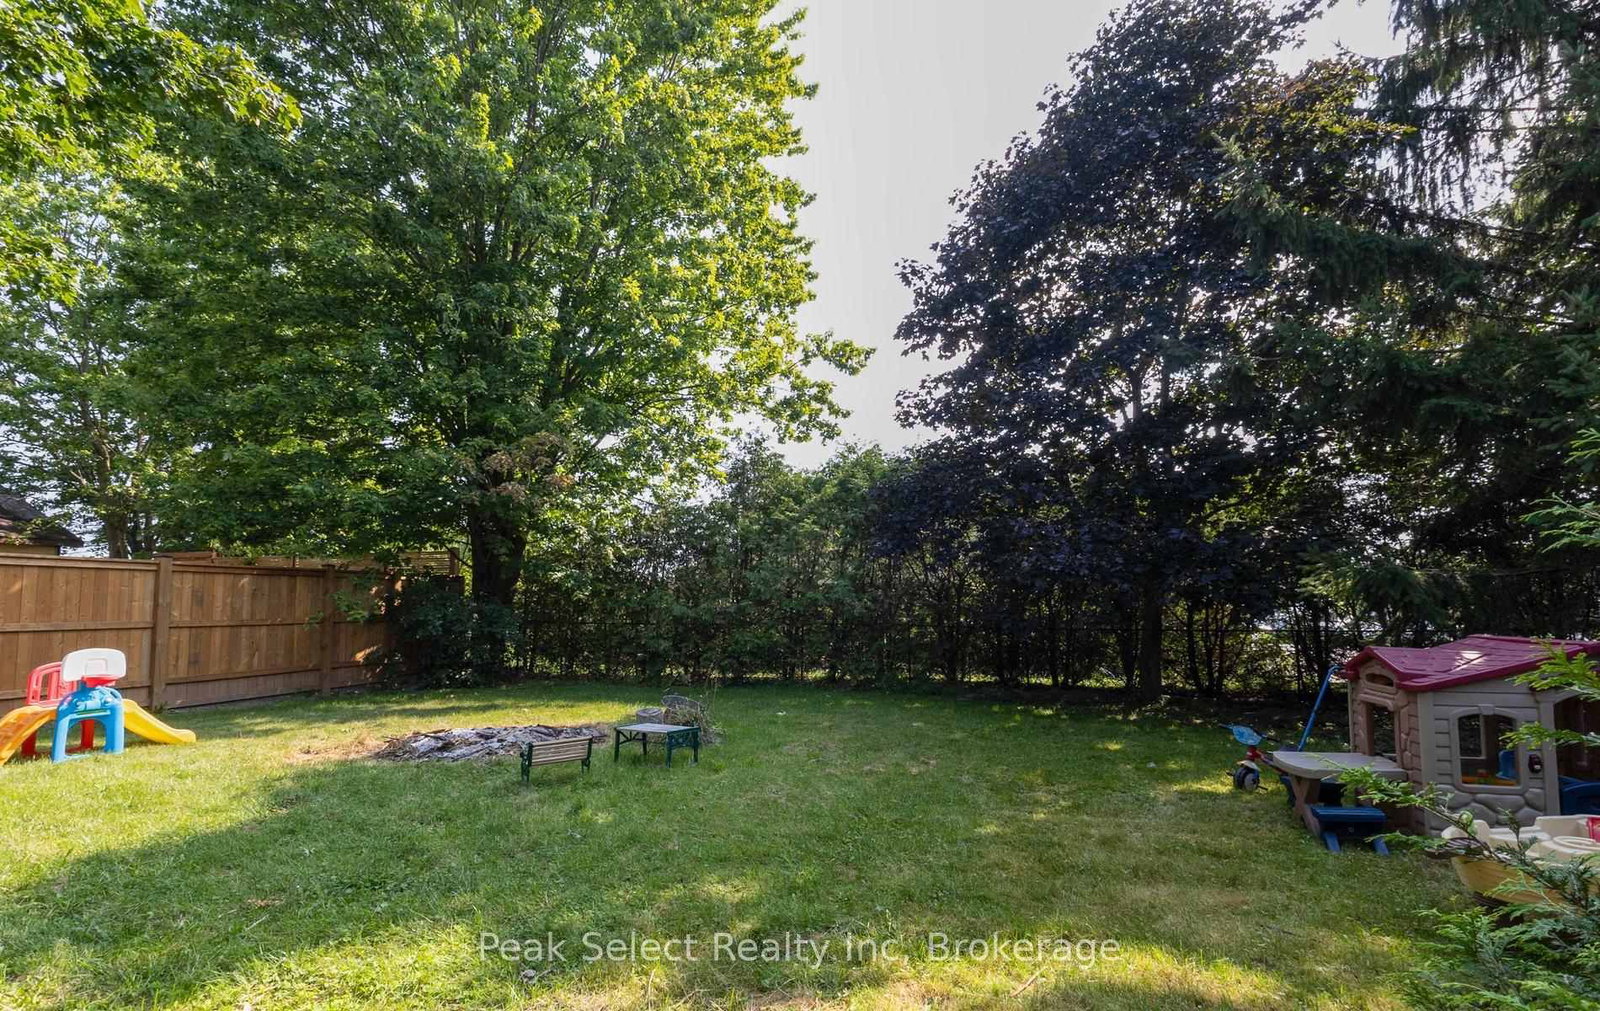
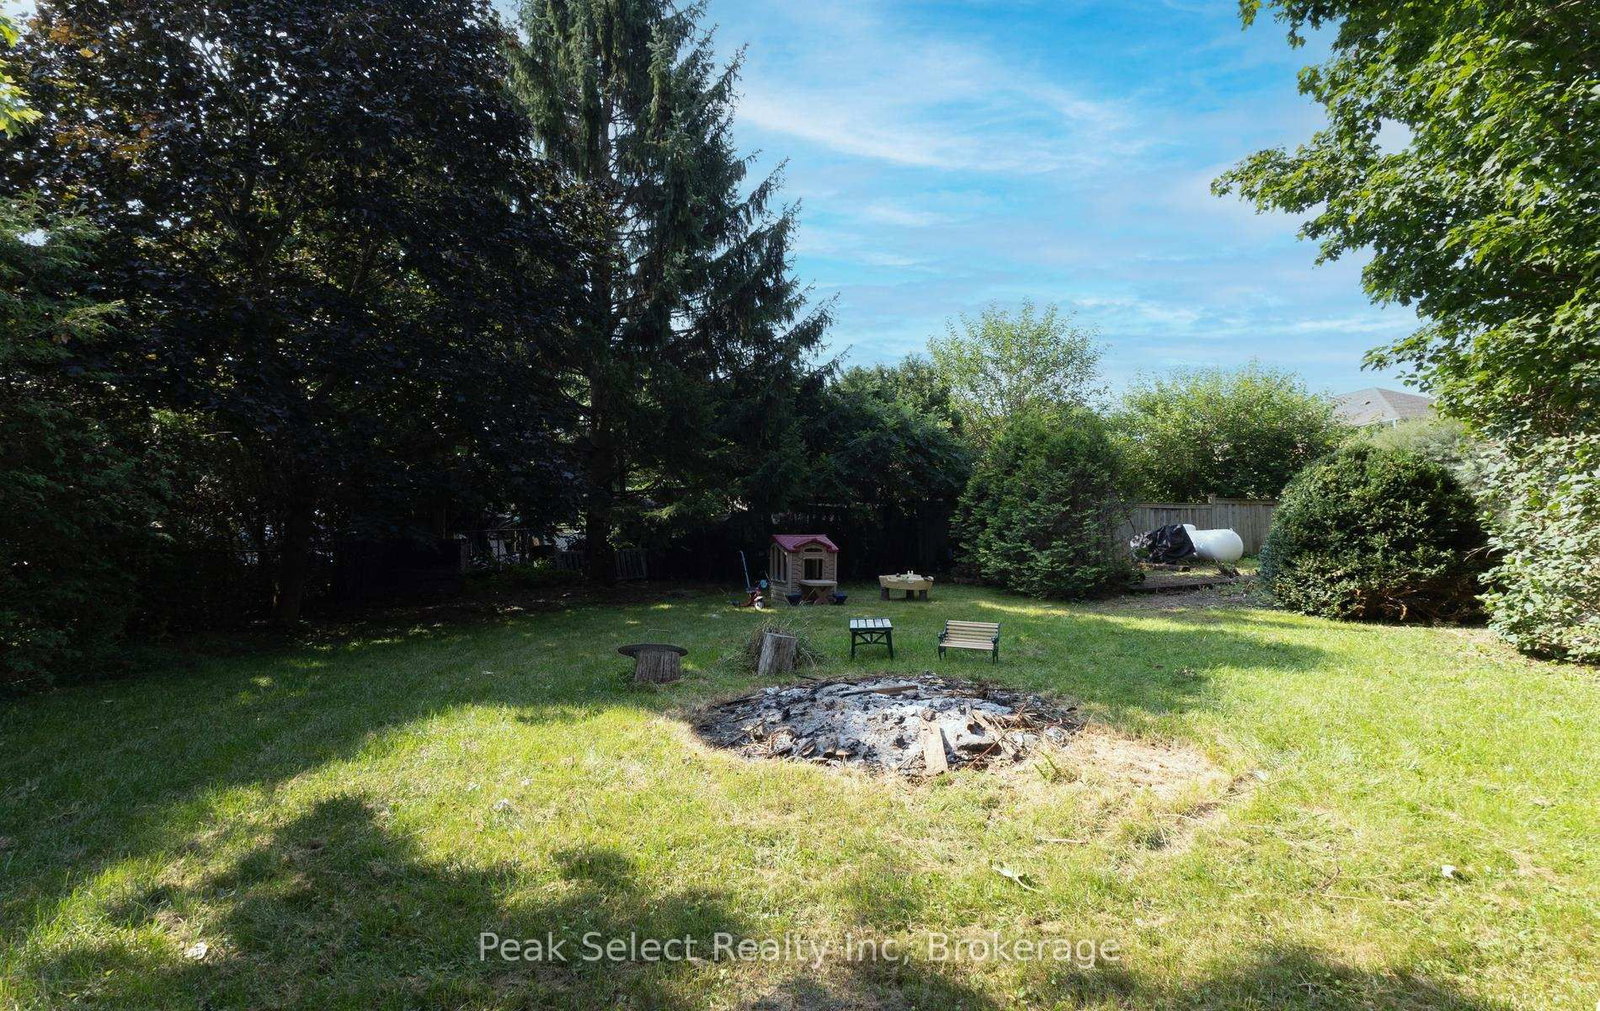
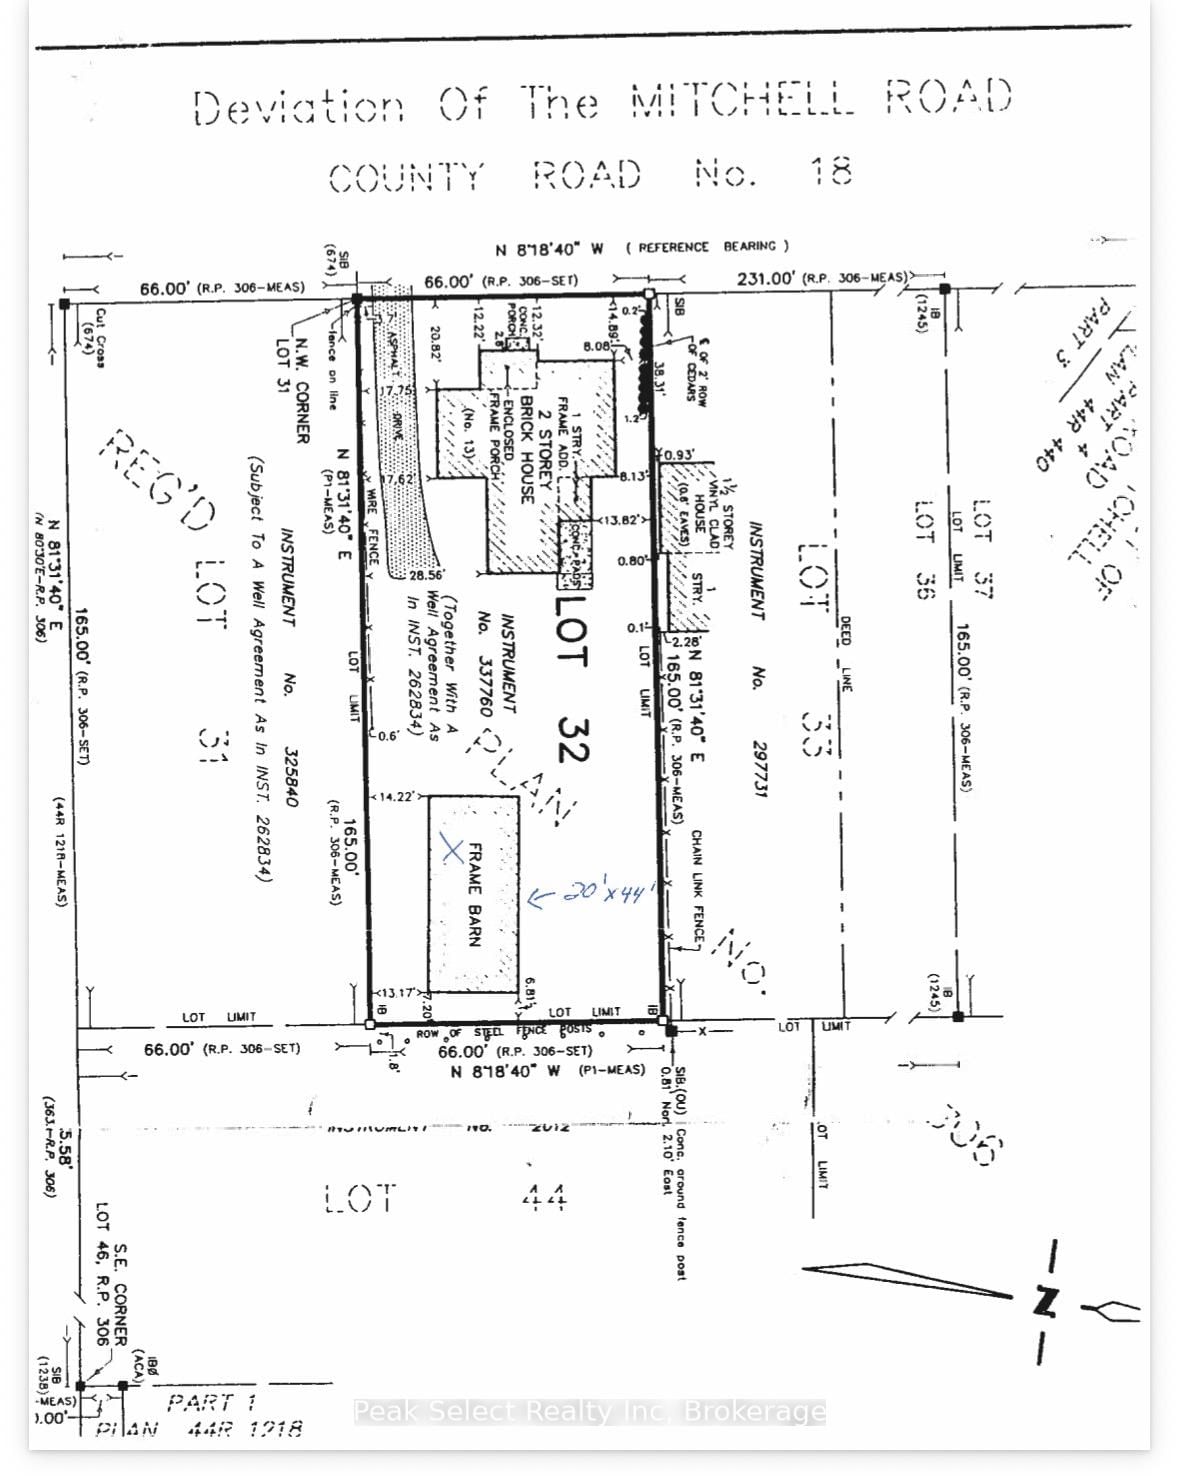
66 x 165 ft lot
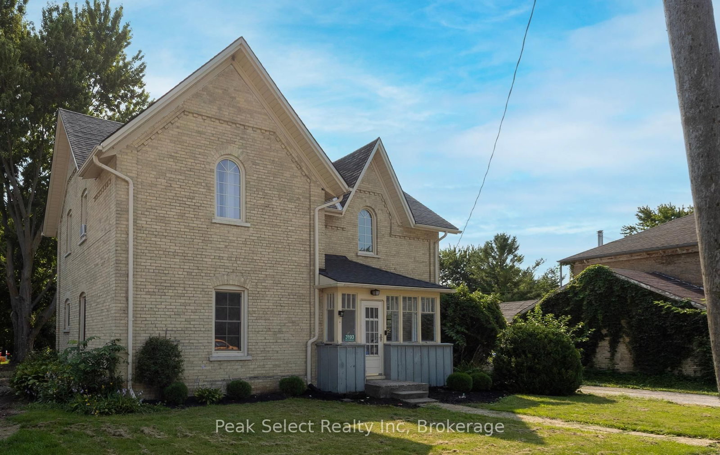
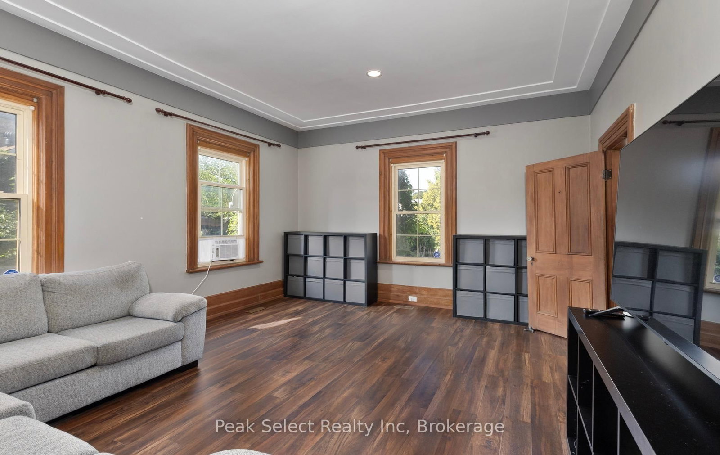
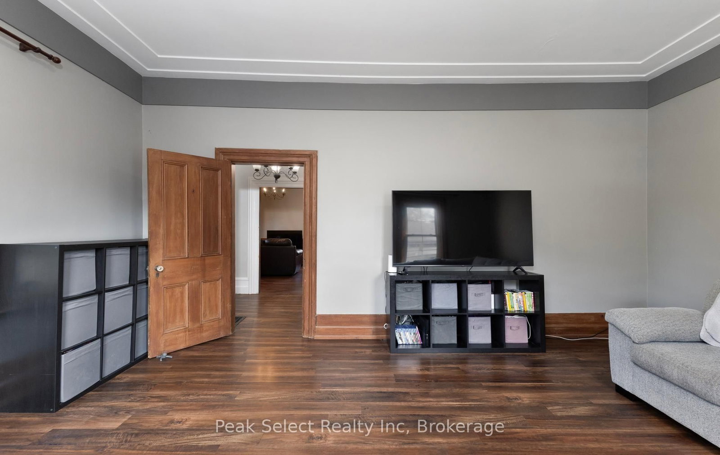
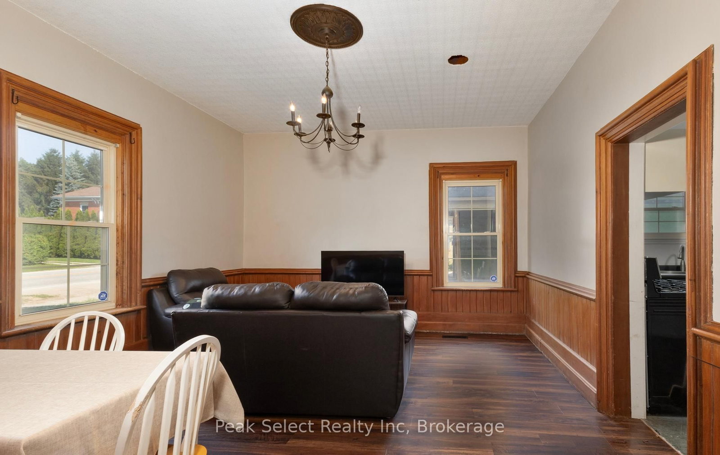
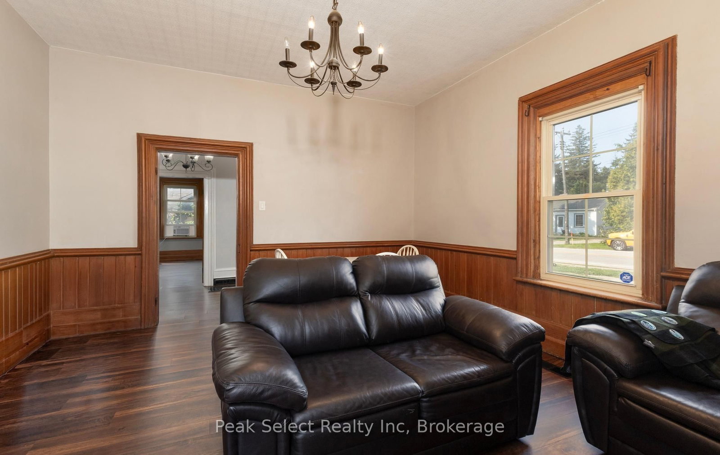
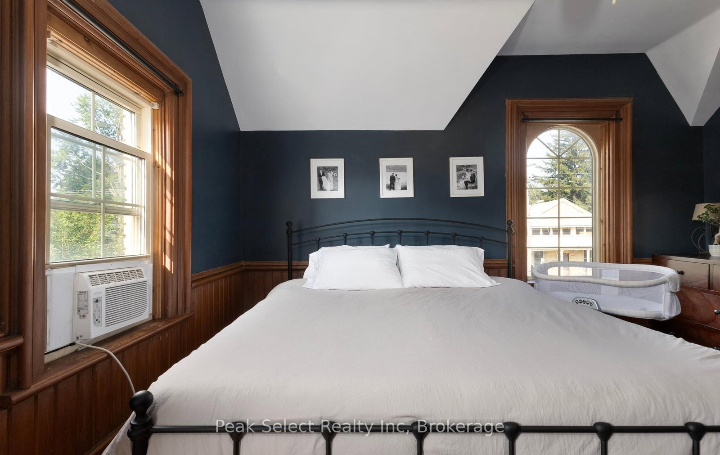
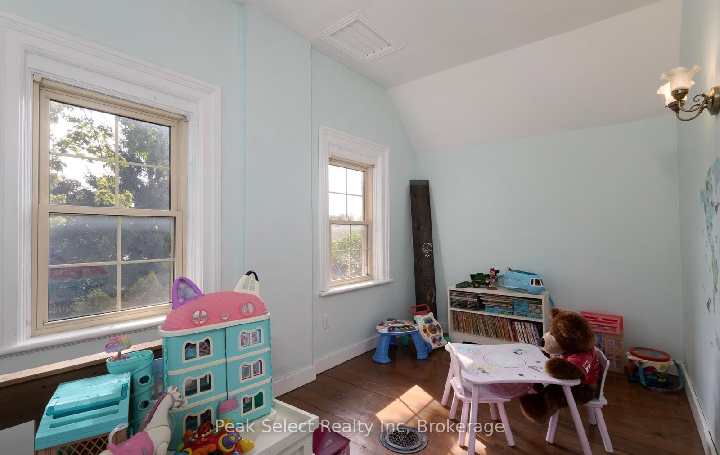
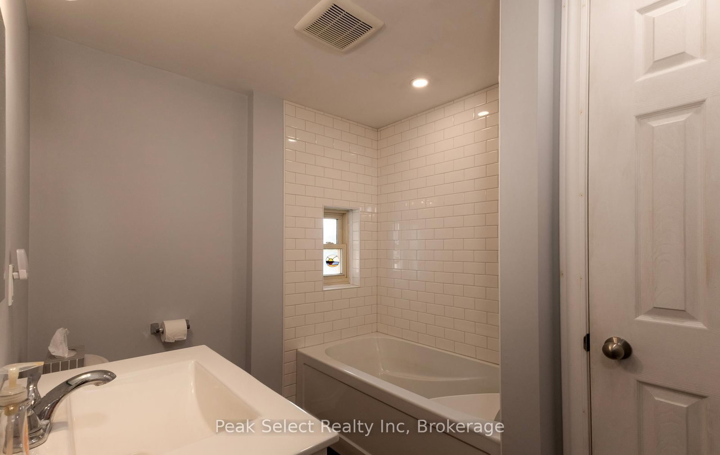
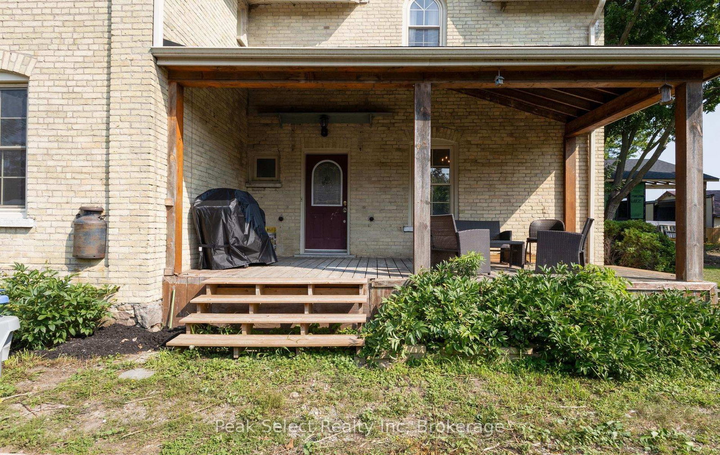
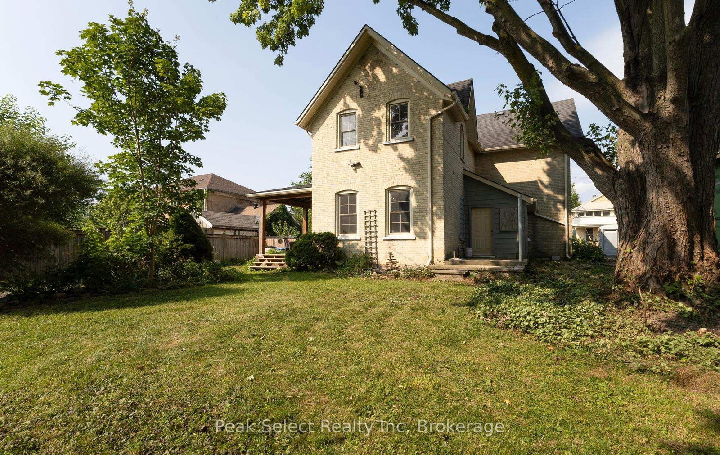
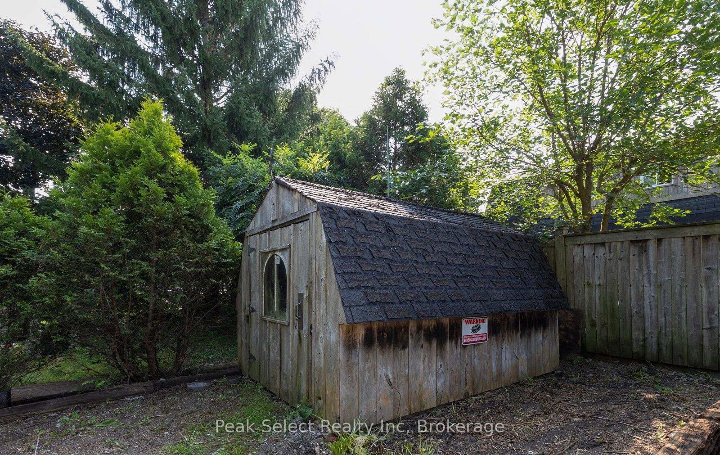
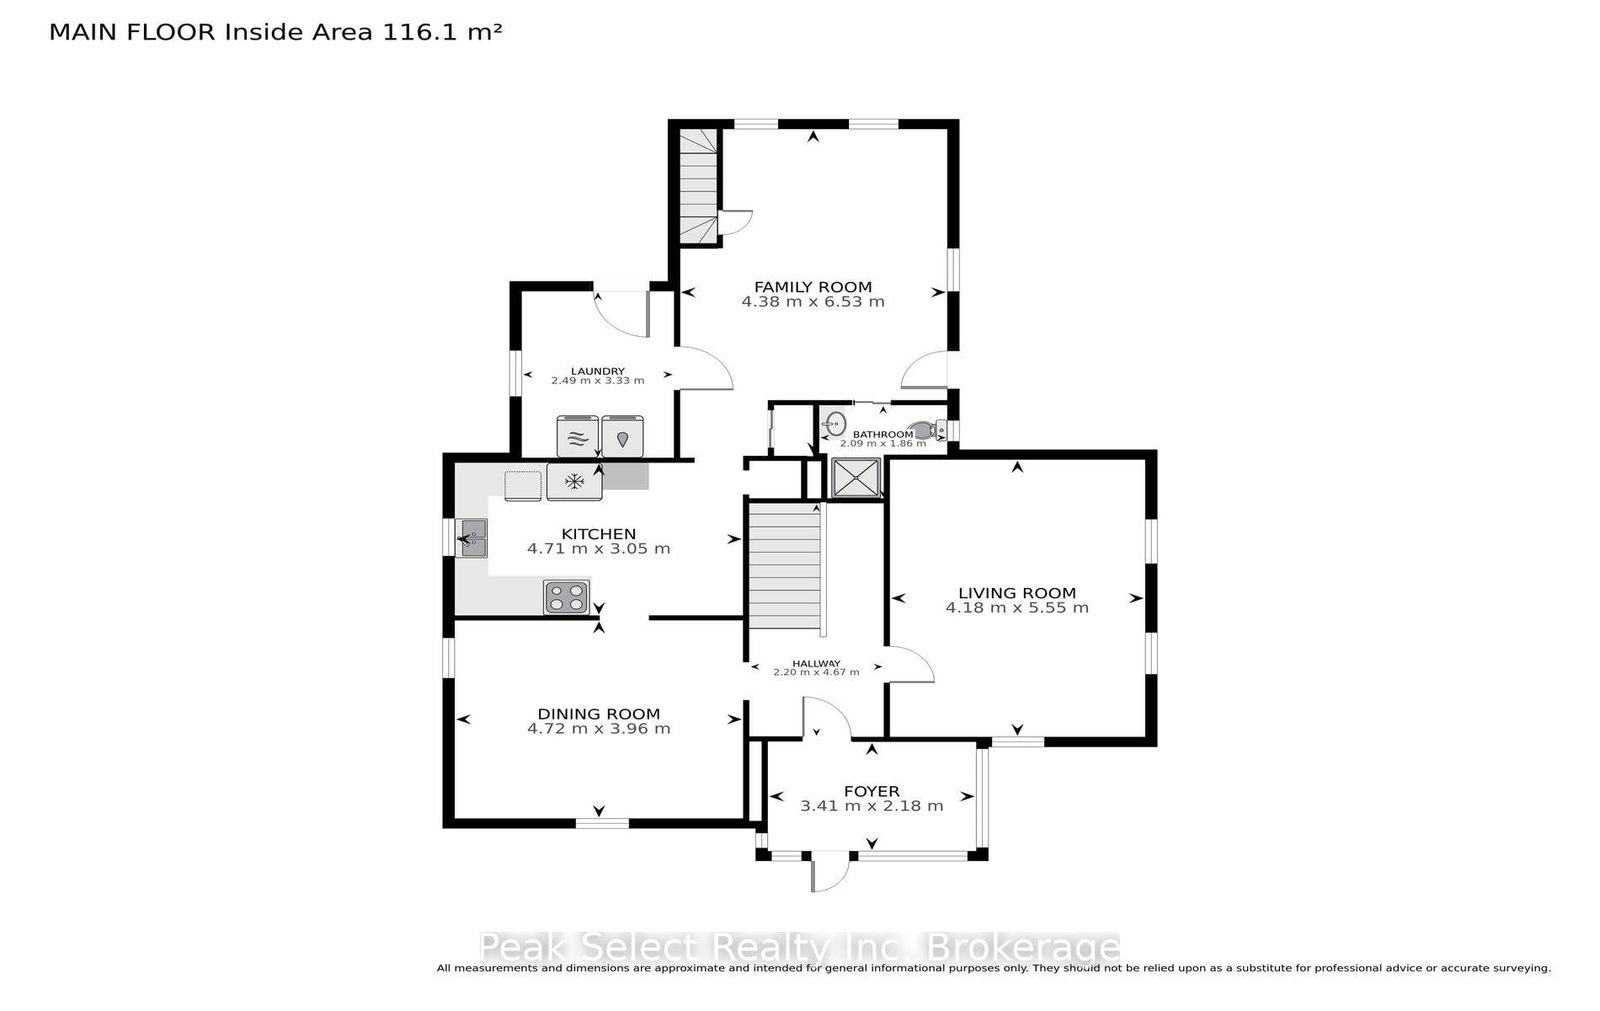
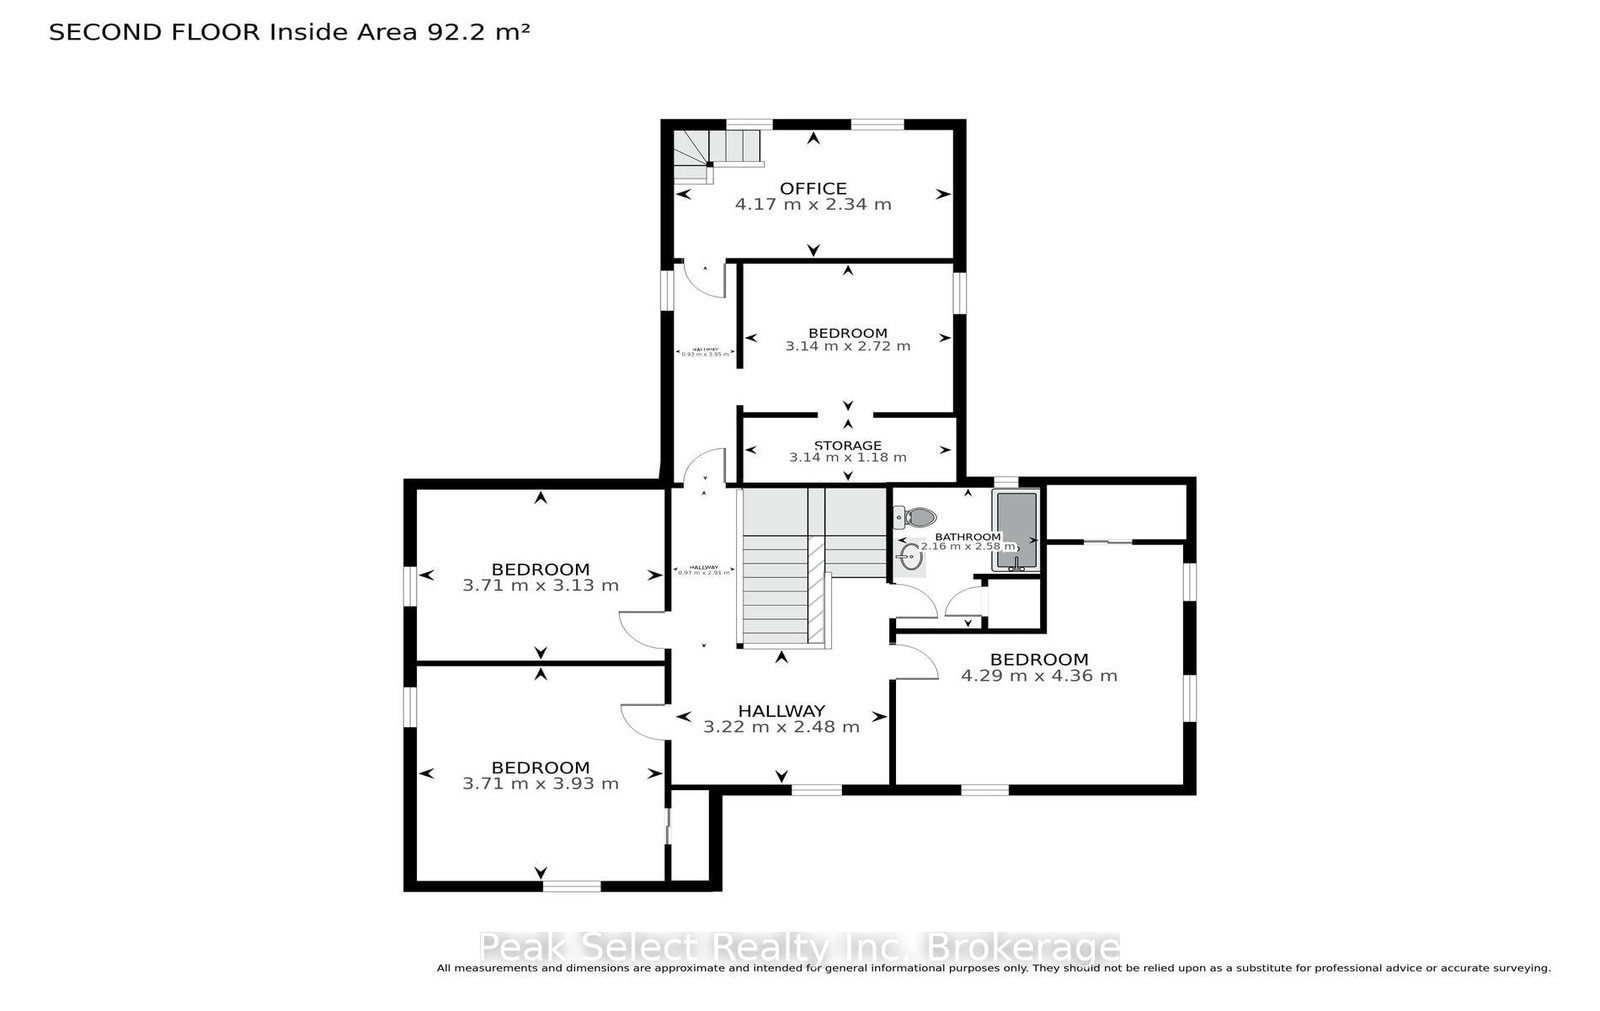
Built in 1886 this stately all-brick-two-storey home in the Hamlet of Fullarton is filled with the character, space and craftsmanship of a bygone era. Step inside to a welcoming foyer highlighted by a grand wooden staircase and beautiful original-style woodwork. The spacious main floor offers plenty of room for everyday living and entertaining, with a living room, dining room, family room, kitchen, bathroom and convenient main floor laundry. Adding to the home's charm, the family room features a second "secret" staircase leading upstairs. The second level offers four generously sized bedrooms, a full bathroom and a bonus playroom, providing flexible space for a growing family, home office or a hobby area. Outside, you'll find an enclosed front porch plus additional side and rear porches--perfect spots to enjoy the peaceful surroundings. Set on a large lot , this distinctive Century home offers impressive spaces, timeless architectural details and plenty of opportunity to make it your own.
Listing Brokerage: Peak Select Realty Inc - Disclaimer: The information contained in this listing has not been verified by Peak Select Realty Inc and should be verified by the buyer.





 Share
Share















 4
4 4
4 66 x 165 ft lot