By

Sign In
Sign In to view listing's details
×

184 Hemlock Street in Timmins has been sold

MLS #:
T13645564
Type:
Detached, 2-Storey
Approx. SQFT:
2500-3000
Basement:
Finished
4+1 4+1
40 x 111 ft lot
PROPERTY HISTORY
List Date List Price Last Status Sold Date Sold Price Days On Market
0000-00-00 $00000 Exp N/A N/A N/A
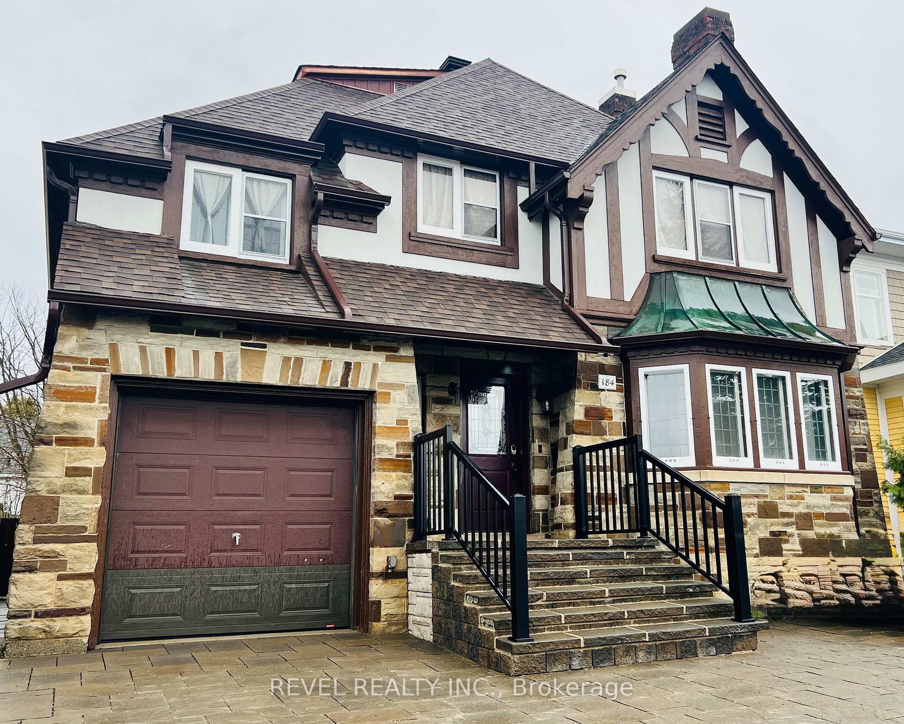
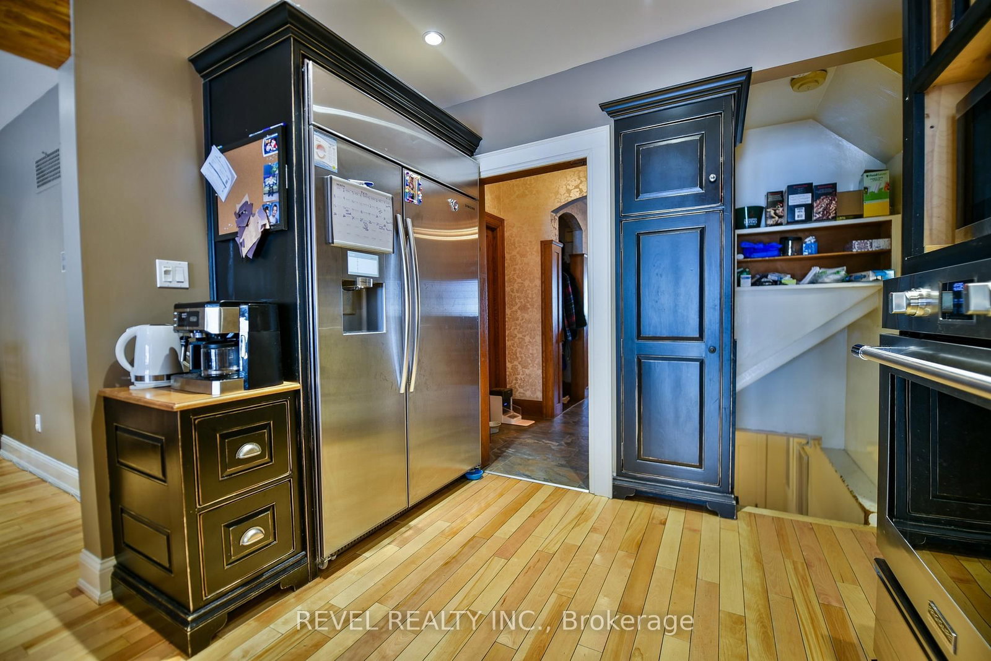
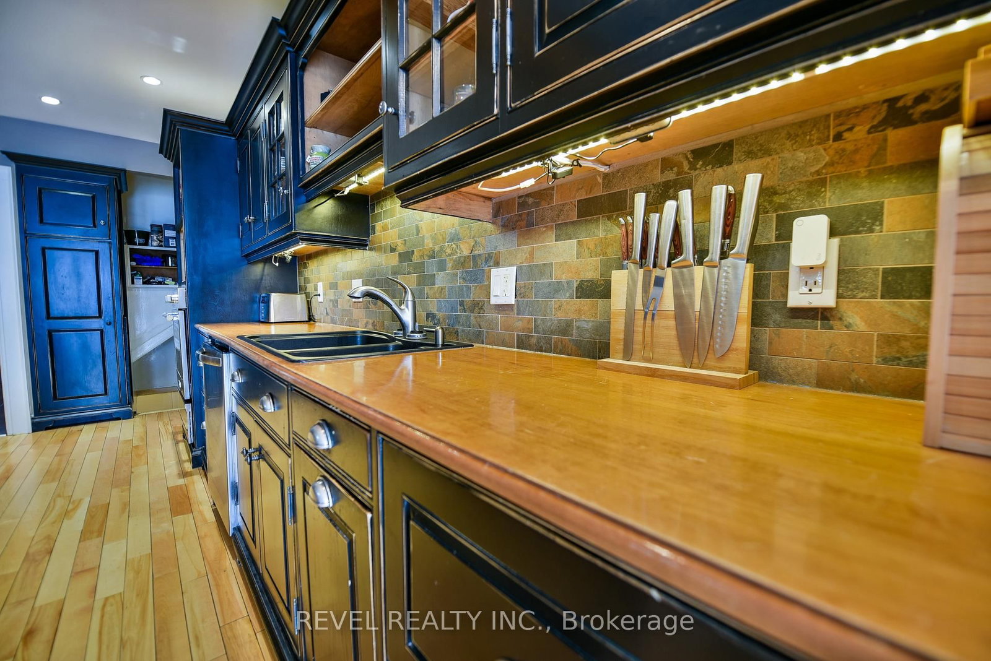
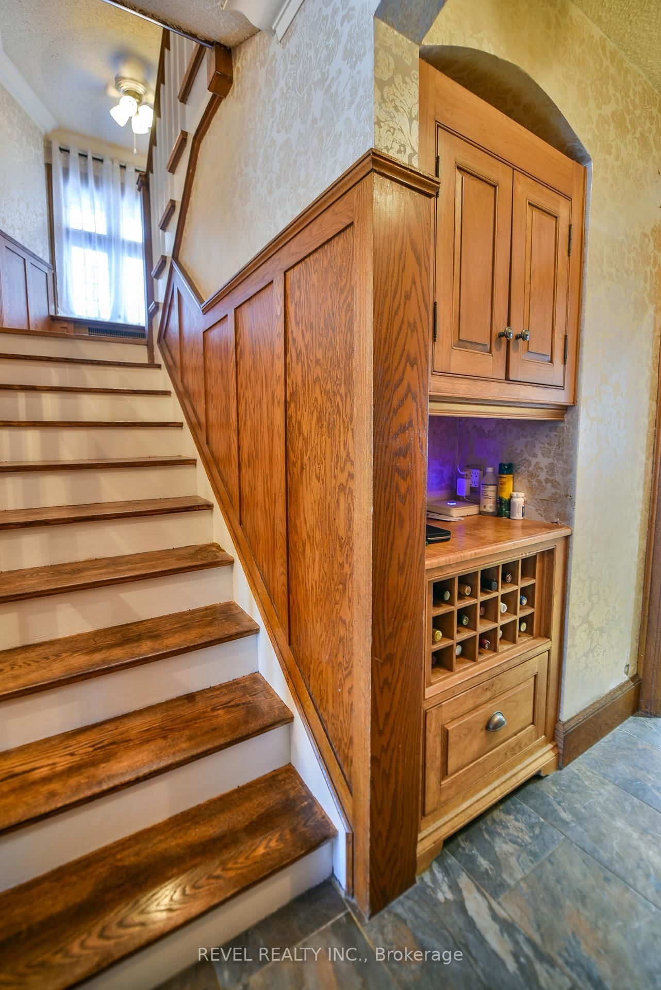
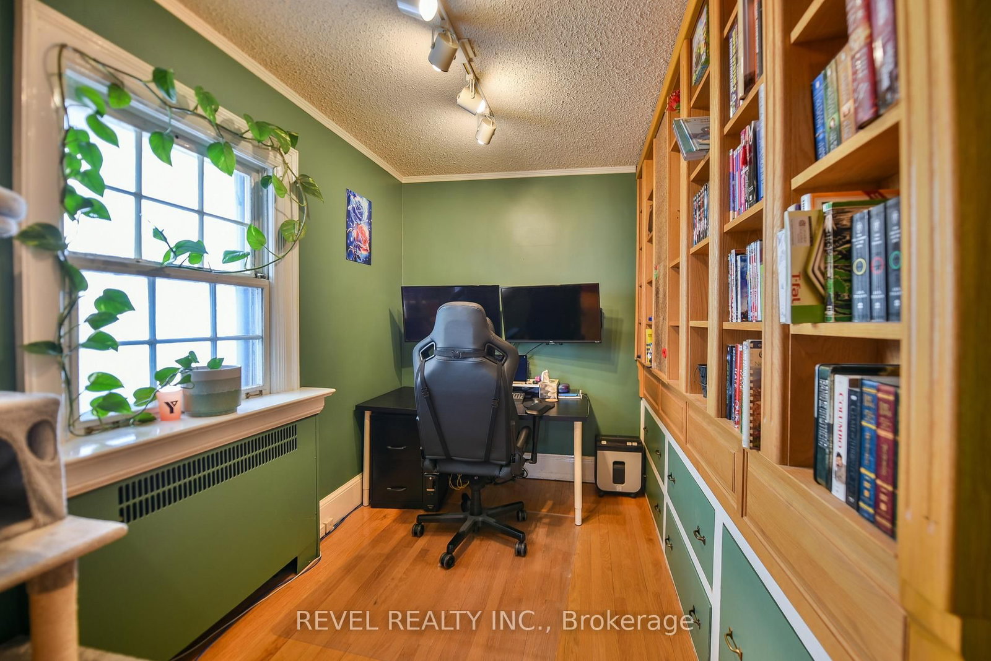
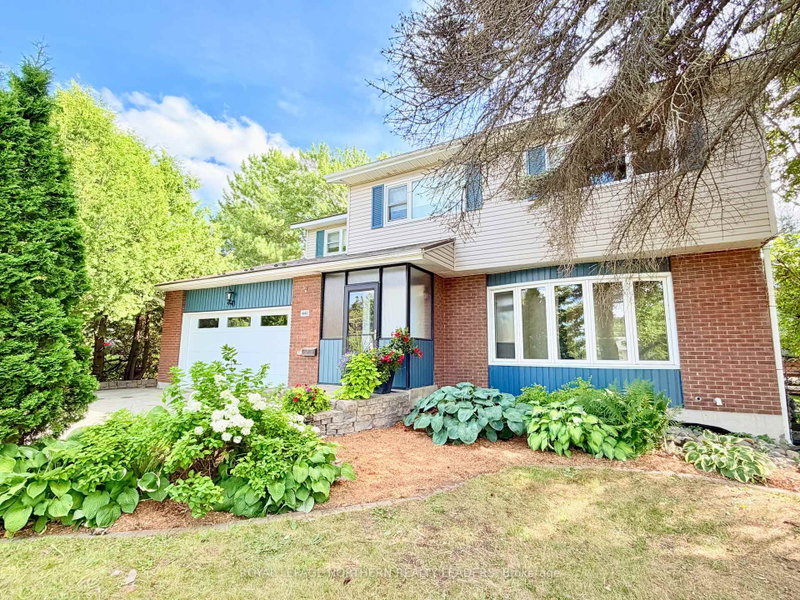
Welcome to this beautiful traditional 4-bedroom home, perfectly situated in the highly desirable Hill District of Timmins, just minutes from the Timmins & District Hospital, scenic Gillies Lake, schools, parks, and everyday amenities. This spacious home offers timeless character and exceptional functionality, featuring a stunning kitchen that opens to an inviting great room - ideal for entertaining and family living. Formal living and dining rooms provide elegant spaces for hosting, while large windows fill the home with an abundance of natural light. Rich traditional woodwork and classic architectural details add warmth and charm throughout. Combining generous living spaces, quality craftsmanship, and an unbeatable location, this is a home you'll be proud to call your own.

WHAT'S YOUR HOME WORTH?

Click here to get an instant estimate and track its value over time.

  • Date Listed: Thursday, August 06, 2026
  • Listing Brokerage: Revel Realty Inc. - Disclaimer: The information contained in this listing has not been verified by Revel Realty Inc. and should be verified by the buyer.
  • City: Timmins

    More 4 bedrooms homes for sale in Timmins

  • Neighbourhood: TNE - Hill District
  • Major Intersection: Sixth Avenue
  • Full Address: 184 Hemlock Street, Timmins, P4N 6S6, Canada, ON, Canada
  • Kitchen:
  • Living Room:
  • Amenities:
  • Taxes: $7,080.42 (2025)
Kitchen28 x 10 ft280 sq ft
Great Rm14 x 14 ft196 sq ft
Breakfast12 x 9 ft108 sq ft
Dining13 x 12 ft156 sq ft
Living16 x 14 ft224 sq ft
Foyer11 x 8 ft88 sq ft
Laundry16 x 8 ft128 sq ft
Br14 x 9 ft126 sq ft
Office12 x 6 ft72 sq ft
2nd Br13 x 13 ft169 sq ft
3rd Br12 x 12 ft144 sq ft
Primary16 x 13 ft208 sq ft
Rec18 x 13 ft234 sq ft
Other6 x 8 ft48 sq ft
Utility10 x 15 ft150 sq ft
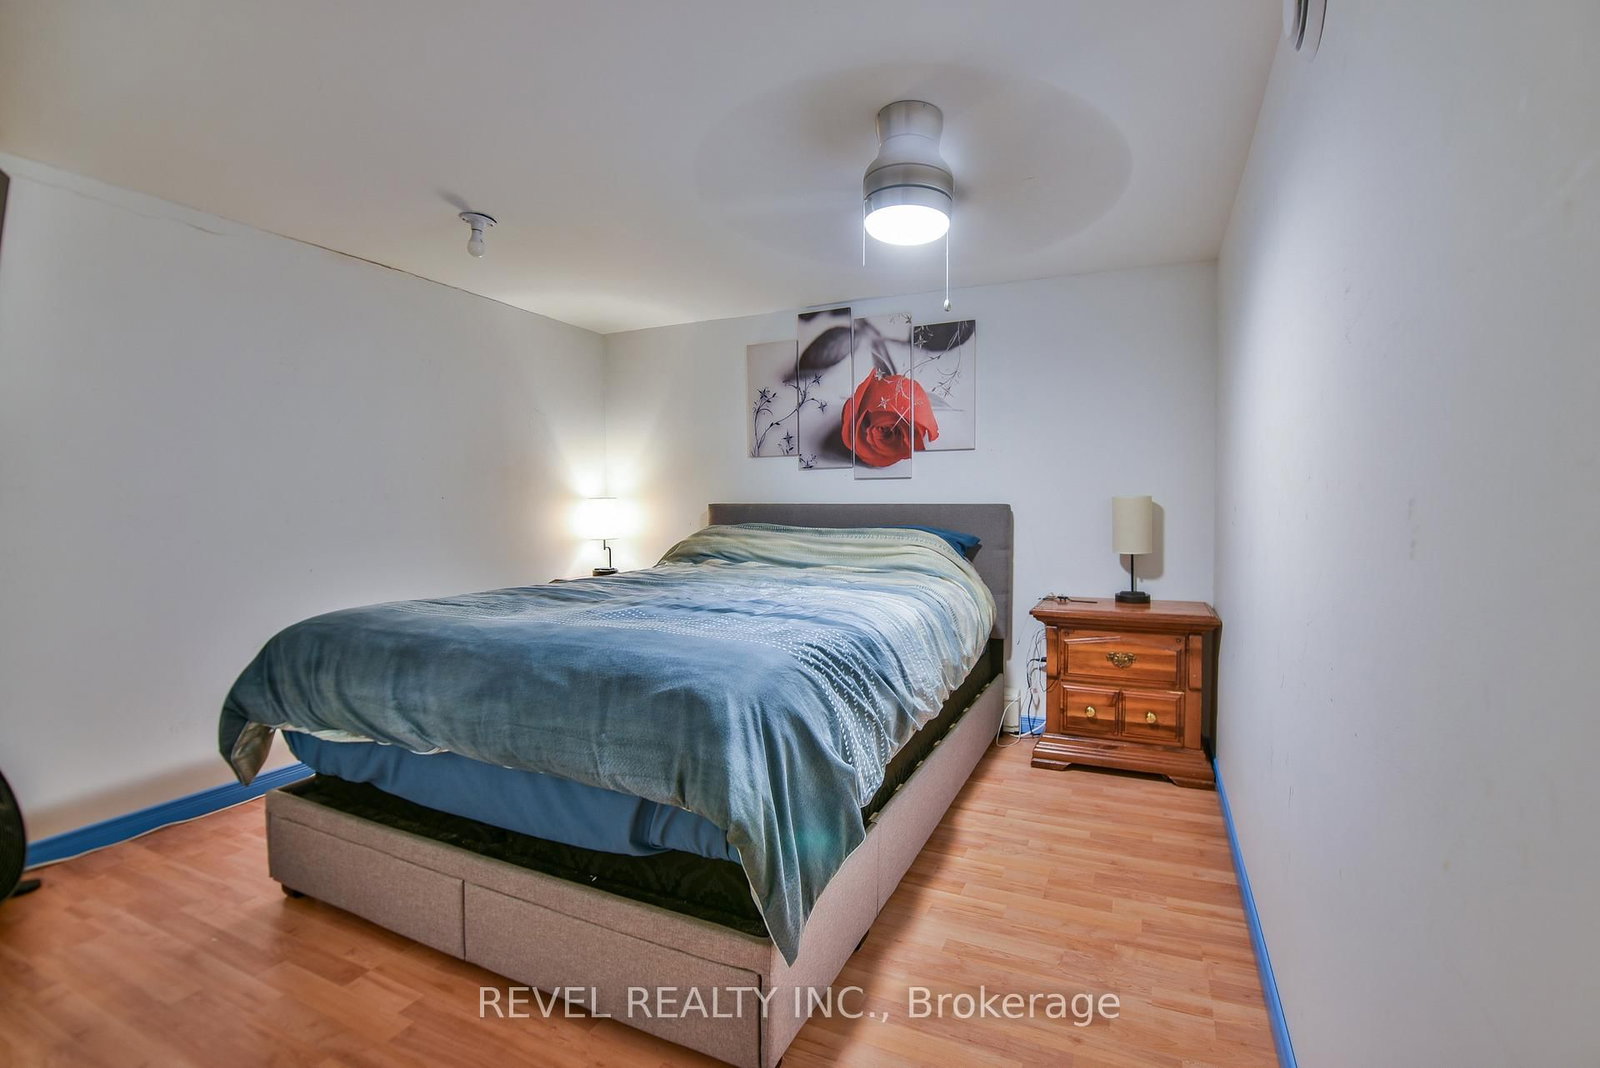
5th Br11 x 12 ft132 sq ft
Other11 x 10 ft110 sq ft


Similar homes for sale