By

CALL
TOUR PROPERTY
×

125 Beaver Ridge in Ottawa for sale

Asking price
$860,000
Estimate (Oct 27)
$848,467
MLS #:
X14122366
Type:
Detached, Sidesplit
Approx. SQFT:
1100-1500
Basement:
Full, Finished
3+2 3+2
2 99.92 x 99.92 ft lot
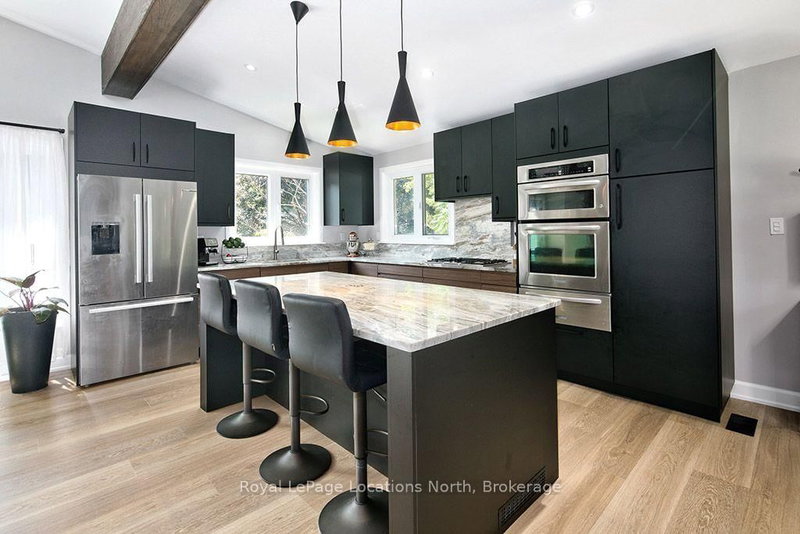
Welcome to 125 Beaver Ridge! Nestled on a quiet street with large, mature treed lots, this spacious home offers plenty of room for the whole family.The main floor features a bright and inviting living and dining area, along with an open kitchen that provides convenient access to the backyard and deck-perfect for entertaining or enjoying the outdoors.The upper level boasts three spacious bedrooms and a full family bathroom. The expansive lower level offers excellent additional living space, including two bedrooms, an office that could serve as a third downstairs bedroom, a large recreation room, a generous laundry room, and ample storage.A double garage and parking for up to eight or more vehicles add exceptional convenience and flexibility.Bonus: Snow removal has been prepaid for the 2026-2027 season A wonderful opportunity for families seeking space, comfort, and a peaceful setting.

WHAT'S YOUR HOME WORTH?

Click here to get an instant estimate and track its value over time.

  • Date Listed: Monday, October 26, 2026
  • Listing Brokerage: Solid Rock Realty - Disclaimer: The information contained in this listing has not been verified by Solid Rock Realty and should be verified by the buyer.
  • Virtual Tour: View Virtual Tour for 125 Beaver Ridge
  • City: Ottawa

    More 3 bedrooms homes for sale in Ottawa

  • Neighbourhood: City View/Skyline/Fisher Heights/Parkwood Hills
  • Major Intersection: Meadowlands Drive & Beaver Ridge
  • Full Address: 125 Beaver Ridge, Ottawa, K2E 6E5, ON, Canada
  • Kitchen:
  • Living Room:
  • Amenities:
  • Taxes: $5,436.00 (2025)
Kitchen12 x 407 ft4884 sq ft
Living19 x 13 ft247 sq ft
Dining10 x 10 ft100 sq ft
Primary14 x 11 ft154 sq ft
2nd Br11 x 11 ft121 sq ft
3rd Br11 x 9 ft99 sq ft
4th Br14 x 9 ft126 sq ft
5th Br12 x 10 ft120 sq ft
Office12 x 10 ft120 sq ft
Great Rm24 x 10 ft240 sq ft
Laundry16 x 10 ft160 sq ft


Recently sold comparables in City View/Skyline/Fisher Heights/Parkwood Hills

Similar homes for sale

WHAT'S YOUR HOME WORTH?

Click here to get an instant estimate and track its value over time.