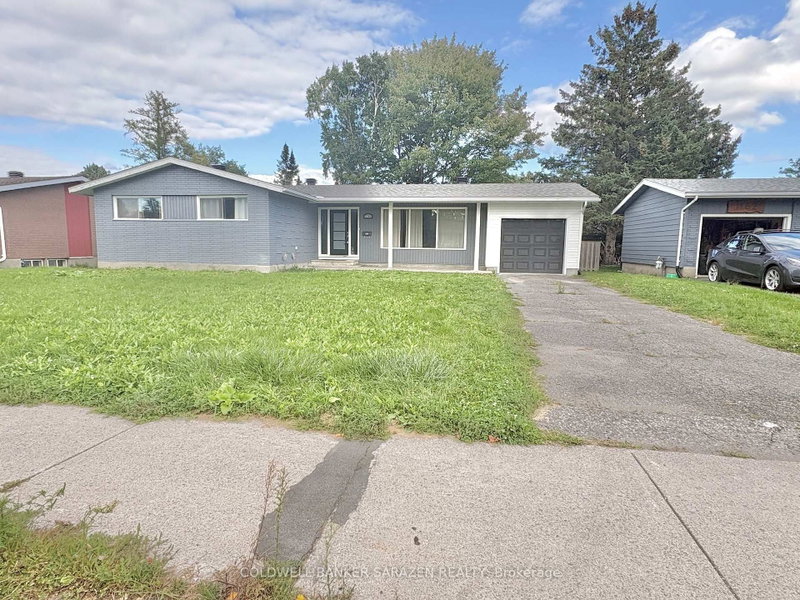
Welcome to 1379 Ambridge Way! Set in the established neighbourhood of Courtland Park, this detached home offers a wonderful opportunity to bring your ideas to life. Enjoy a convenient central location close to schools, parks, shopping and public transit, with easy access to Carleton University and the Central Experimental Farm. Freshly painted, the home offers plenty of potential should you choose to update and add your own personal style. The second floor features three bedrooms and a full bathroom. A main-floor powder room and single-car garage with inside entry add everyday convenience, while the driveway accommodates two additional vehicles. The unfinished basement provides storage and the opportunity to create additional living space to suit your needs. Outside, the backyard is fenced on three sides and includes a large storage shed. The roof was redone in 2014, and the hot water tank is owned. Windows were replaced to vinyl. A great opportunity to settle into an established Ottawa neighbourhood and make this home your own. Property being sold "as is."
Listing Brokerage: Engel & Volkers Ottawa - Disclaimer: The information contained in this listing has not been verified by Engel & Volkers Ottawa and should be verified by the buyer.





 Share


 3
 3
 1
 30 x 100 ft lot