By

CALL
TOUR PROPERTY
×

659 Pelican Street in Ottawa for lease

Asking price
$3,700
MLS #:
X14120190
Type:
Detached, 2-Storey
Approx. SQFT:
3000-3500
Basement:
Full, Finished
4 4
2 37.76 x 102.88 ft lot
PROPERTY HISTORY
SIGN IN REQUIRED
List Date List Price Last Status Sold Date Sold Price Days On Market
0000-00-00 $00000 Lsd Jun 09, 2025 $3,800
0000-00-00 $00000 Lsd Jan 19, 2023 $3,600
0000-00-00 $00000 Sld Dec 05, 2022 $1,100,000
Welcome to 659 Pelican St, a gorgeous space to call home. As you enter the home you are greeted with a large foyer, an office/den space to the left, spiral stairs leading to the bedrooms on the upper level, a formal family and dining room w/ hardwood floors throughout that leads into the open concept kitchen and living space. A Chefs kitchen features extended cabinetry, granite counters and stainless steel appliances. A large breakfast nook faces the backyard as you watch the entertainment by the pool. Upstairs features a loft that can serve as an additional family room, office or play area. A primary retreat including a seating area w fireplace, walk-in closet and a 4pc en-suite and jacuzzi. 3 additional bedrooms & 2 bathrooms (including 1 en-suite). The finished basement offers a full bathroom, a kitchenette and a large open concept recreational space making this the perfect property for a multi-family or enough space for a gym/theatre. Situated on a pie shaped lot, this home faces a small roundabout. No direct front neighbours and the backyard oasis features an inground pool w/ lots of room for entertainment.

WHAT'S YOUR HOME WORTH?

Click here to get an instant estimate and track its value over time.

  • Date Listed: Tuesday, October 27, 2026
  • Listing Brokerage: Remax Boardwalk Realty - Disclaimer: The information contained in this listing has not been verified by Remax Boardwalk Realty and should be verified by the buyer.
  • City: Ottawa

    More 4 bedrooms homes for lease in Ottawa

  • Neighbourhood: Avalon East
  • Major Intersection: Innes Rd + Tenth Line
  • Full Address: 659 Pelican Street, Ottawa, K4A 4K5, ON, Canada
  • Living Room:
  • Kitchen:
  • Family Room:
  • Amenities:
  • Taxes: $0.00 (null)
Foyer10 x 7 ft70 sq ft
Office14 x 11 ft154 sq ft
Living16 x 11 ft176 sq ft
Dining14 x 11 ft154 sq ft
Breakfast12 x 7 ft84 sq ft
Kitchen17 x 9 ft153 sq ft
Family21 x 13 ft273 sq ft
Laundry9 x 6 ft54 sq ft
Loft11 x 11 ft121 sq ft
Primary27 x 20 ft540 sq ft
2nd Br16 x 12 ft192 sq ft
3rd Br11 x 10 ft110 sq ft
4th Br15 x 13 ft195 sq ft
Rec36 x 35 ft1260 sq ft

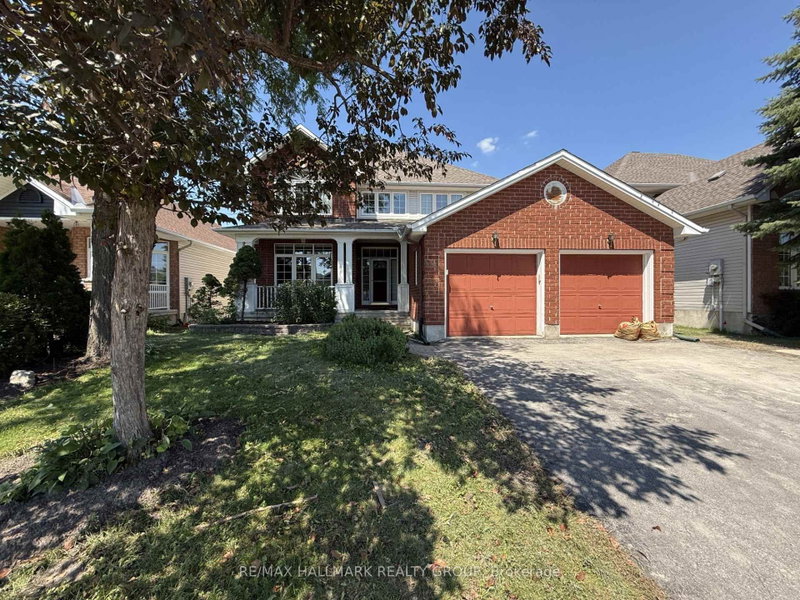
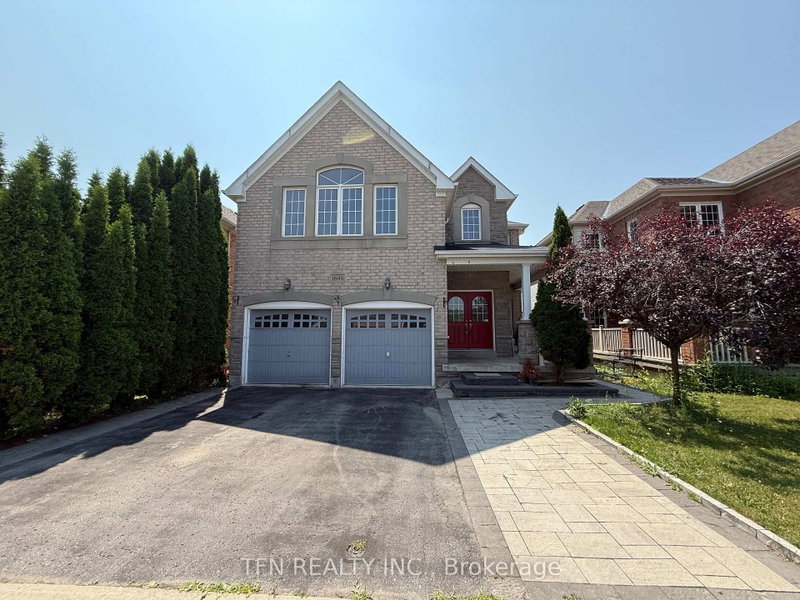
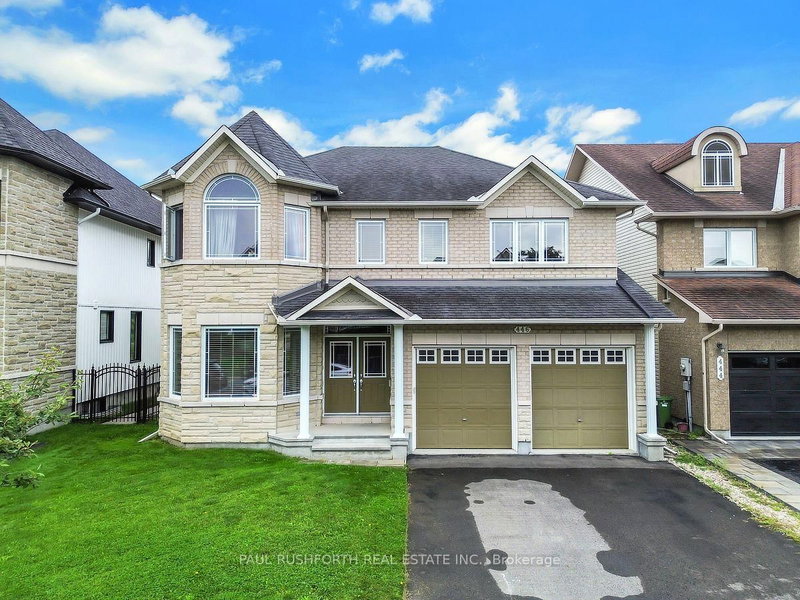
Recently leased comparables in Avalon East

Similar homes for lease

WHAT'S YOUR HOME WORTH?

Click here to get an instant estimate and track its value over time.