MLS #: E13678802Type: Detached, 2-StoreyApprox. SQFT: 3000-3500Basement: Part Fin
4+14+1
240.03 x 114.83 ft lot
PROPERTY HISTORY
List Date
List Price
Last Status
Sold Date
Sold Price
Days On Market
0000-00-00
$00000
Lsd
Nov 12, 2024
$4,000
0000-00-00
$00000
Sld
Sep 22, 2020
$950,000
0000-00-00
$00000
Sus
N/A
N/A
N/A
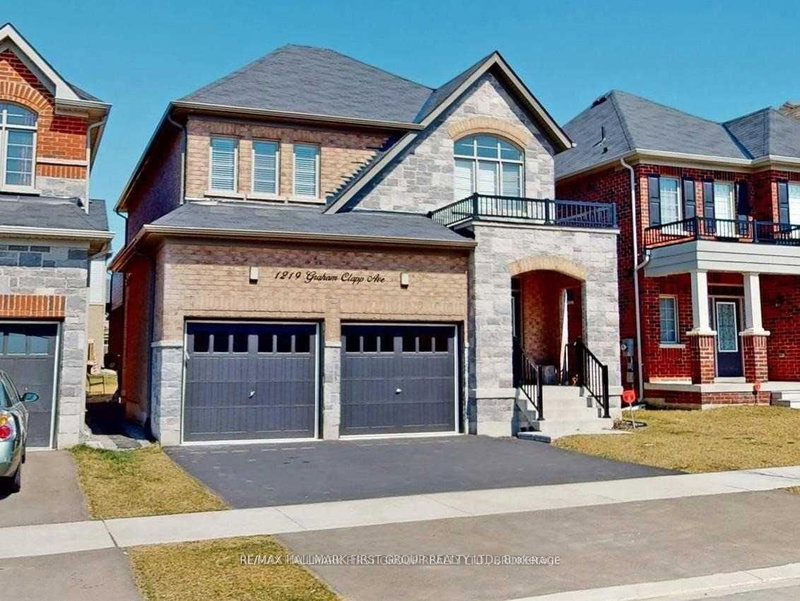
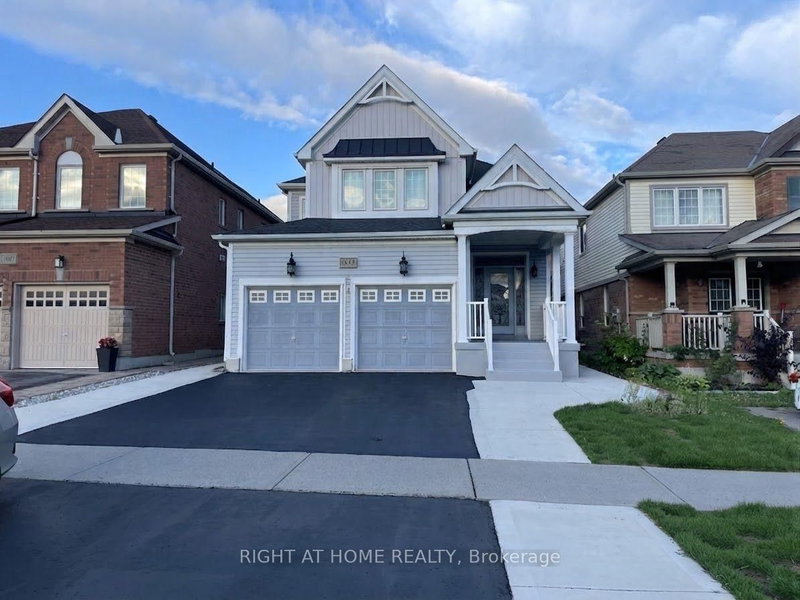
Welcome To This Perfect Home for Family In The Popular North Oshawa . Freshly painted & very spacious house. Just Move in Ready and the house has everything.Hardwood throughout Main and Upstairs hallway and loft area. Tastefully Designed Kitchen With Plenty Of Cupboard Space And Extended Cabinets and Pantry Area.Large Windows Throughout, Spiral Staircase, Main Floor Laundry, 2 Car Garage, Large Fenced Yard. Imagine Working From Home In Your Own Private Front Office/Library on Main floor.Minutes Walk To High & Elementary Schools, Legends Community Center, Park, Walmart, Oshawa Smart Centre. 2 Mins Drive To Hwy407, Minutes Drive To Hwy4Ol, Go Train Station, Uoit, Durham College, Oshawa Airport, Golf Club.Perfect backyard to enjoy your summers with Interlocking.
Listing Brokerage: Get Home Realty Inc. - Disclaimer: The information contained in this listing has not been verified by Get Home Realty Inc. and should be verified by the buyer.





 Share
Share


 4+1
4+1 4+1
4+1 2
2 40.03 x 114.83 ft lot