MLS #: T13624602Type: Detached, BungalowApprox. SQFT: 1100-1500Basement: Full
3+13+1
40 x 120 ft lot
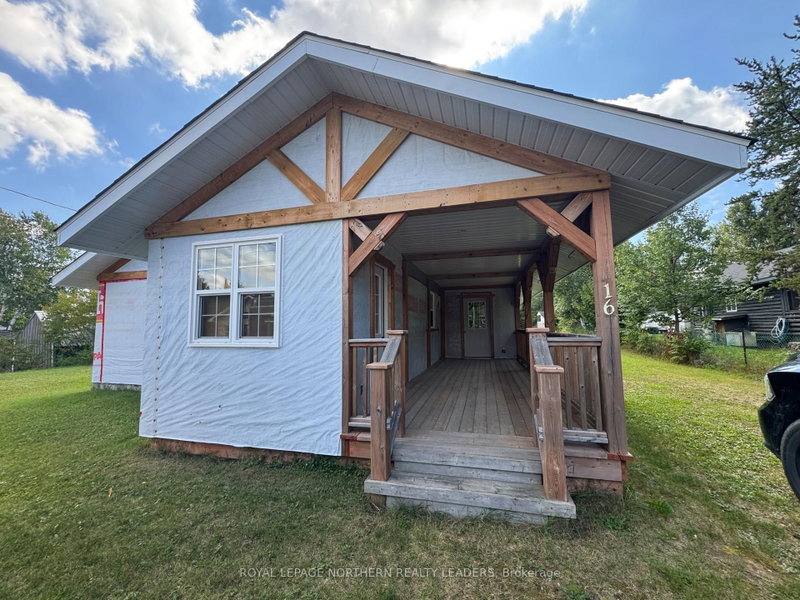
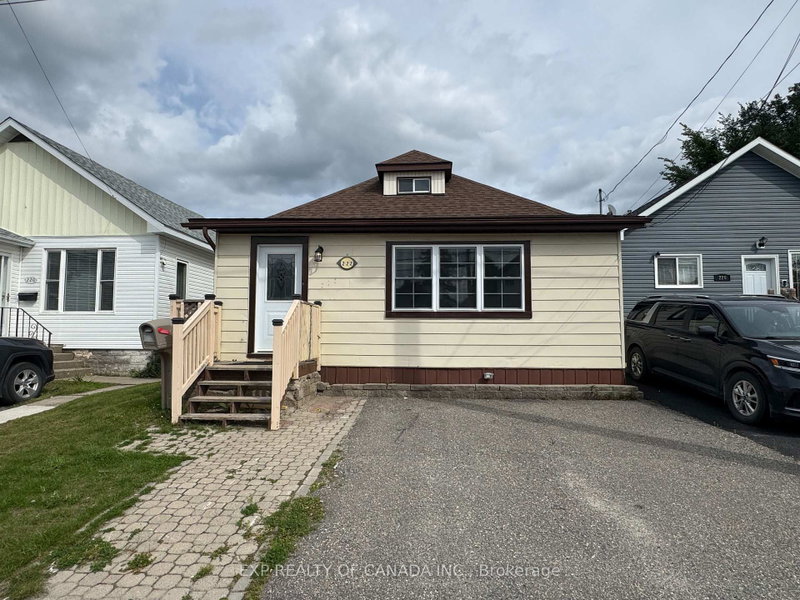
Welcome to this well-maintained 1,330 sqft brick-front bungalow with vinyl siding, offering a functional layout and plenty of space for the whole family. The open-concept main floor features a bright living room, dining area, and kitchen, creating an inviting space for everyday living and entertaining. Three comfortable bedrooms, including one with access to a private deck overlooking the backyard, and a 4-piece bathroom complete the main level. The finished basement provides additional living space with a spacious rec room, a fourth bedroom, a 3-piece bathroom, a workshop, and a laundry room, making it ideal for guests, hobbies, or a growing family. Outside, you'll appreciate the beautifully manicured lawn, a large backyard with plenty of room to relax or play, and a storage shed for added convenience. This move-in-ready home offers comfort, functionality, and excellent outdoor space.
Listing Brokerage: Claimpost Realty Ltd - Disclaimer: The information contained in this listing has not been verified by Claimpost Realty Ltd and should be verified by the buyer.





 Share
Share


 3+1
3+1 3+1
3+1 40 x 120 ft lot