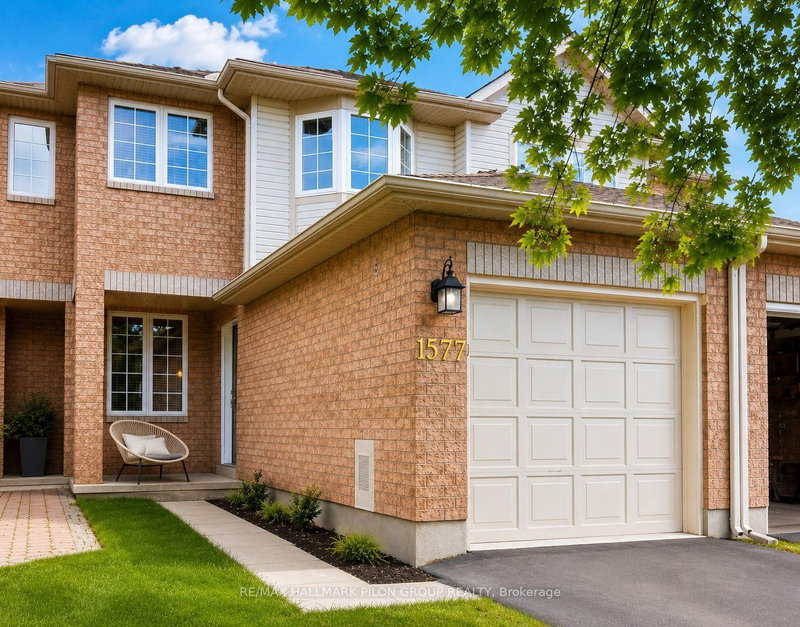
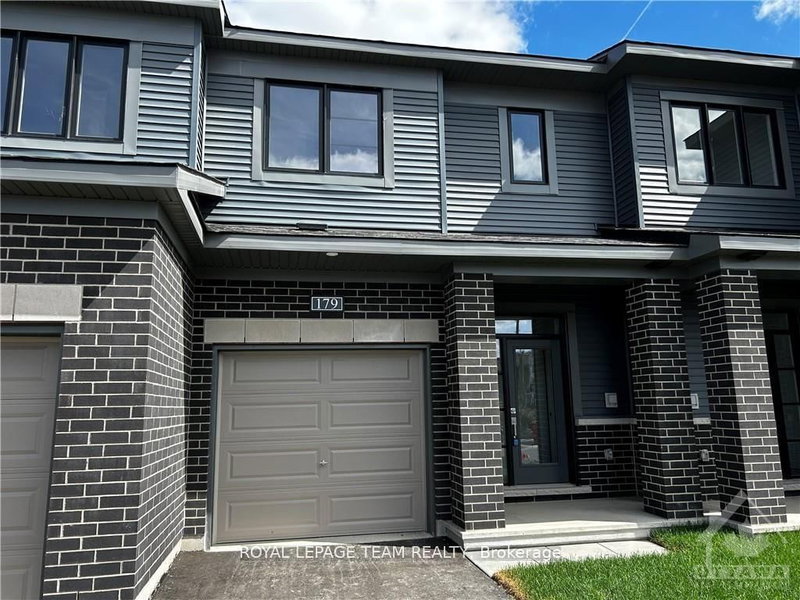
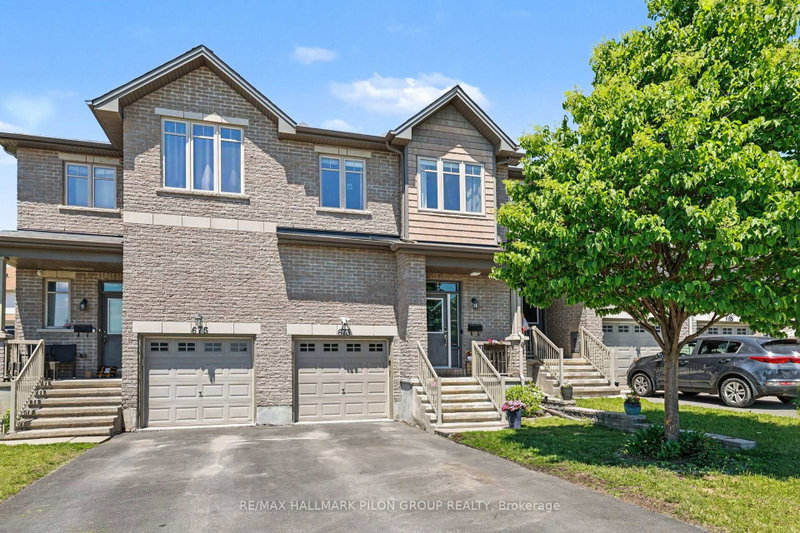
MLS #: X14108732Type: Att/Row/Twnhouse, 2-StoreyApprox. SQFT: 1100-1500Basement: Part Fin
33
120.9 x 106.9 ft lot
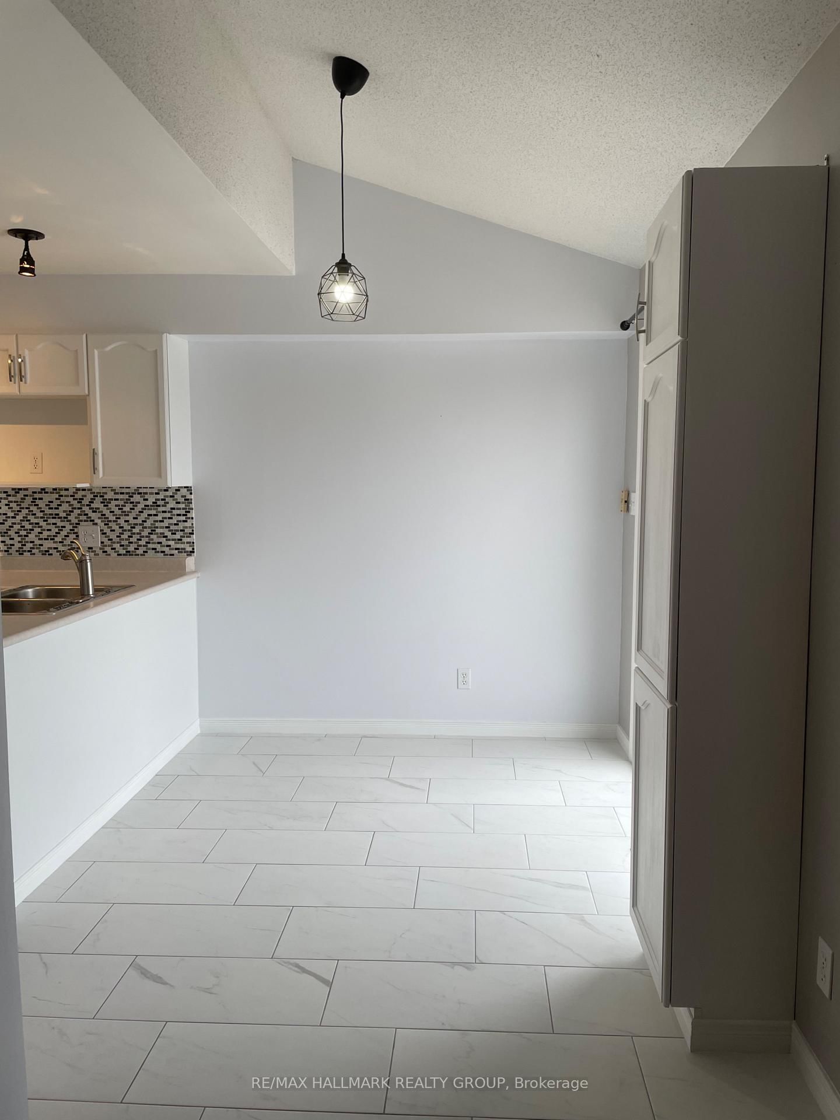
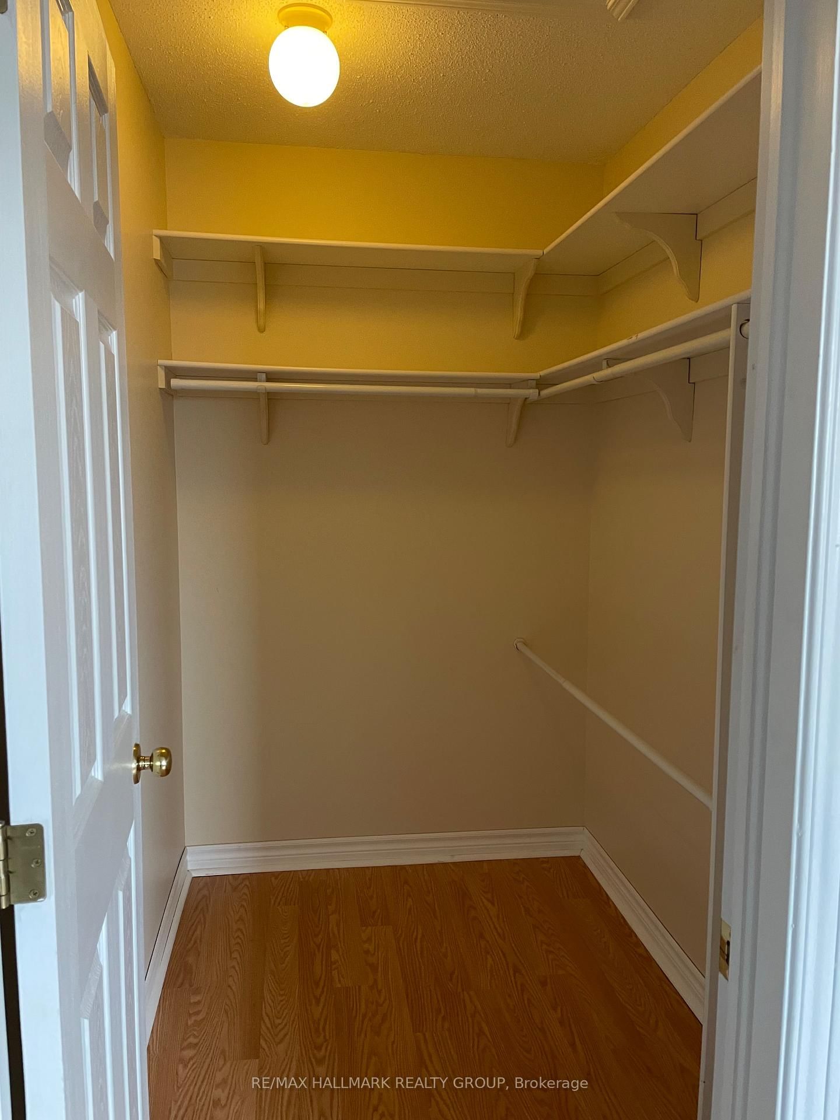
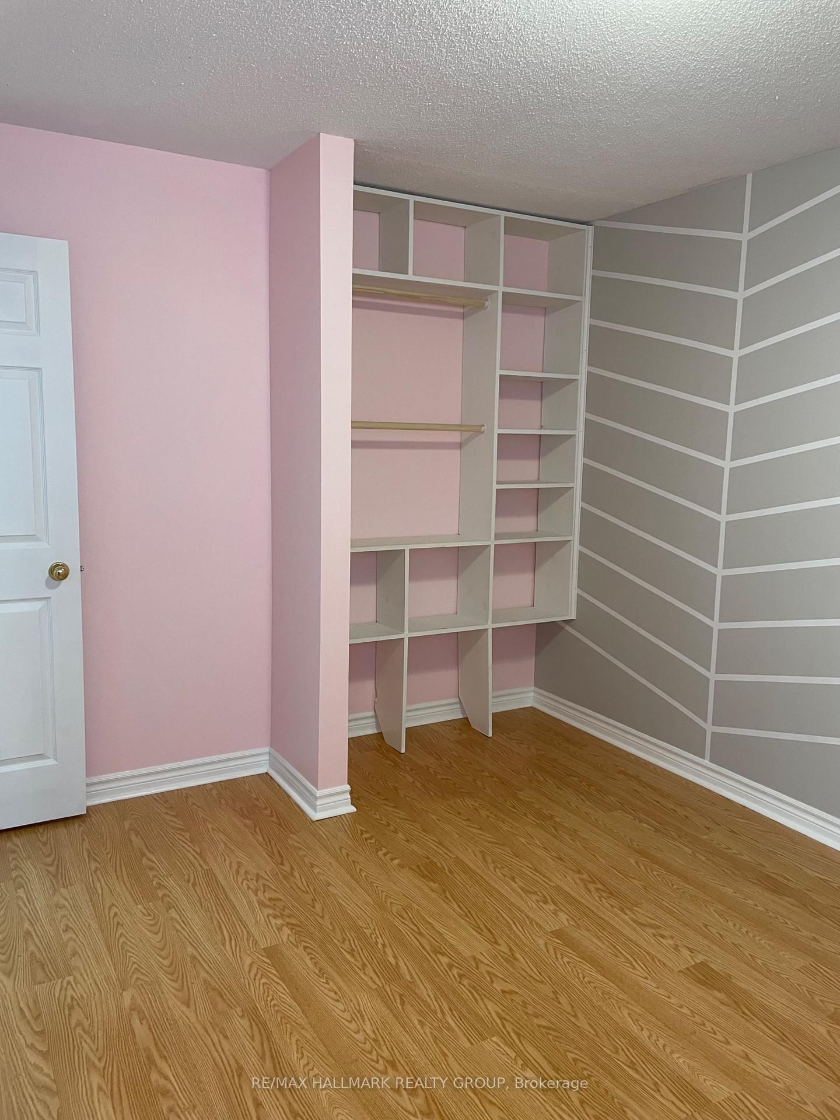
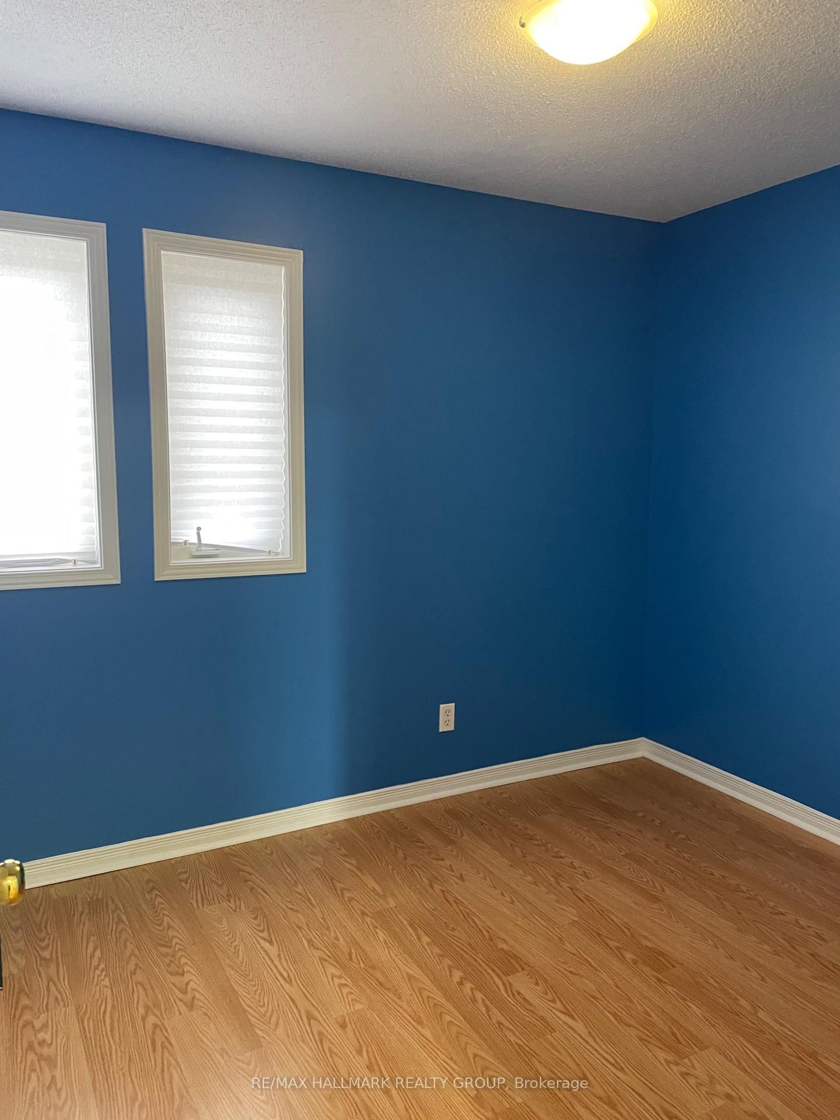
Home is where everyday moments become memories and a welcoming place to make your own. This 3-bedroom, 3-bathroom townhome brings together comfortable spaces, neutral finishes and a layout that makes daily life feel easy. Step inside the entry with room to leave the day behind. The living room invites you to settle in with a good book or enjoy a quiet evening, while the adjoining dining space sets the scene for family dinners and catching up with friends. In the kitchen, white cabinetry, a mosaic backsplash and generous storage keep everything within reach. The peninsula connects the kitchen to the bright eating area, making it easy to chat while preparing a meal. Patio doors welcome natural light and lead to the backyard, extending your living space outdoors. A convenient powder room completes the main floor. Upstairs, the primary bedroom offers a retreat at the end of the day, complete with a private ensuite featuring a double-sink vanity. Two additional bedrooms provide space for family, overnight guests or a home office, with a full bathroom rounding out the level. An attached single-car garage and driveway parking add practicality to this inviting home. Whether you're starting a new chapter or simply looking for a space that feels right, 2203 Saturn Crescent is ready to welcome you.
Listing Brokerage: Re/Max Hallmark Realty Group - Disclaimer: The information contained in this listing has not been verified by Re/Max Hallmark Realty Group and should be verified by the buyer.
Schedule a private showing of this property with an experienced member of our team.
Fallingbrook/Gardenway South GUIDE
Want to know more about Fallingbrook/Gardenway South?
Check out our Neighbourhood Guide and learn more about the schools, parks and people in this neighbourhood.





 Share









 3
 3
 1
 20.9 x 106.9 ft lot