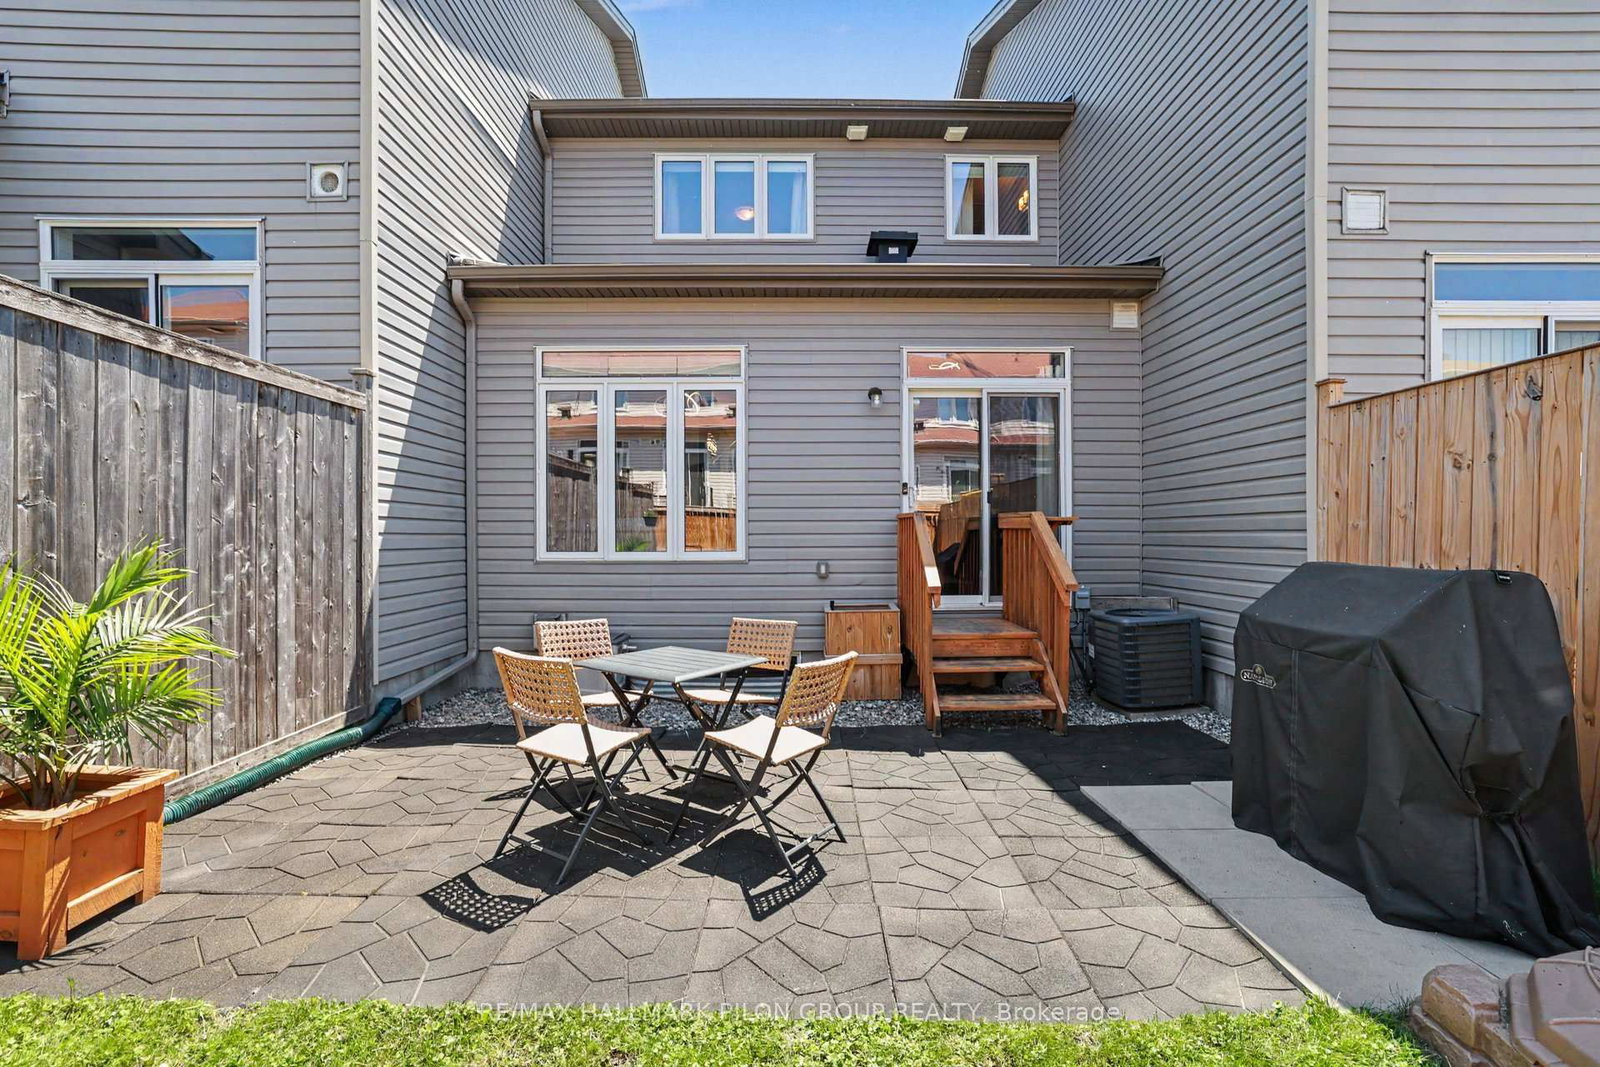
Welcome to 673 Spring Valley Drive, a beautifully maintained 3 bedroom, 3 bathroom townhome in the family friendly community of Bradley Estates. Offering over 1,700 sq. ft. of living space, this home features 9 foot ceilings, hardwood flooring, a bright open concept main level, a spacious kitchen, generously sized bedrooms, and a primary suite complete with a walk in closet and private ensuite. The finished lower level provides additional living space, while the fully fenced backyard is perfect for relaxing or entertaining. Conveniently located near parks, trails, schools, shopping, and everyday amenities. The rental application is subject to the Landlord's approval and must include a credit report, proof of income and employment, references, and valid identification. The tenant is responsible for all utilities and the hot water tank rental. First and last month's rent, as well as tenant insurance, are required. Rental application, credit check and current paystubs required.
Listing Brokerage: Re/Max Hallmark Pilon Group Realty - Disclaimer: The information contained in this listing has not been verified by Re/Max Hallmark Pilon Group Realty and should be verified by the buyer.





 Share
Share



 3
3 3
3 1
1 Ottawa