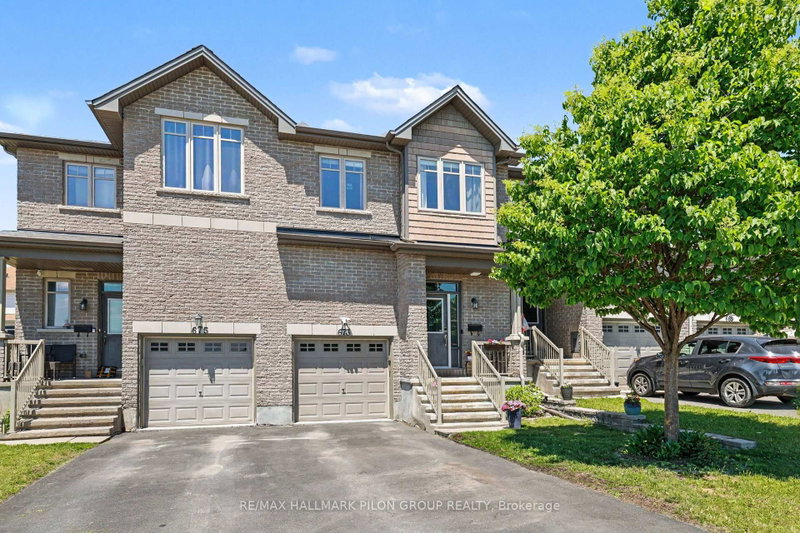
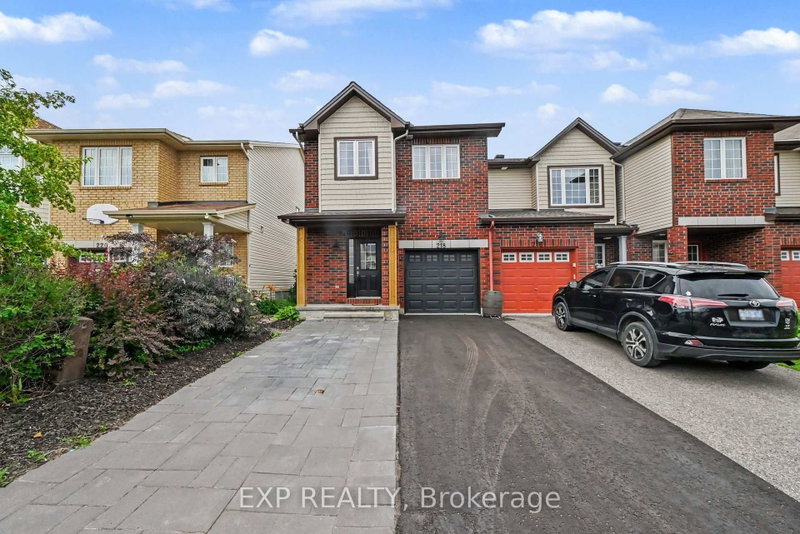
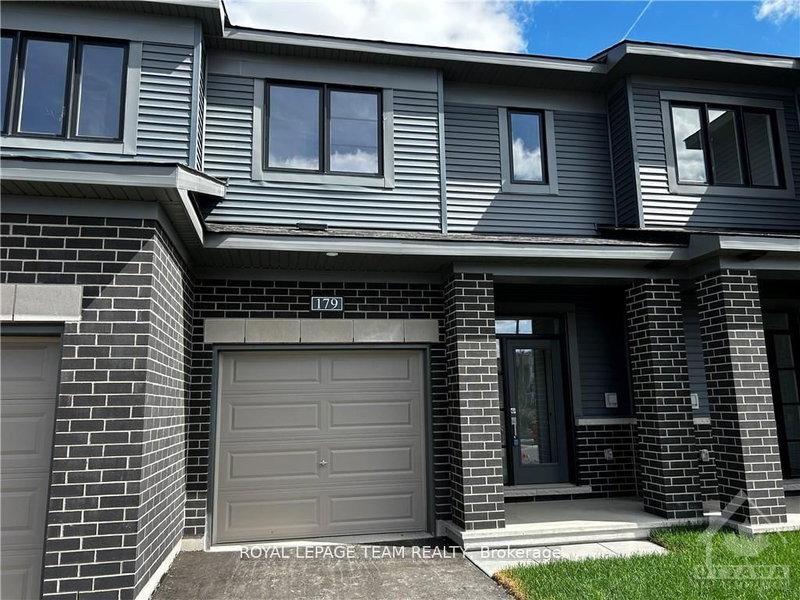
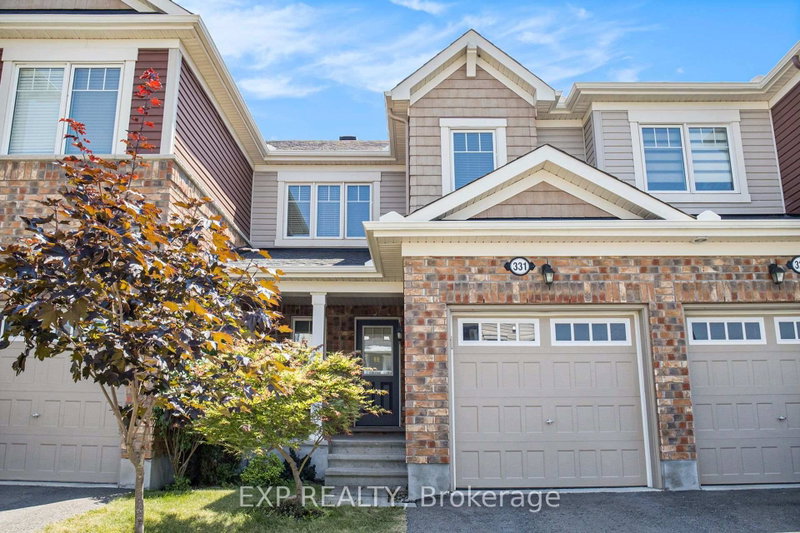
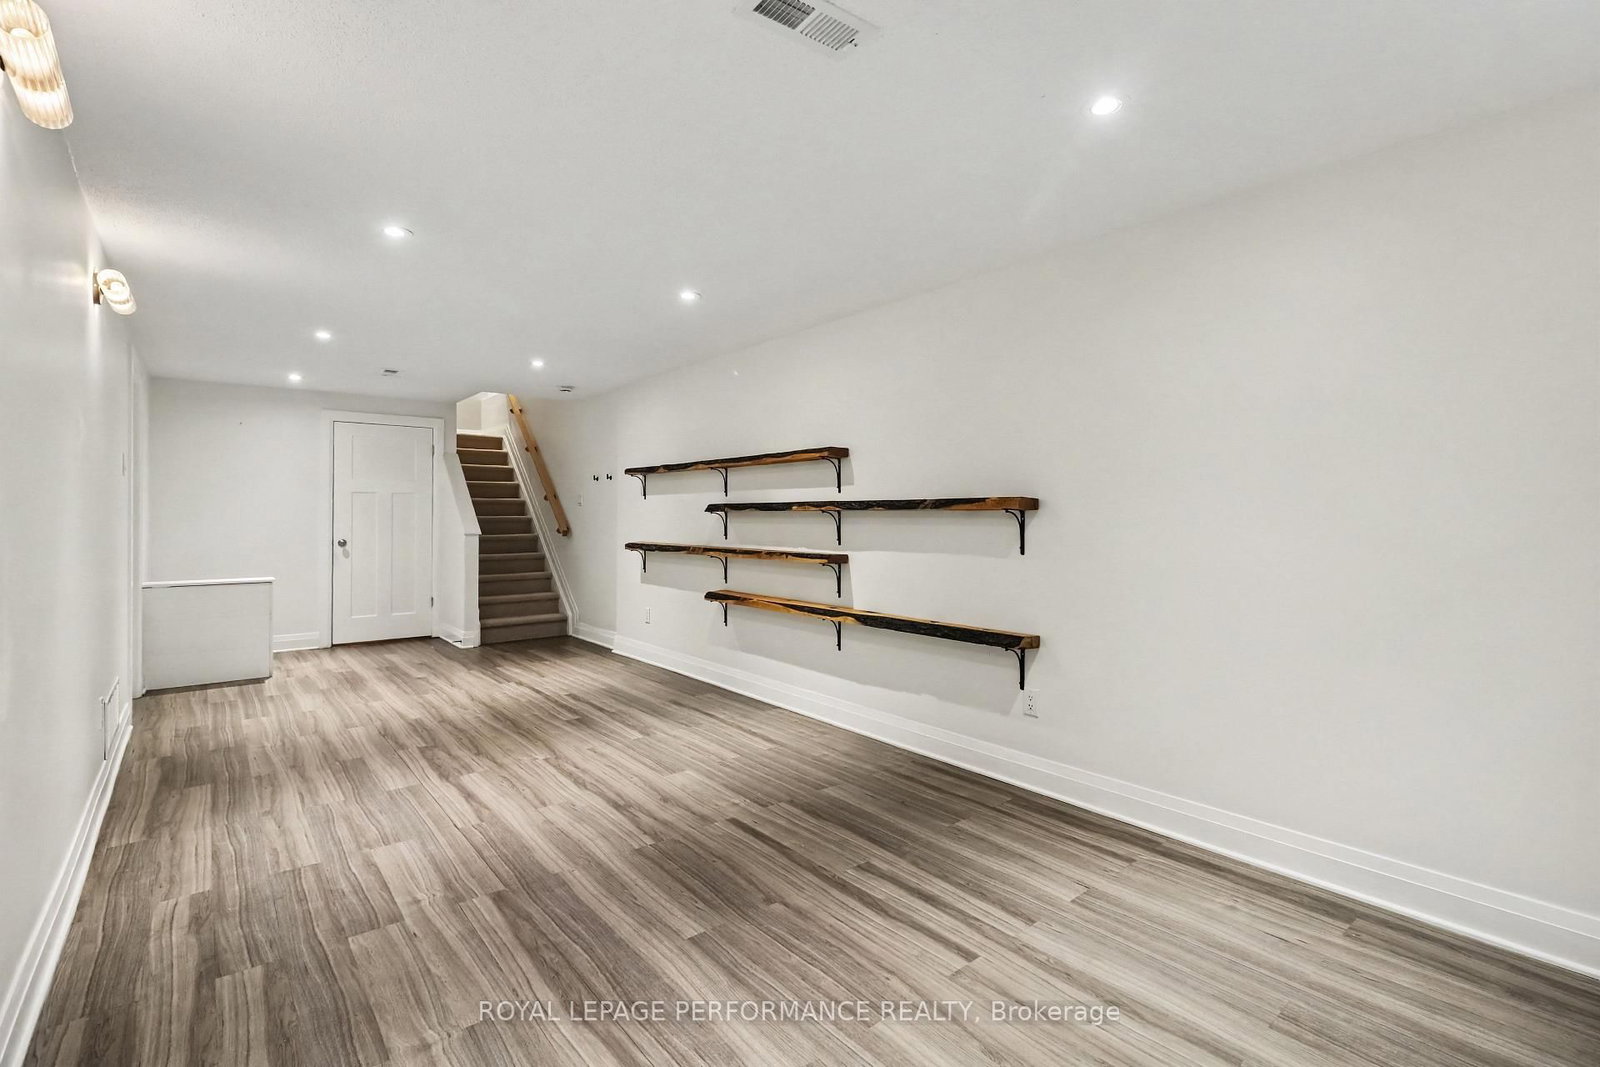
Discover exceptional rental living in this bright and spacious 3-bedroom, 3-bathroom end unit, ideally located in one of Ottawa's desirable, family-friendly neighbourhoods. Featuring an open-concept layout, abundant natural light, generous living spaces, and a fully finished lower level, this move-in-ready home offers the perfect combination of comfort, functionality, and convenience. The main level welcomes you with plenty of natural light and an inviting open-concept design. The modern kitchen is perfect for everyday cooking and entertaining, featuring stainless steel appliances, ample cabinetry, and a centre island with breakfast bar. The kitchen opens seamlessly to the spacious dining area and expansive living room, where soaring ceilings and a beautiful focal fireplace create a warm and welcoming space to relax. A convenient main-floor powder room provides added functionality. Upstairs, the spacious primary bedroom offers a walk-in closet and a 4-piece ensuite. Two additional generously sized bedrooms share a second 4-piece bath. The fully finished lower level adds flexible extra space-ideal for a rec room, home gym, media room, or play area. The backyard features a convenient gas BBQ hook-up, perfect for summer entertaining, along with a shed for additional storage. Located close to schools, parks, multi-use trails, shopping, transit, and everyday amenities, making commuting and daily errands easy. Tenant is responsible for all utilities.
Listing Brokerage: Royal Lepage Performance Realty - Disclaimer: The information contained in this listing has not been verified by Royal Lepage Performance Realty and should be verified by the buyer.
Schedule a private showing of this property with an experienced member of our team.
Mer Bleue/Bradley Estates/Anderson Park GUIDE
Want to know more about Mer Bleue/Bradley Estates/Anderson Park?
Check out our Neighbourhood Guide and learn more about the schools, parks and people in this neighbourhood.





 Share
Share




 3
3 3
3 1
1 25.46 x 92.03 ft lot