By

CALL
TOUR PROPERTY
×

673 Frank Street in Peterborough for sale

Asking price
$549,900
Estimate (Oct 21)
$547,233
MLS #:
X14102082
Type:
Detached, Bungalow
Approx. SQFT:
700-1100
Basement:
Apartment, Finished
3+1 3+1
2 50 x 96 ft lot
PROPERTY HISTORY
SIGN IN REQUIRED
List Date List Price Last Status Sold Date Sold Price Days On Market
0000-00-00 $00000 Sld Apr 29, 2019 $353,000
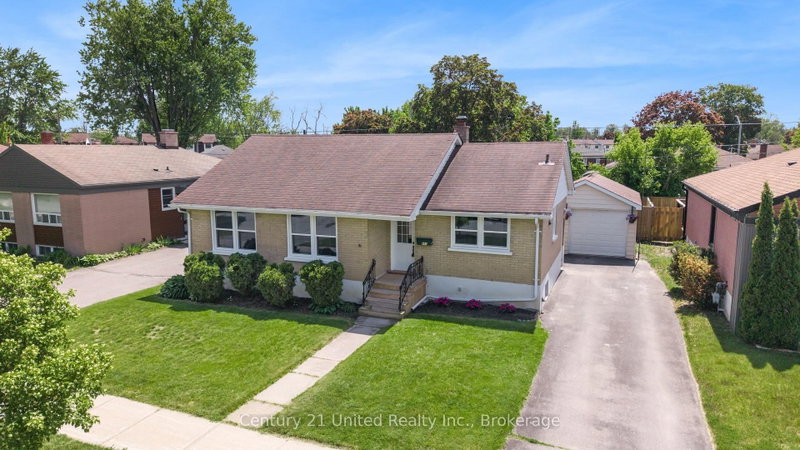
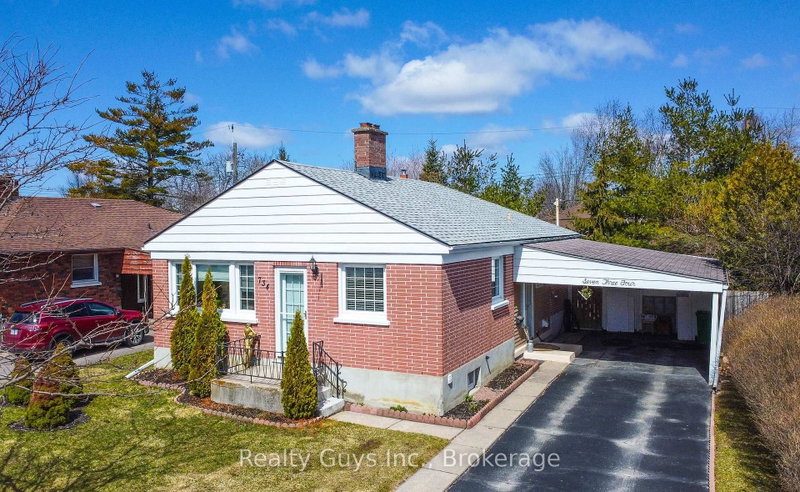
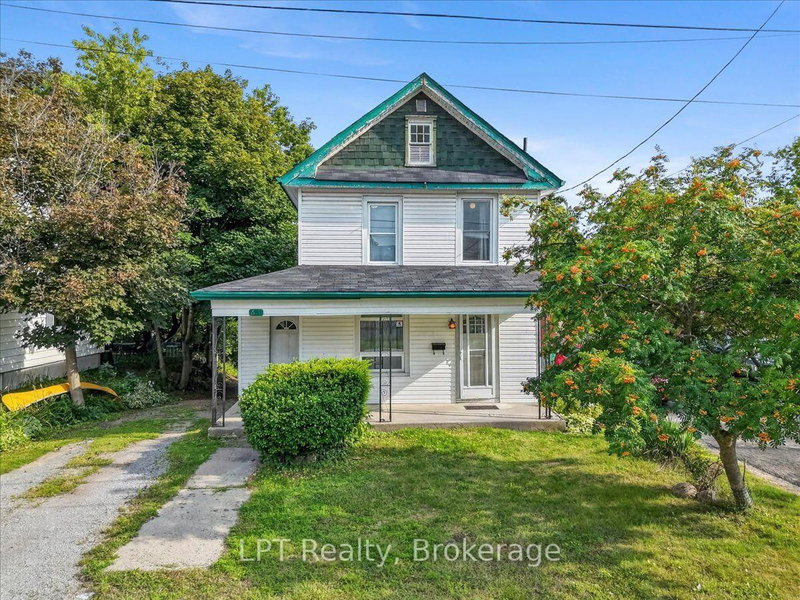
Versatility, space, and opportunity await in this charming brick bungalow! Featuring 3 bedrooms on the main floor, a full bathroom, and a separate 1-bedroom living space downstairs complete with its own kitchenette and full bathroom, this home offers endless possibilities for multi-generational living, extended family, or those seeking flexible additional space. Enjoy the added privacy of a fully fenced backyard, perfect for kids, pets, or outdoor enjoyment. A large attached carport provides convenient, covered parking, while the electrical-equipped shed is ideal for extra storage, hobbies, or a dedicated workspace. Whether you're looking for a home to accommodate your growing family or a property with versatile living arrangements, this bungalow is full of potential and worth a closer look!

WHAT'S YOUR HOME WORTH?

Click here to get an instant estimate and track its value over time.

  • Date Listed: Tuesday, October 20, 2026
  • Listing Brokerage: Century 21 United Realty Inc. - Disclaimer: The information contained in this listing has not been verified by Century 21 United Realty Inc. and should be verified by the buyer.

  • City: Peterborough

    More 3 bedrooms homes for sale in Peterborough

  • Neighbourhood: Otonabee Ward 1
  • Major Intersection: Monaghan Rd & High St
  • Full Address: 673 Frank Street, Peterborough, K9J 4M8, Canada, ON, Canada
  • Living Room:
  • Kitchen:
  • Family Room: Combined W/Dining
  • Kitchen:
  • Amenities:
  • Taxes: $4,062.00 (2026)
Foyer5 x 4 ft20 sq ft
Living18 x 12 ft216 sq ft
Br8 x 12 ft96 sq ft
Primary13 x 12 ft156 sq ft
3rd Br9 x 11 ft99 sq ft
Bathroom8 x 8 ft64 sq ft
Kitchen19 x 11 ft209 sq ft
Laundry14 x 11 ft154 sq ft
Utility18 x 11 ft198 sq ft
4th Br11 x 12 ft132 sq ft
Family10 x 12 ft120 sq ft
Dining5 x 12 ft60 sq ft
Kitchen14 x 12 ft168 sq ft
Bathroom8 x 8 ft64 sq ft
  • Saturday - October 24 12:00 - 2:00 PM

Recently sold comparables in Otonabee Ward 1

Similar homes for sale

WHAT'S YOUR HOME WORTH?

Click here to get an instant estimate and track its value over time.