By

CALL
TOUR PROPERTY
×

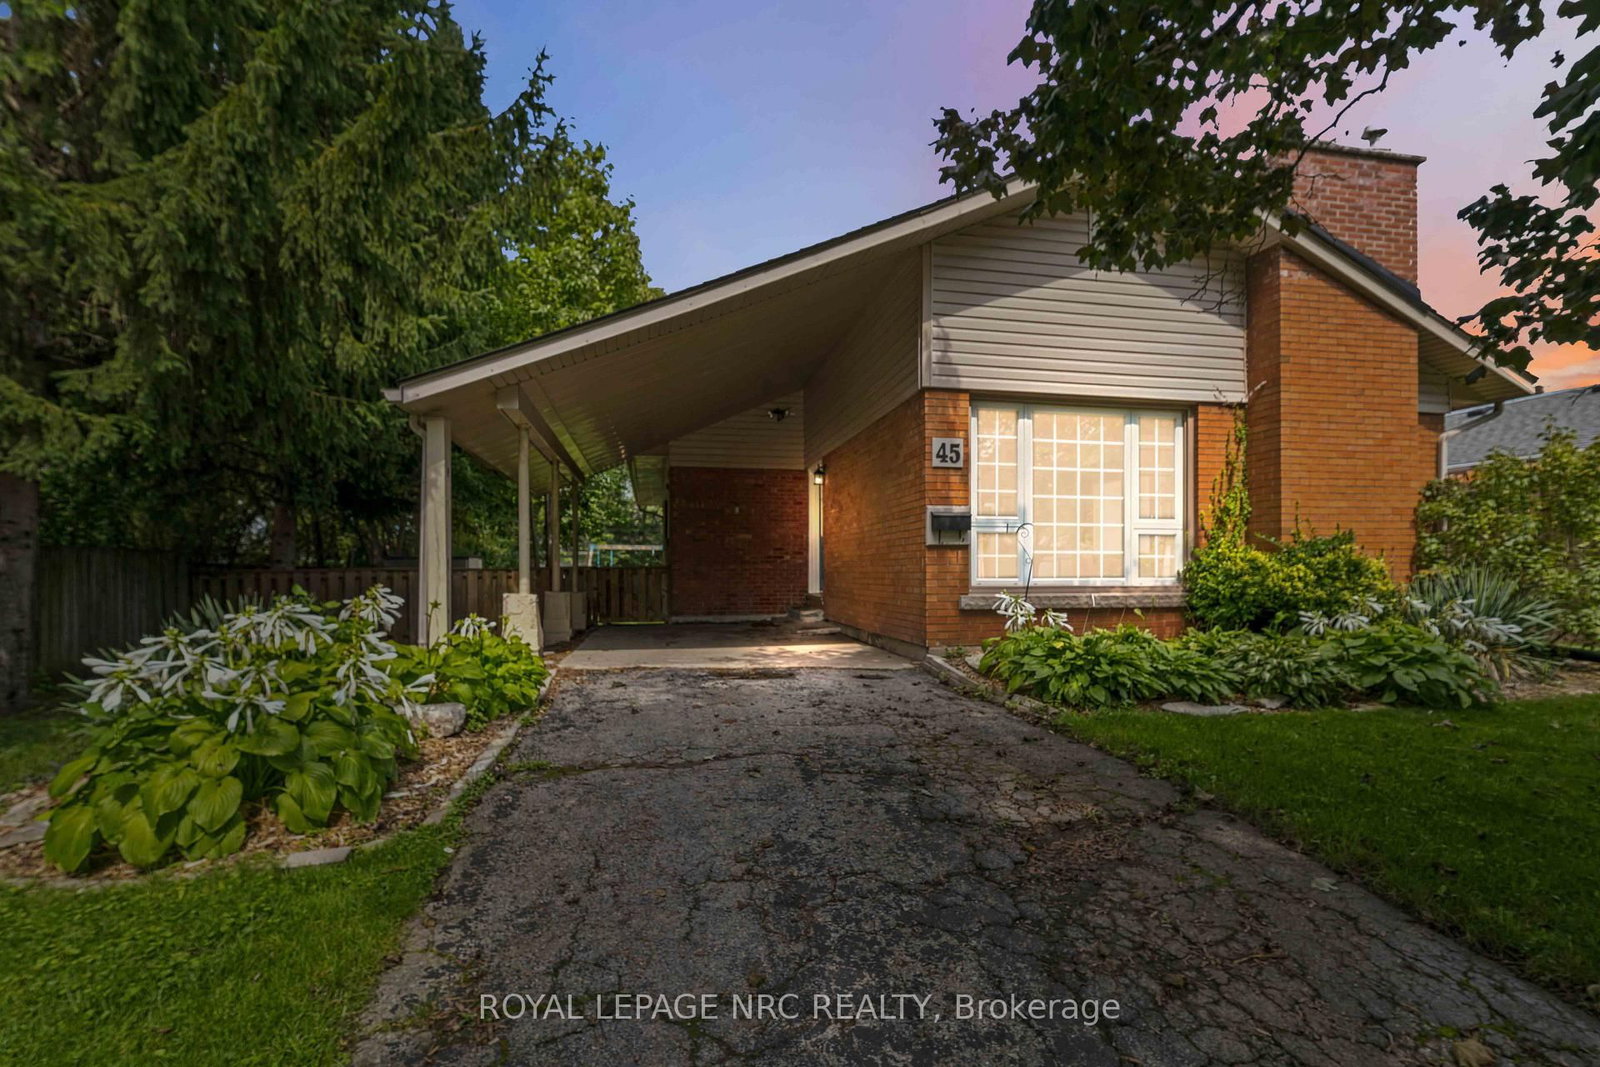
45 Woodcroft Crescent in Welland for sale

Asking price
$598,000
Estimate (Oct 21)
$597,652
MLS #:
X14101752
Type:
Detached, Bungalow
Approx. SQFT:
700-1100
Basement:
Finished
3 3
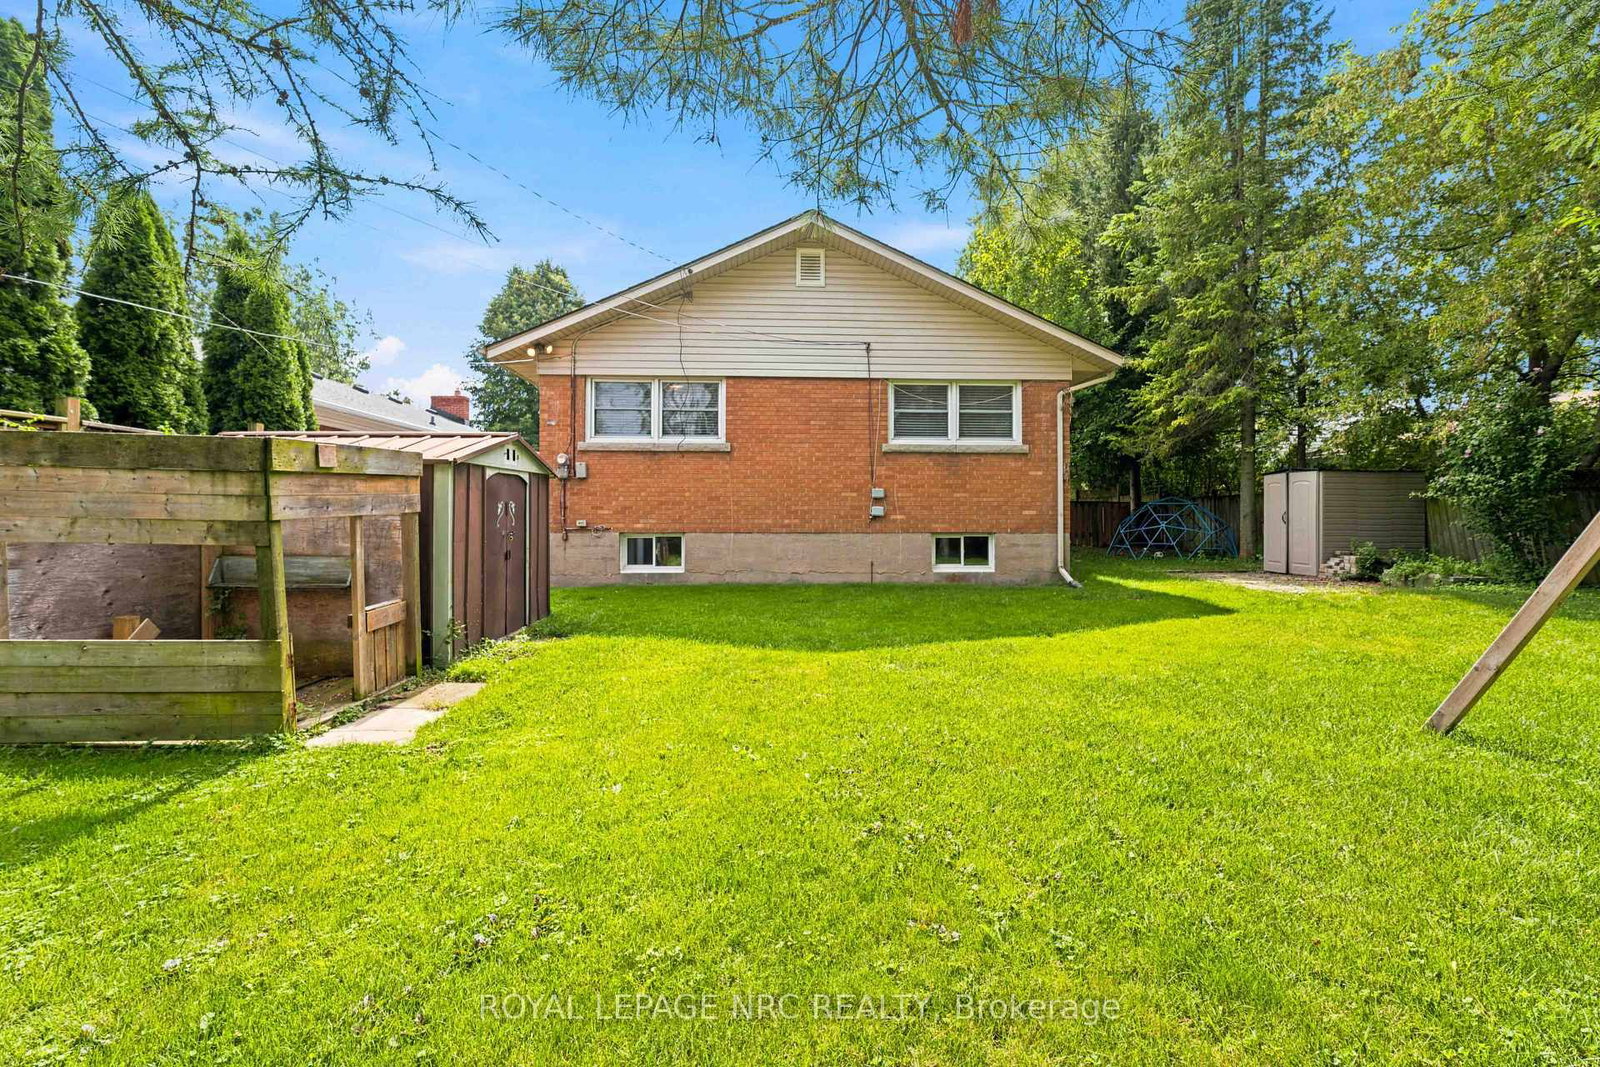
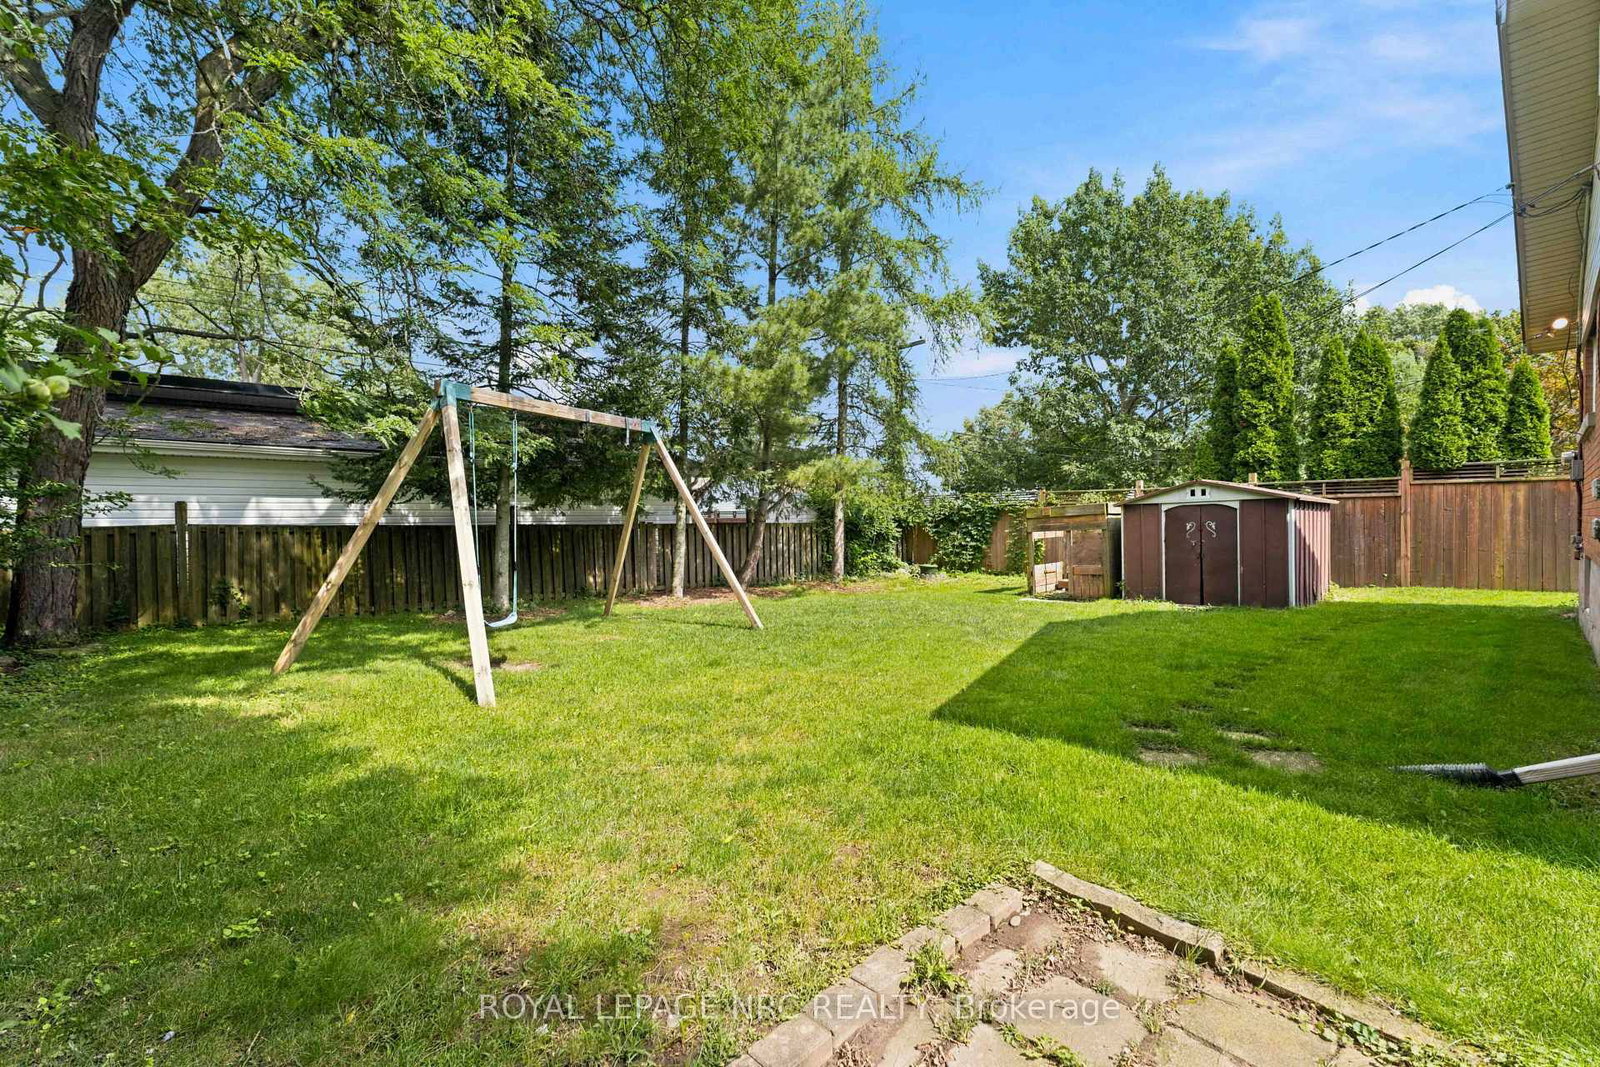
62.9 x 141.7 ft lot
PROPERTY HISTORY
SIGN IN REQUIRED
List Date List Price Last Status Sold Date Sold Price Days On Market
0000-00-00 $00000 Ter N/A N/A N/A
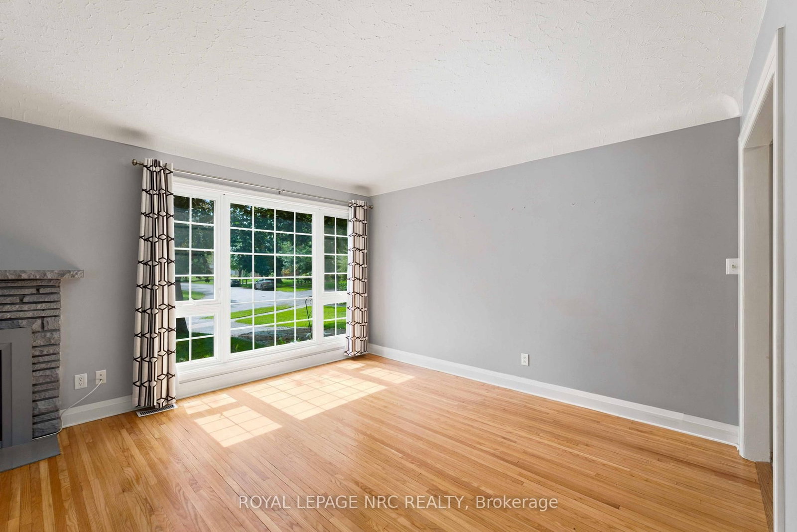
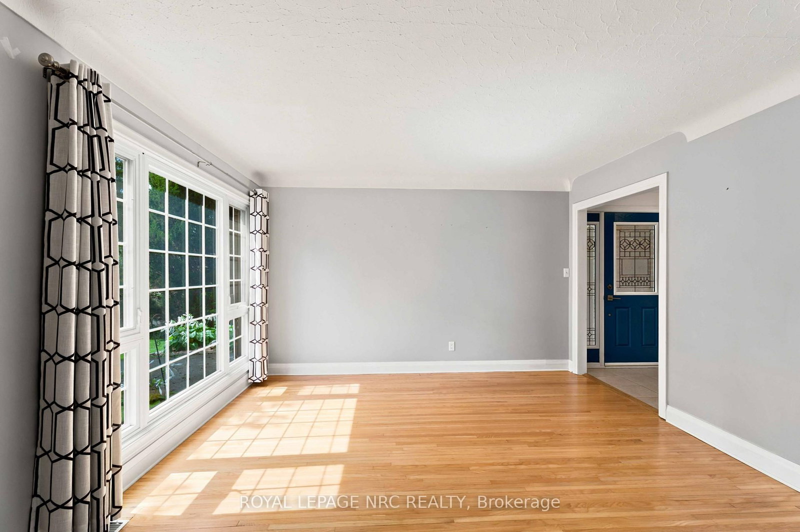
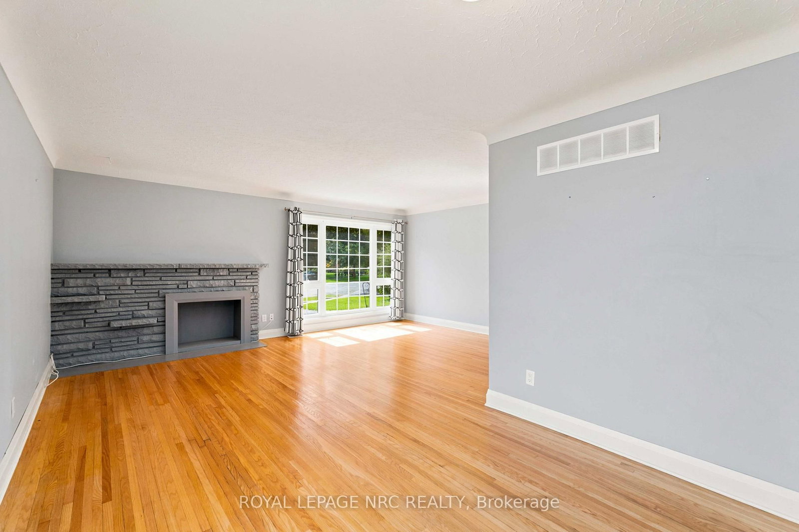
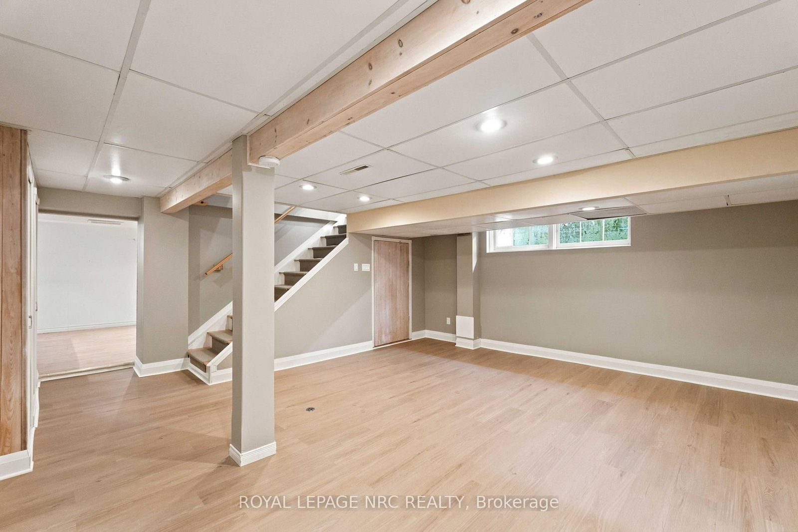
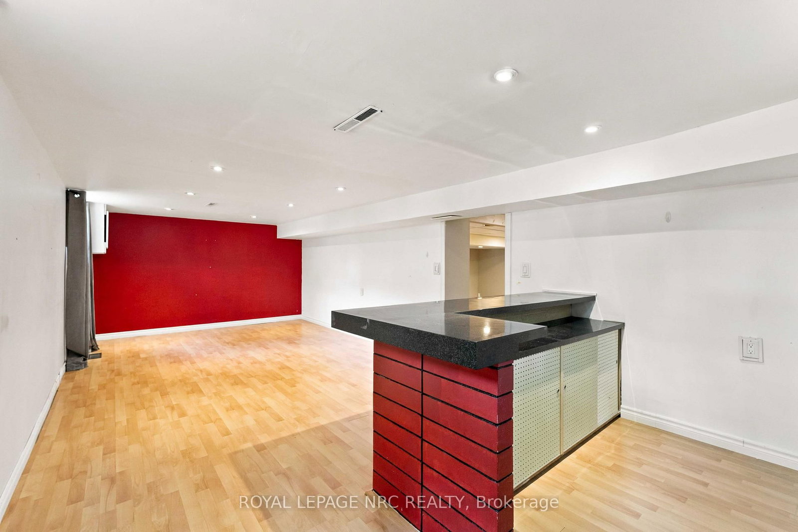
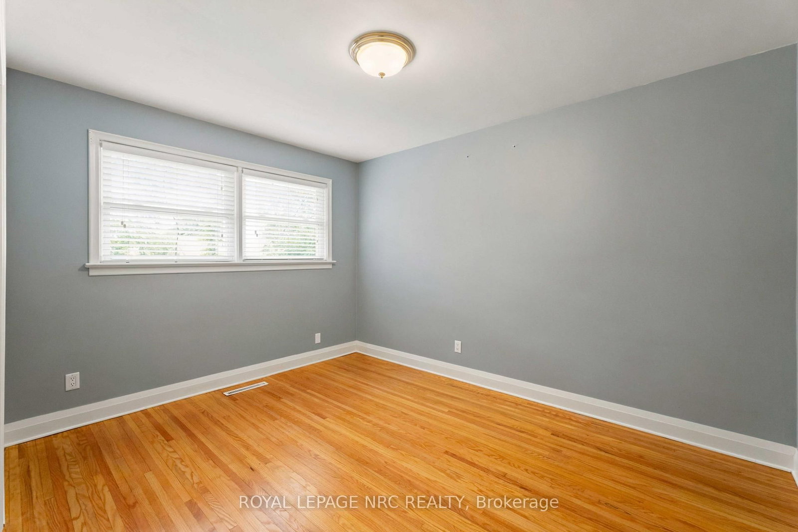
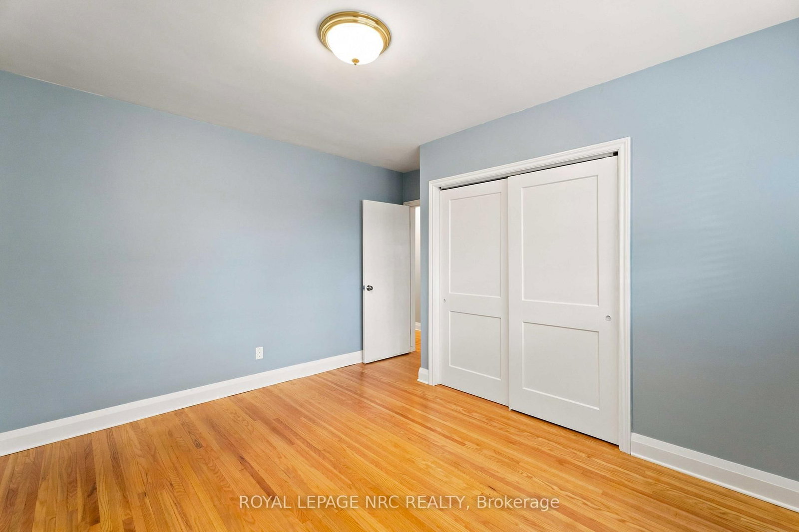
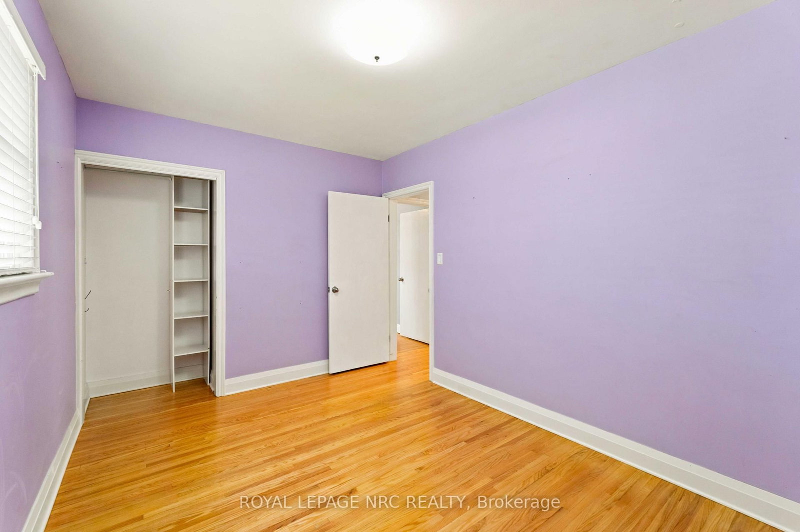
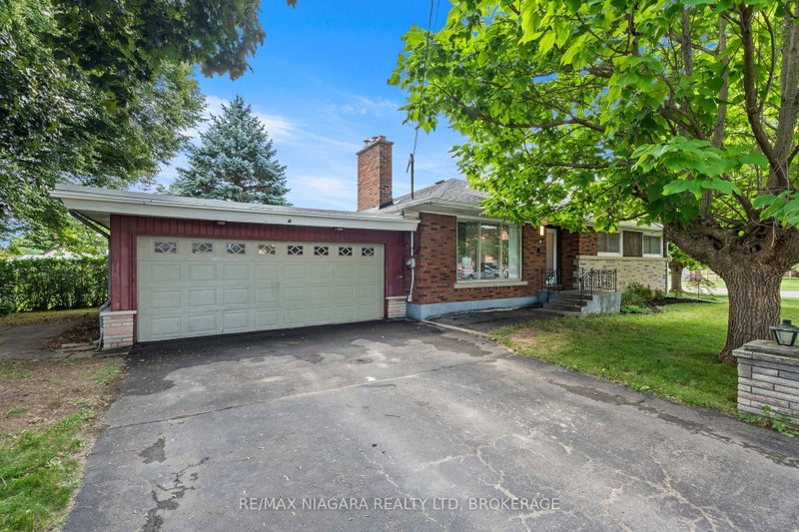
LOCATION, SPACE & VALUE! Welcome to this 3-bedroom bungalow in a sought-after, family-friendly neighbourhood near Chippawa Park, schools and major amenities. Enjoy the ease of one-floor living with the added bonus of a finished basement offering valuable extra space for the whole family. The open living/dining space has a wood burning fireplace (insert can be removed) and large picture window. The lower level features a rec room, spacious great room, 3-piece bathroom and a versatile flex room-perfect for a home office, hobby room or guest space. Major updates include a furnace (2020), roof (2016), and fridge, stove, dishwasher and washer (2022), plus brand-new basement flooring. Whether you're a first-time buyer, growing family or looking to downsize without sacrificing space, this home offers comfort, convenience and plenty of potential. A fantastic opportunity in a desirable location. Come see all it has to offer!

WHAT'S YOUR HOME WORTH?

Click here to get an instant estimate and track its value over time.

  • Date Listed: Wednesday, October 21, 2026
  • Listing Brokerage: Royal Lepage Nrc Realty - Disclaimer: The information contained in this listing has not been verified by Royal Lepage Nrc Realty and should be verified by the buyer.

  • City: Welland

    More 3 bedrooms homes for sale in Welland

  • Neighbourhood: Prince Charles
  • Major Intersection: First Ave or Summit
  • Full Address: 45 Woodcroft Crescent, Welland, L3C 2H6, Canada, ON, Canada
  • Living Room: Combined W/Dining, Fireplace
  • Kitchen:
  • Amenities:
  • Taxes: $4,677.85 (2026)
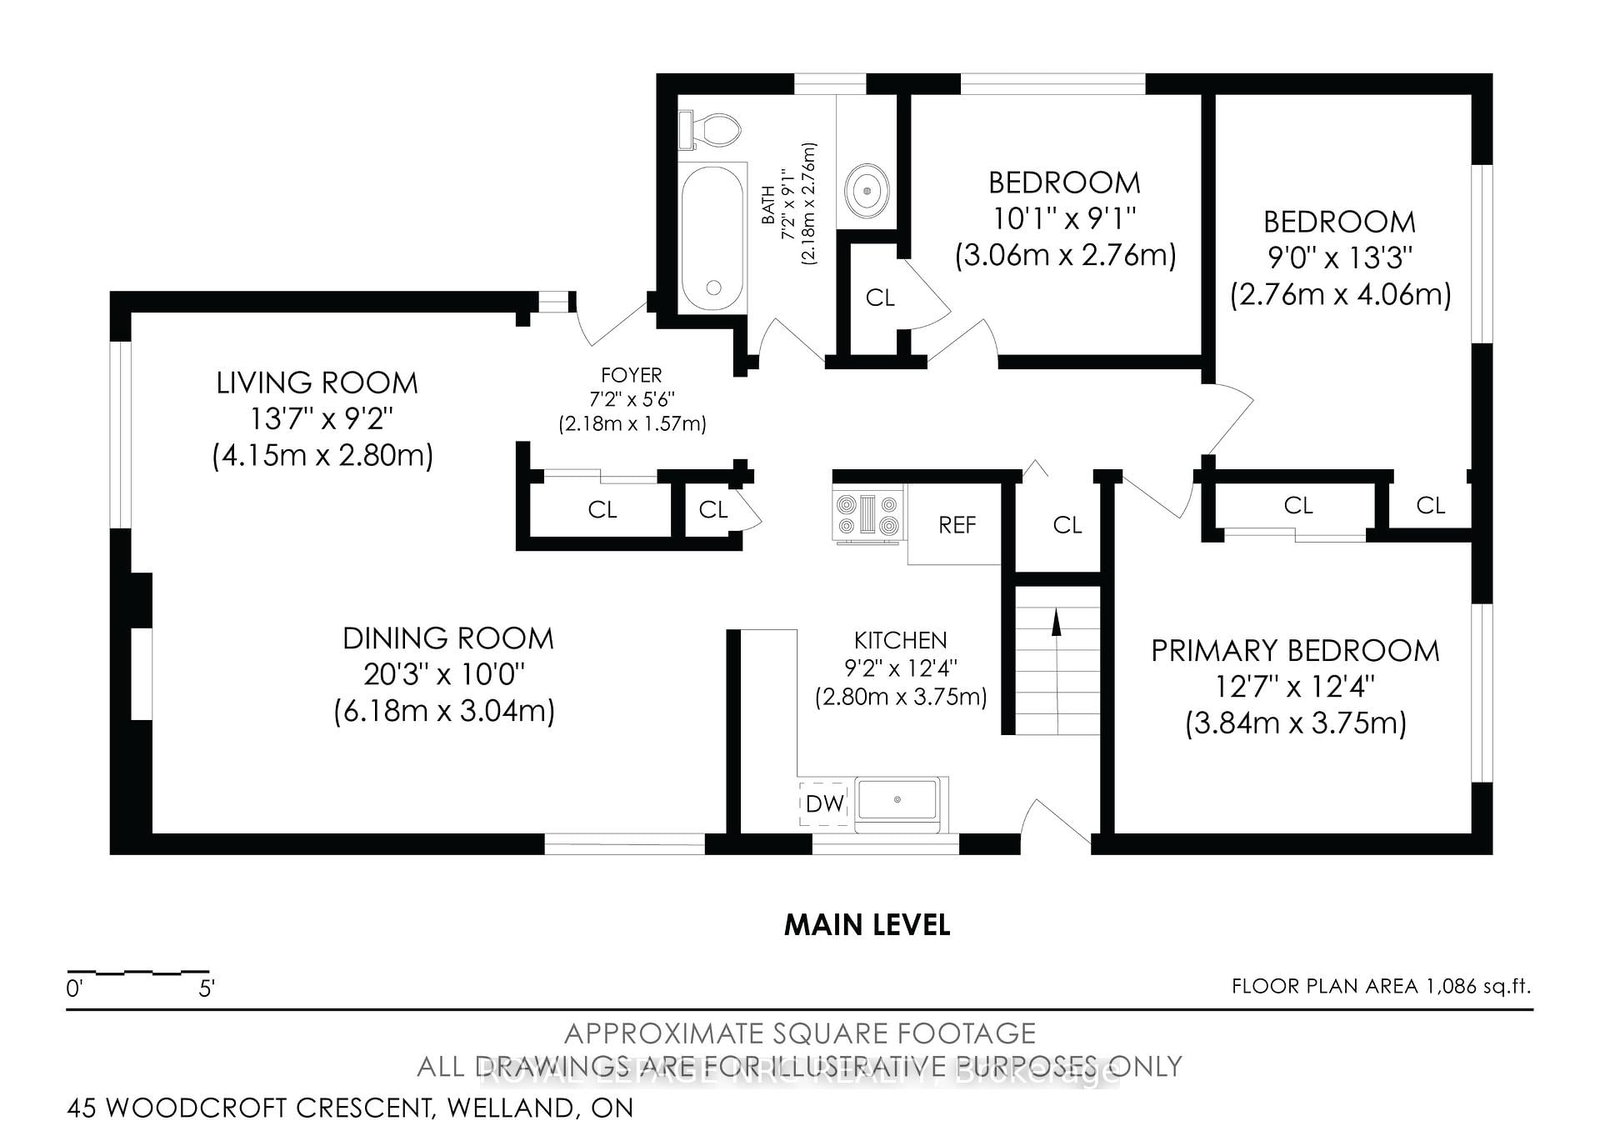
Living14 x 9 ft126 sq ft
Dining20 x 10 ft200 sq ft
Kitchen9 x 12 ft108 sq ft
Bathroom7 x 9 ft63 sq ft
Primary13 x 12 ft156 sq ft
2nd Br10 x 9 ft90 sq ft
3rd Br9 x 13 ft117 sq ft
Rec15 x 18 ft270 sq ft
Other13 x 9 ft117 sq ft
Bathroom5 x 7 ft35 sq ft
Laundry10 x 7 ft70 sq ft
Great Rm12 x 25 ft300 sq ft
Utility13 x 8 ft104 sq ft
  • Saturday - October 24 2:00 - 4:00 PM

Recently sold comparables in Prince Charles

Similar homes for sale

WHAT'S YOUR HOME WORTH?

Click here to get an instant estimate and track its value over time.