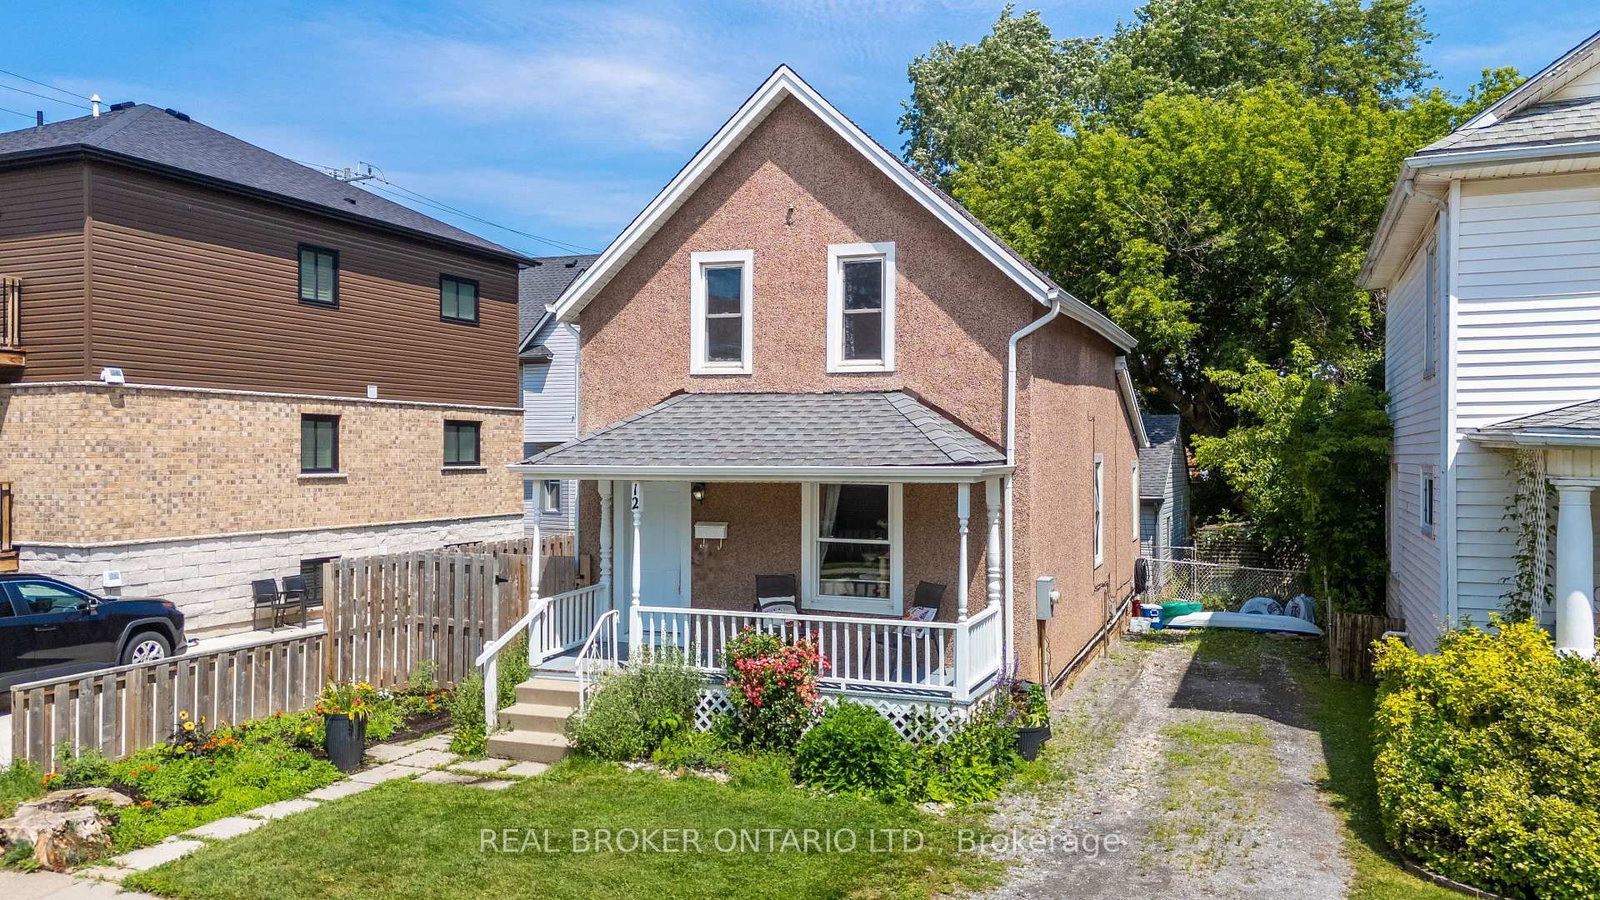
MLS #: X13542596Type: Detached, 2-StoreyApprox. SQFT: 1100-1500Basement: Part Bsmt
33
33 x 66 ft lot
PROPERTY HISTORY
List Date
List Price
Last Status
Sold Date
Sold Price
Days On Market
0000-00-00
$00000
Exp
N/A
N/A
N/A
0000-00-00
$00000
Sld
Sep 07, 2018
$217,000
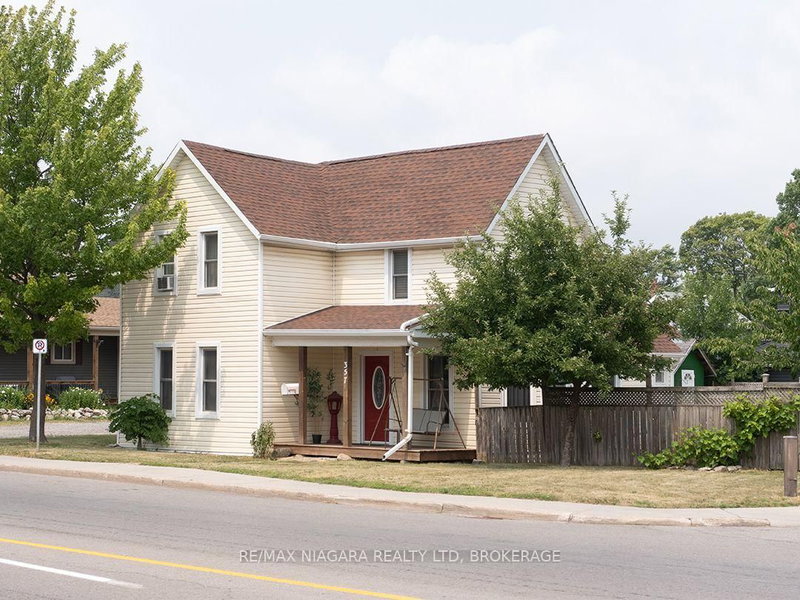
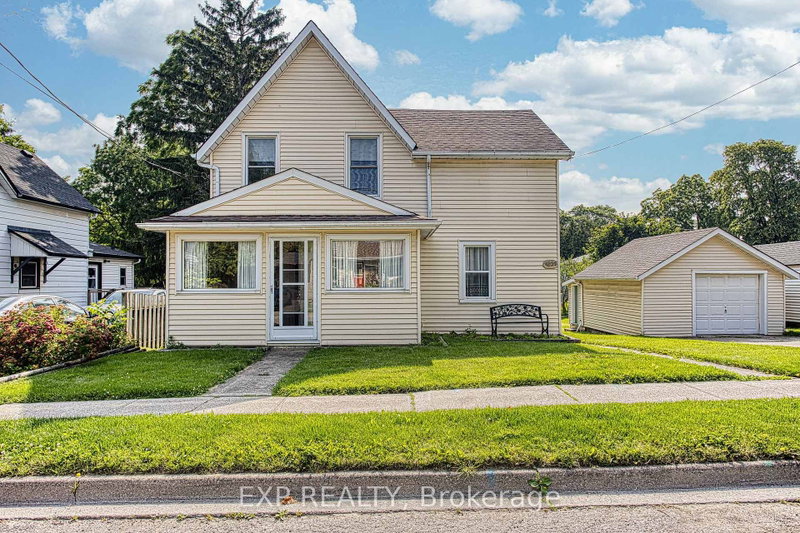
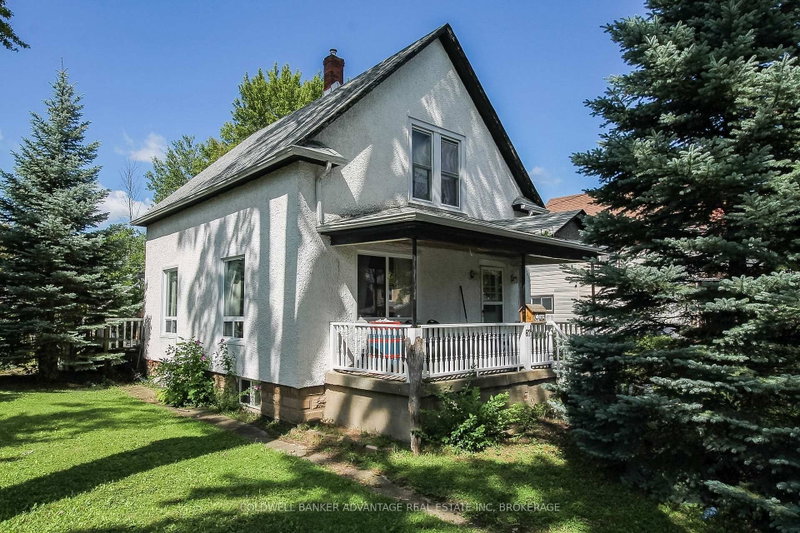
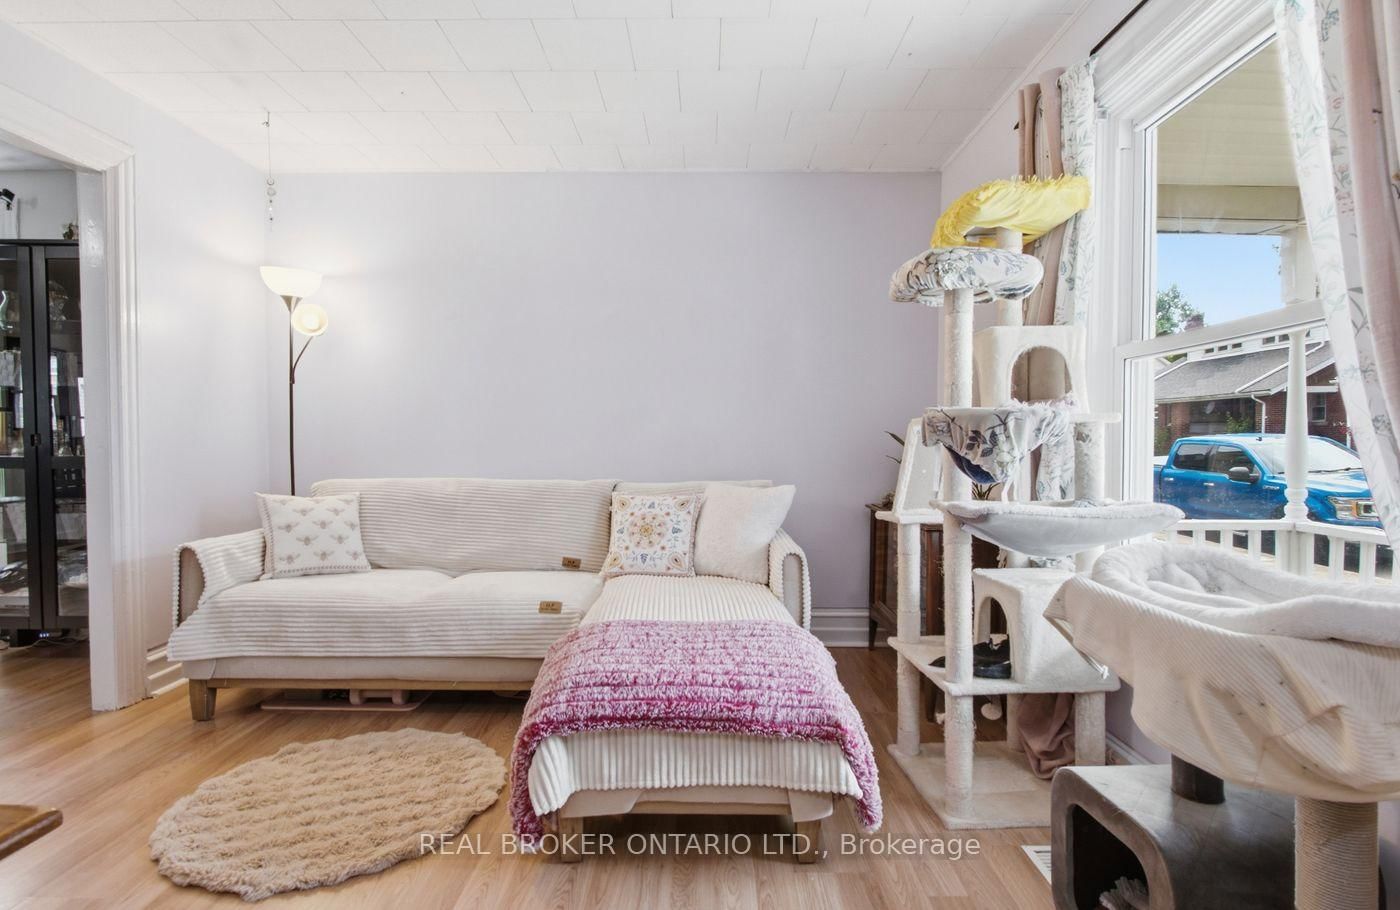
Charming 2-Storey Home in the Heart of Welland's Rose City! Welcome to 12 Elmview Street East, nestled on a quiet, tree-lined street in one of Welland's established neighbourhoods. This inviting 2-storey home is perfect for first-time home buyers, couples with a starting family, or investors looking for a fantastic opportunity. Conveniently located just minutes from shopping, schools, Niagara college, Chippawa park, and the Welland Canal, you'll enjoy easy access to everyday amenities and recreational attractions. Recent updates include: New kitchen and bathroom flooring (2026) Refinished kitchen cupboards (2026) Updated bathroom door & exterior door (2026) Central air conditioning (2024) Sewer line and copper water service replaced (2020) Roof shingles replaced (2019) Furnace (2016) Updated windows, eavestroughs, and soffits (2016) All appliances under 3 years old. This move-in-ready home offers exceptional value in a desirable location. Don't miss your chance to own this charming property-book your private showing today!
Listing Brokerage: Real Broker Ontario Ltd. - Disclaimer: The information contained in this listing has not been verified by Real Broker Ontario Ltd. and should be verified by the buyer.





 Share
Share






 3
3 3
3 33 x 66 ft lot