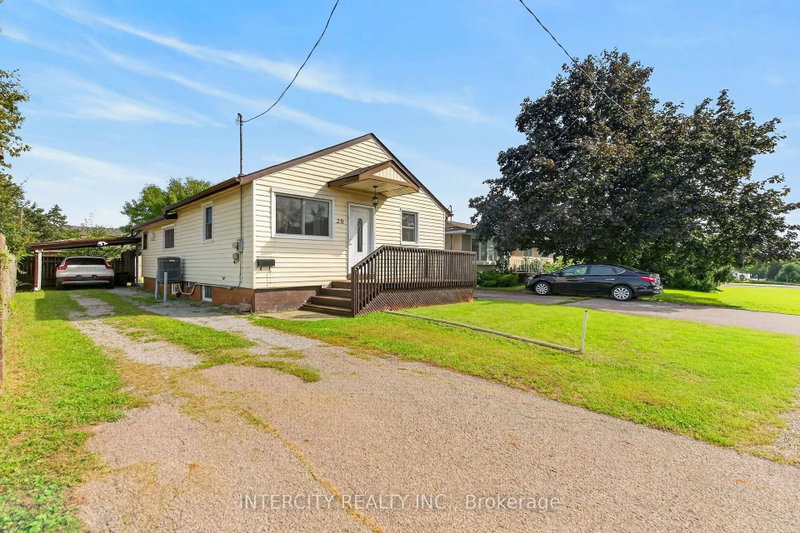
MLS #: X13657038Type: Detached, BungalowApprox. SQFT: 700-1100Basement: Finished, Full
3+33+3
182.6 x 125 ft lot
PROPERTY HISTORY
List Date
List Price
Last Status
Sold Date
Sold Price
Days On Market
0000-00-00
$00000
Sld
Mar 31, 2021
$599,900
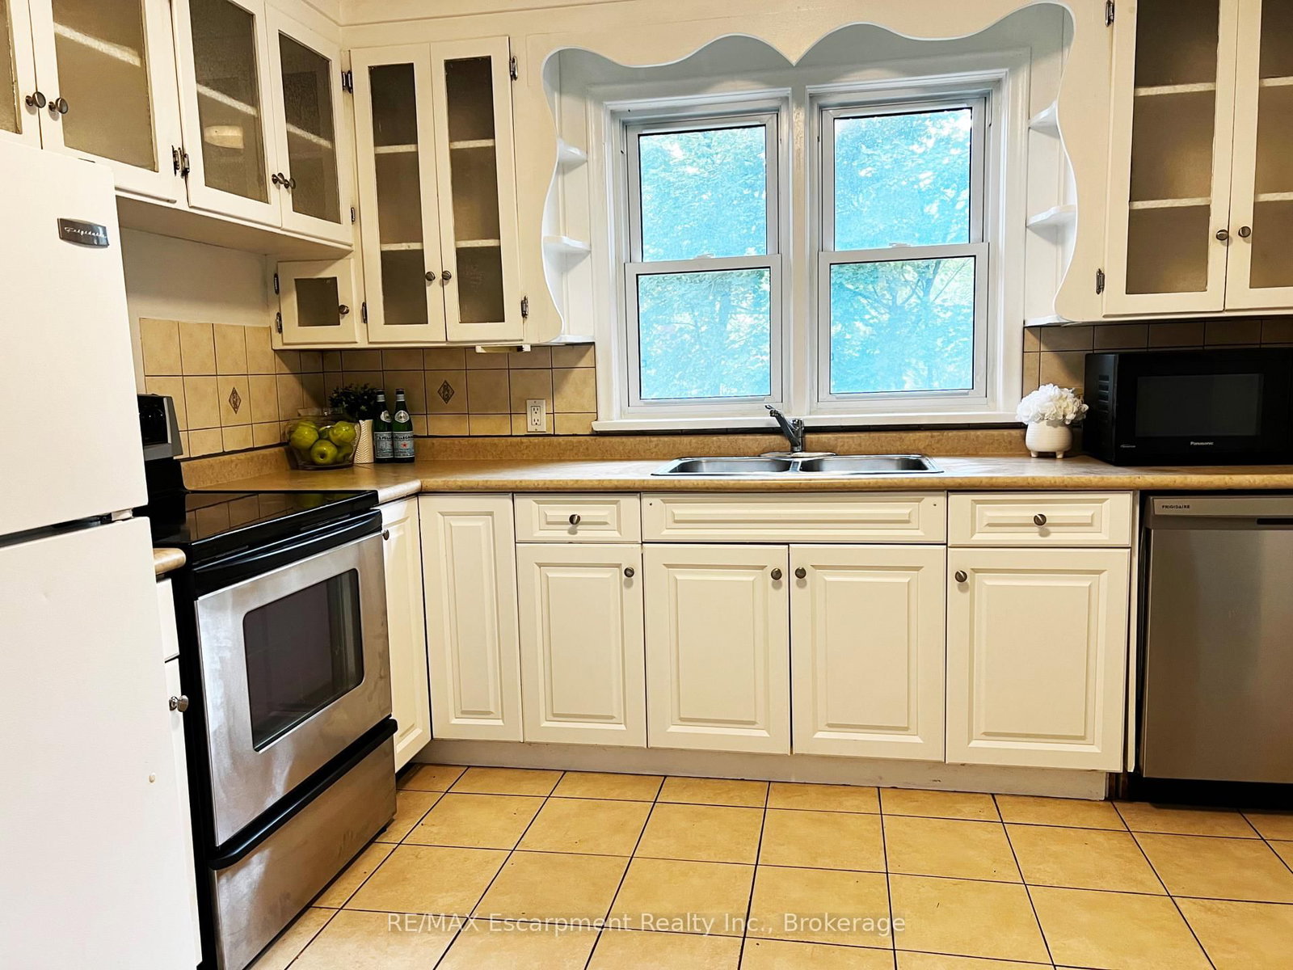
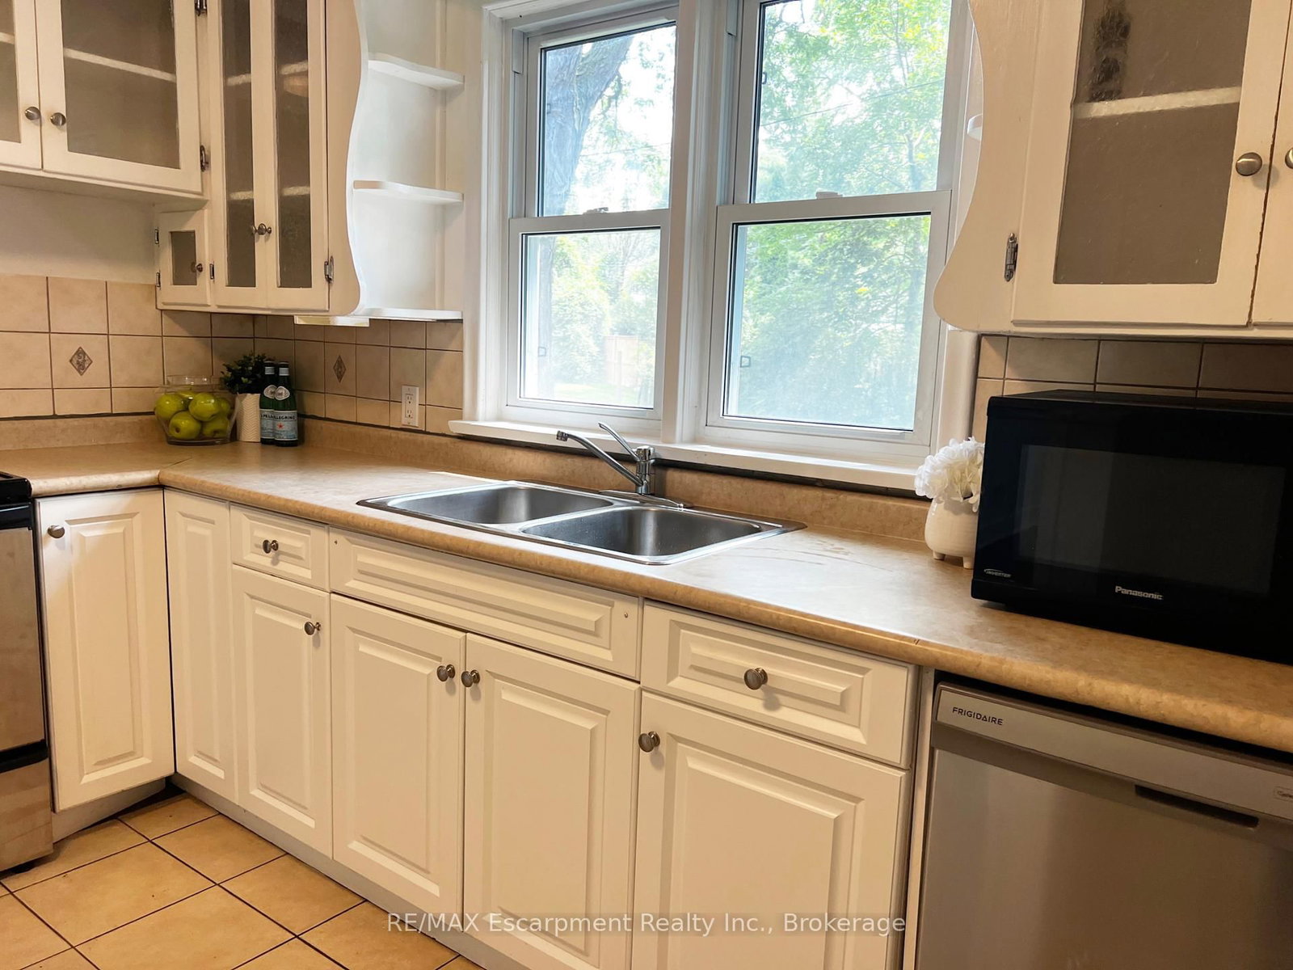
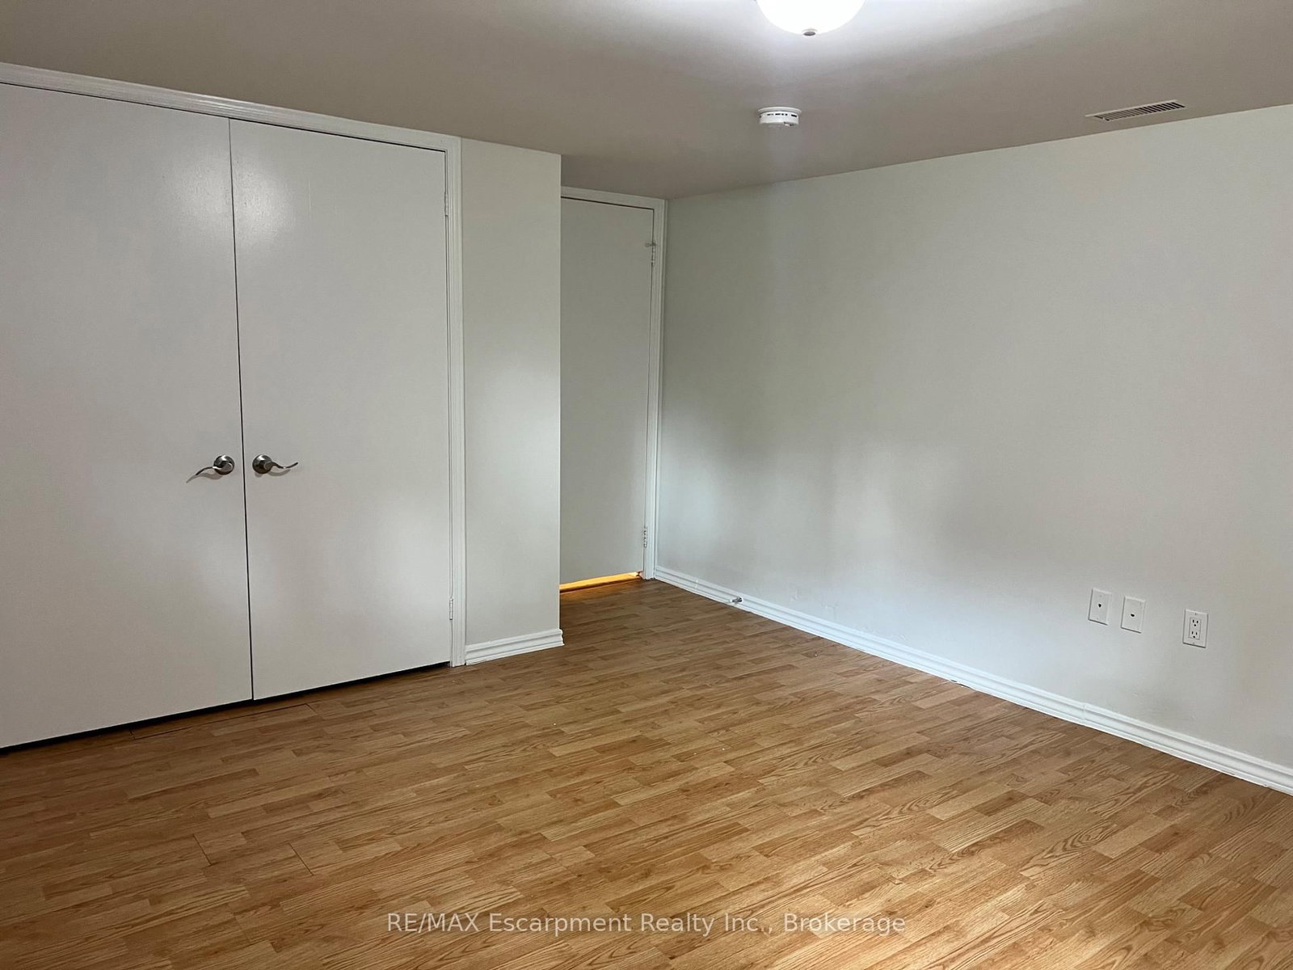
Set on an impressive 83' x 125' lot, this brick bungalow offers plenty of space, flexibility and potential in a convenient St. Catharines location. The main floor features 3 bedrooms, an updated 4-piece bathroom and an eat-in kitchen complete with fridge, stove, freezer and microwave. A separate entrance leads to a finished lower level with 3 additional bedrooms, a recreation room, 3-piece bathroom, laundry closet with hookups and newer flooring.With 6 bedrooms in total, the versatile layout works well for larger or extended families, multi-generational living, or buyers looking for income or investment potential. Newer windows, roof, updated soffits, fascia and eaves, plus parking for 5 vehicles add to the appeal. Move in and make it your own, with the Pen Centre, Brock University, Niagara College, Highway 406, transit, shopping and everyday amenities all just minutes away. Property is being sold as-is.
Listing Brokerage: Re/Max Escarpment Realty Inc., Brokerage - Disclaimer: The information contained in this listing has not been verified by Re/Max Escarpment Realty Inc., Brokerage and should be verified by the buyer.





 Share
Share







 3+3
3+3 3+3
3+3 1
1 82.6 x 125 ft lot