By

CALL
TOUR PROPERTY
×

8868 Angie Drive in Niagara Falls for sale

Asking price
$850,000
Estimate (Oct 20)
$830,422
MLS #:
X14096082
Type:
Detached, 2-Storey
Approx. SQFT:
2000-2500
Basement:
Sep Entrance, Unfinished
4 4
2 35 x 115 ft lot
PROPERTY HISTORY
SIGN IN REQUIRED
List Date List Price Last Status Sold Date Sold Price Days On Market
0000-00-00 $00000 Sld Aug 21 $820,000
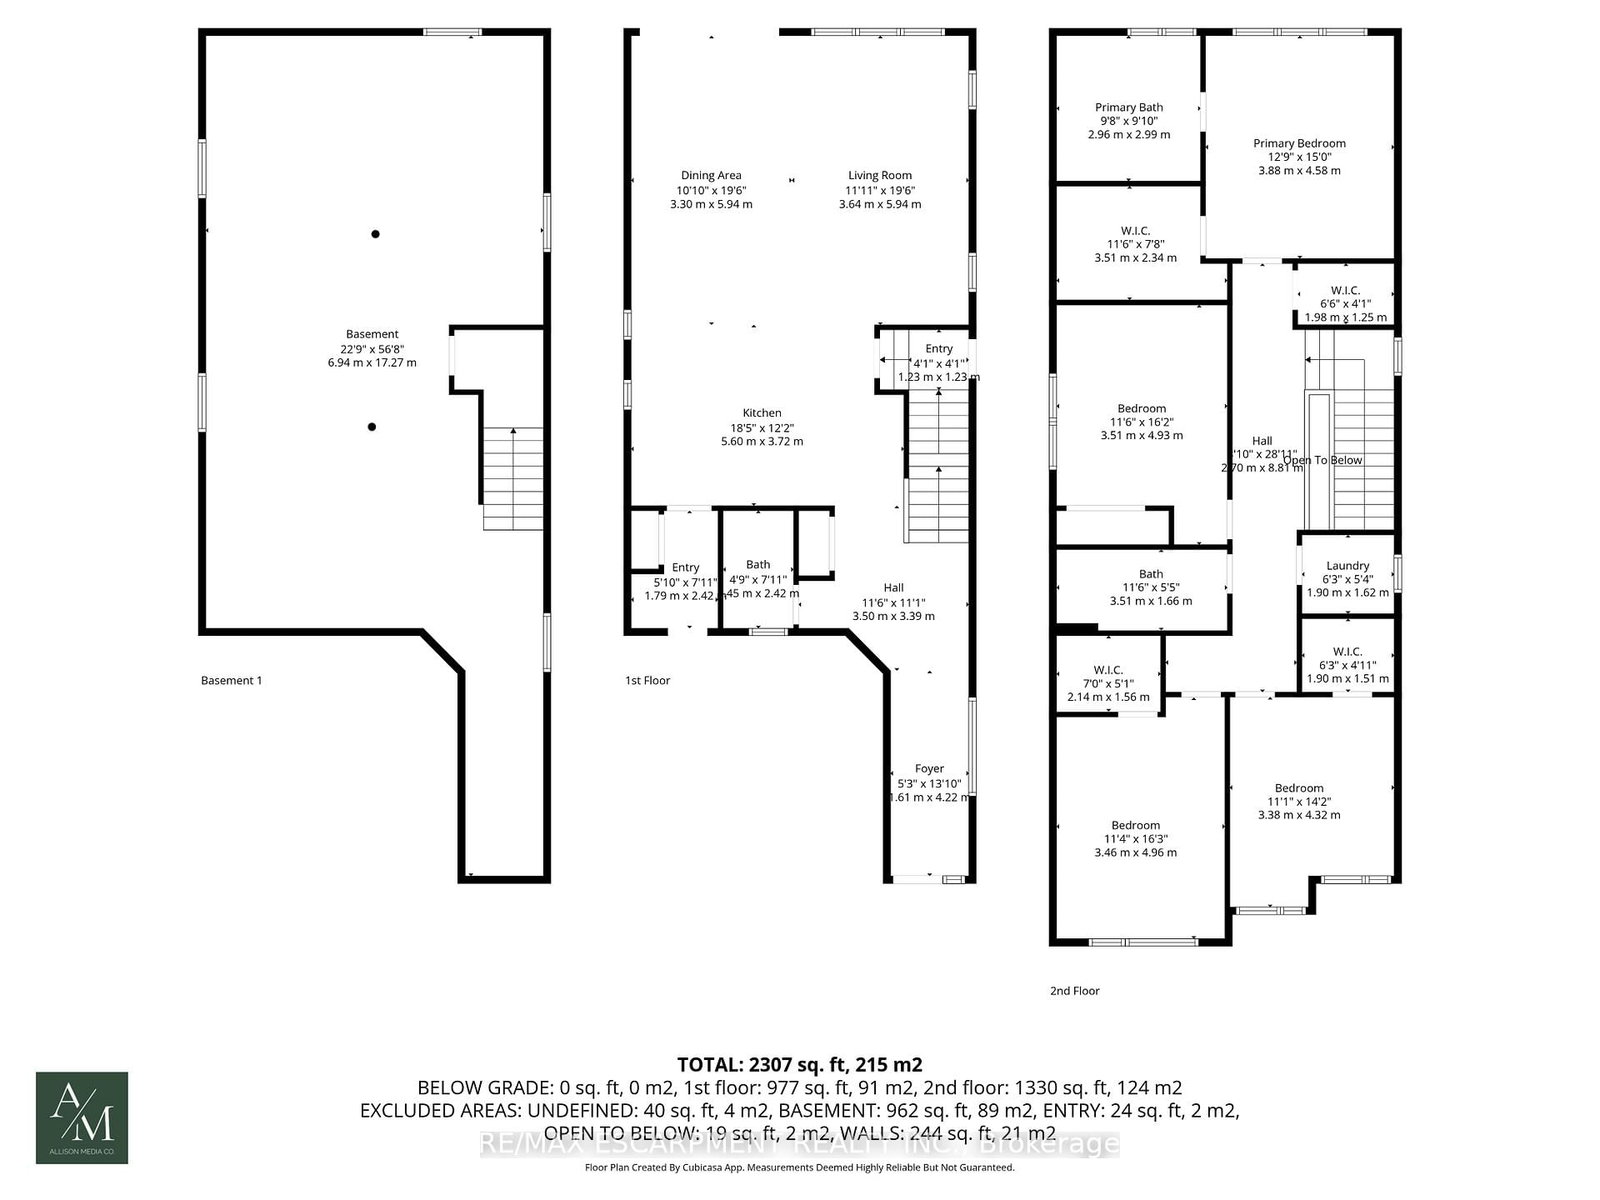
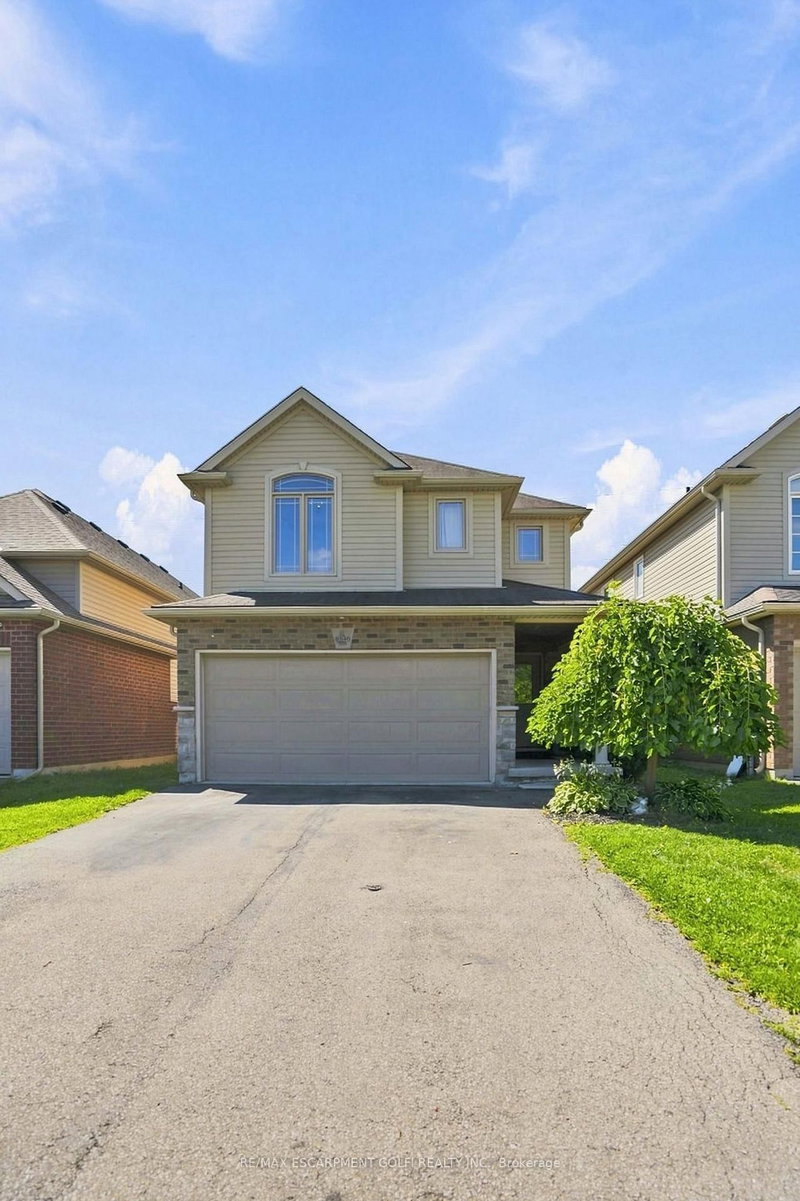
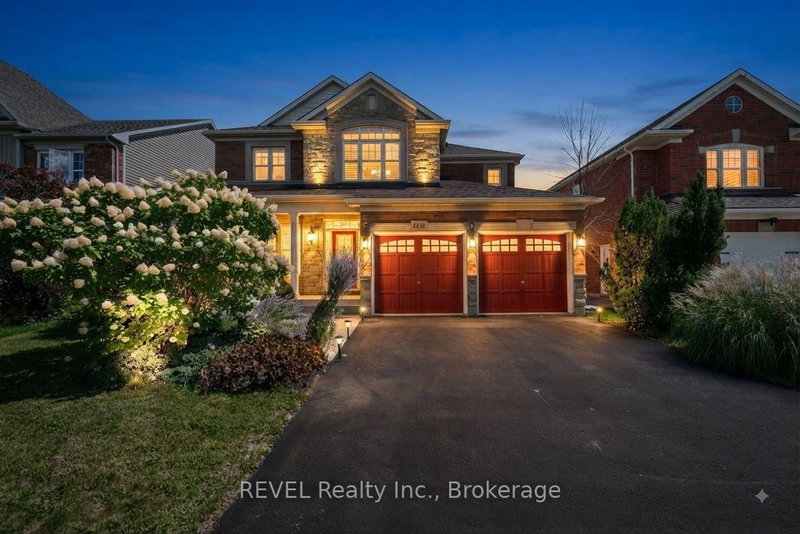
Fully finished 4-bed, 3-bath home in the desirable Forestview Estates subdivision of Niagara Falls. Modern open-concept main floor with stylish kitchen, large island and bright living space with oversized windows. Upper level offers 4 spacious bedrooms including a master bedroom with walk-in closet and ensuite, plus second-floor laundry. Separate side entrance to the full unfinished basement provides excellent potential for an in-law suite or rental unit. Rough-ins in place and layout supports flexible future design. Family-friendly location surrounded by new homes, parks, schools and trails. Minutes to Costco, shopping, restaurants, the future South Niagara Hospital, QEW, golf and Niagara Falls attractions. Move-in ready with opportunity to add value by finishing the basement to your preference.

WHAT'S YOUR HOME WORTH?

Click here to get an instant estimate and track its value over time.

  • Date Listed: Monday, October 19, 2026
  • Listing Brokerage: Re/Max Escarpment Realty Inc. - Disclaimer: The information contained in this listing has not been verified by Re/Max Escarpment Realty Inc. and should be verified by the buyer.

  • Virtual Tour: View Virtual Tour for 8868 Angie Drive
  • City: Niagara Falls

    More 4 bedrooms homes for sale in Niagara Falls

  • Neighbourhood: Forestview
  • Major Intersection: Garner Road
  • Full Address: 8868 Angie Drive, Niagara Falls, L2H 3W8, Canada, ON, Canada
  • Kitchen:
  • Living Room:
  • Amenities:
  • Taxes: $4,772.05 (2025)
Foyer14 x 5 ft70 sq ft
Kitchen18 x 12 ft216 sq ft
Dining19 x 11 ft209 sq ft
Living19 x 12 ft228 sq ft
Bathroom8 x 5 ft40 sq ft
Primary15 x 13 ft195 sq ft
Bathroom10 x 10 ft100 sq ft
2nd Br16 x 12 ft192 sq ft
3rd Br16 x 11 ft176 sq ft
4th Br14 x 11 ft154 sq ft
Bathroom12 x 5 ft60 sq ft
Laundry6 x 5 ft30 sq ft
Other57 x 23 ft1311 sq ft

Recently sold comparables in Forestview

Similar homes for sale

WHAT'S YOUR HOME WORTH?

Click here to get an instant estimate and track its value over time.