By

Sign In
Sign In to view listing's details
×

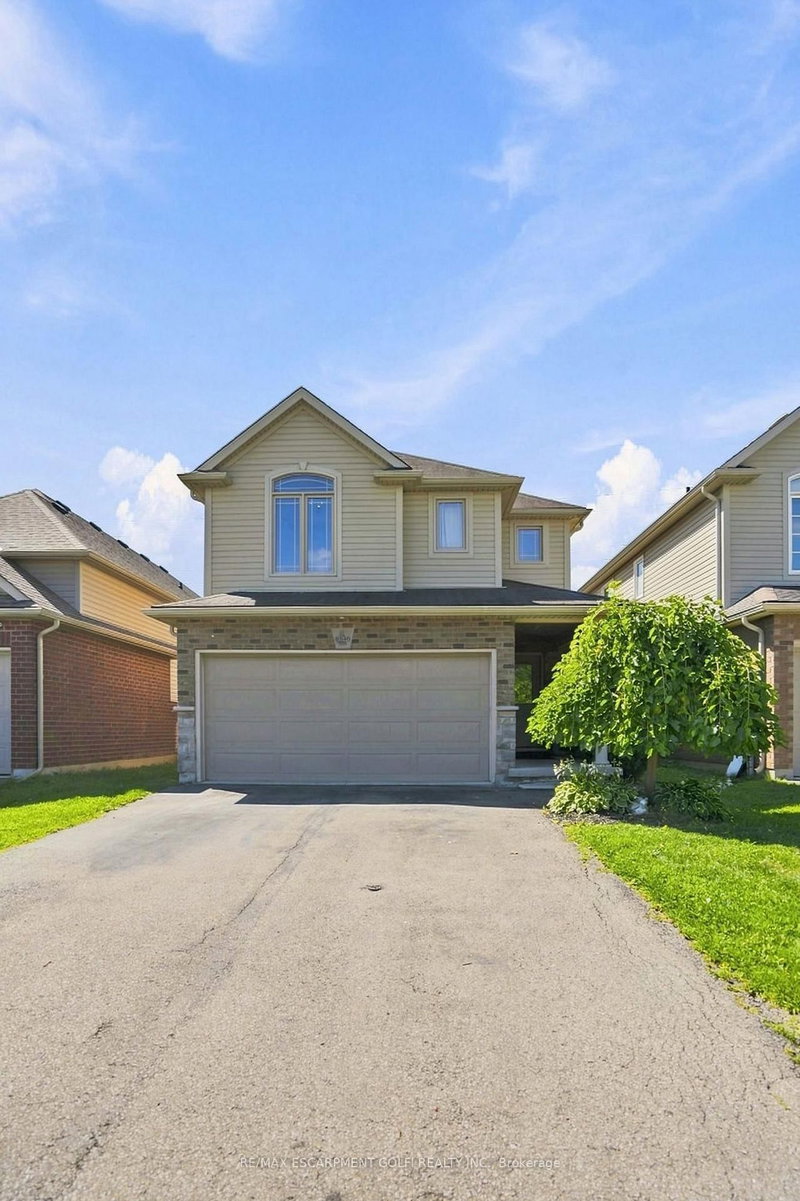
8880 Angie Drive in Niagara Falls has been sold

MLS #:
X13712434
Type:
Detached, 2-Storey
Approx. SQFT:
2000-2500
Basement:
Unfinished
4 4
2 35.1 x 115.45 ft lot
PROPERTY HISTORY
List Date List Price Last Status Sold Date Sold Price Days On Market
0000-00-00 $00000 Exp N/A N/A N/A
0000-00-00 $00000 Ter N/A N/A N/A
0000-00-00 $00000 Exp N/A N/A N/A
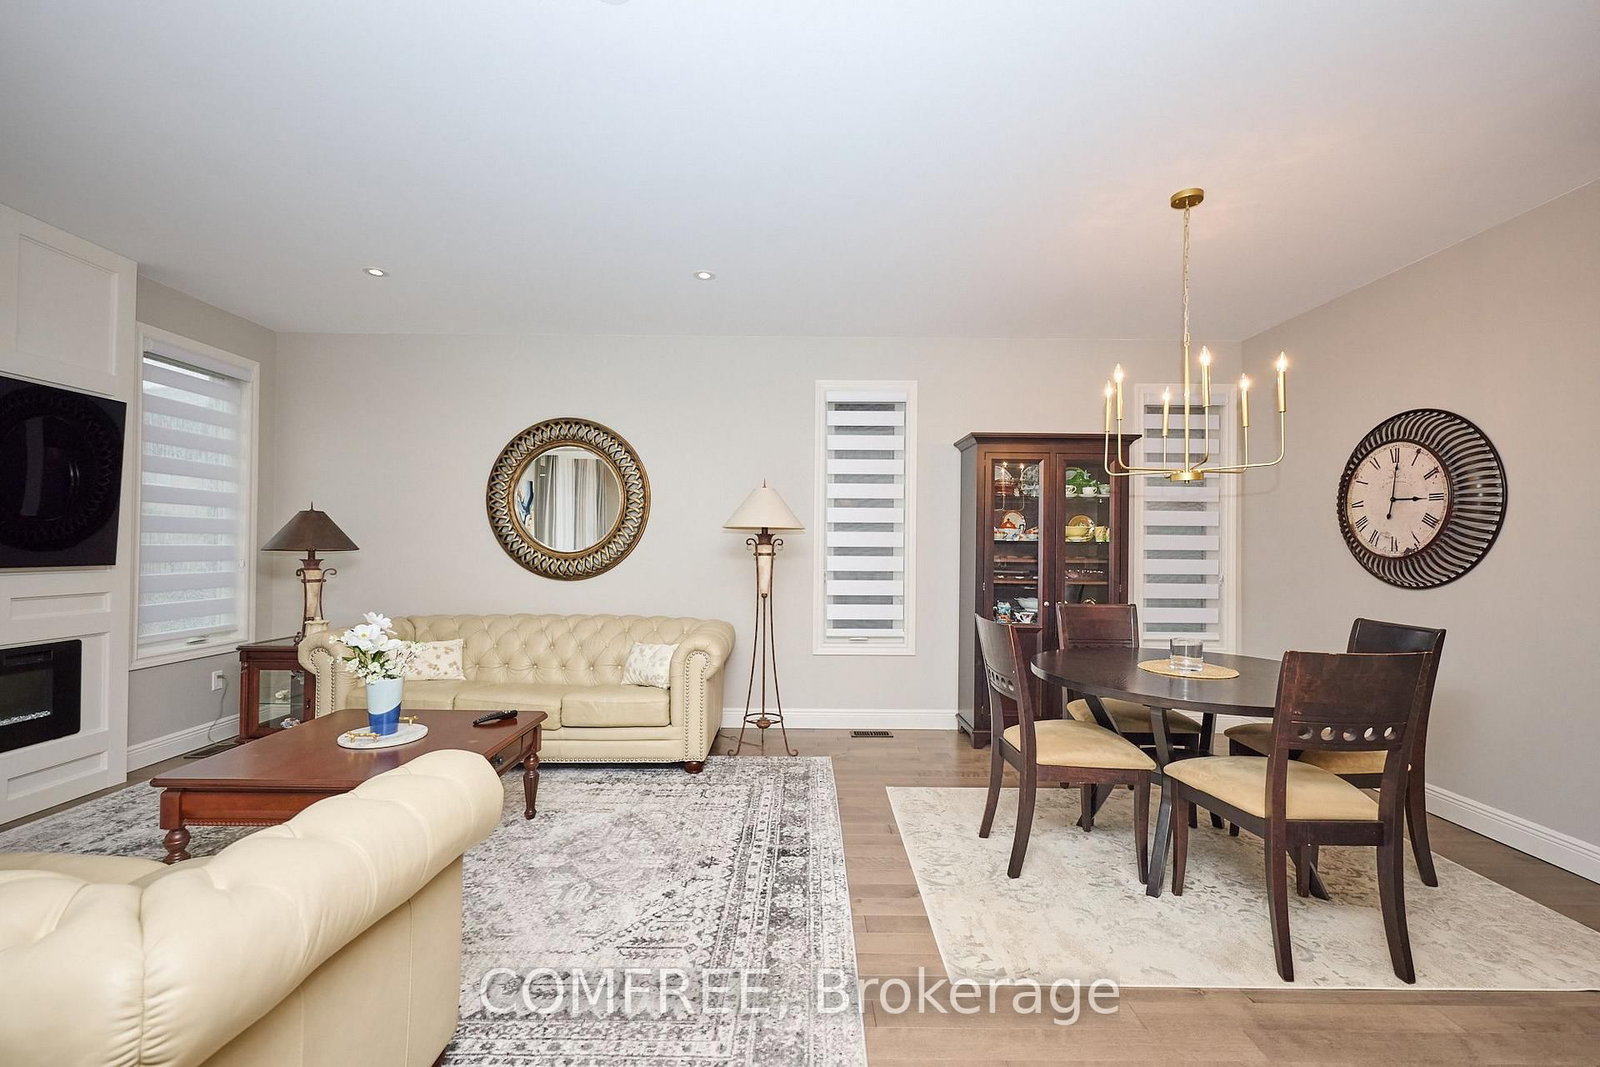
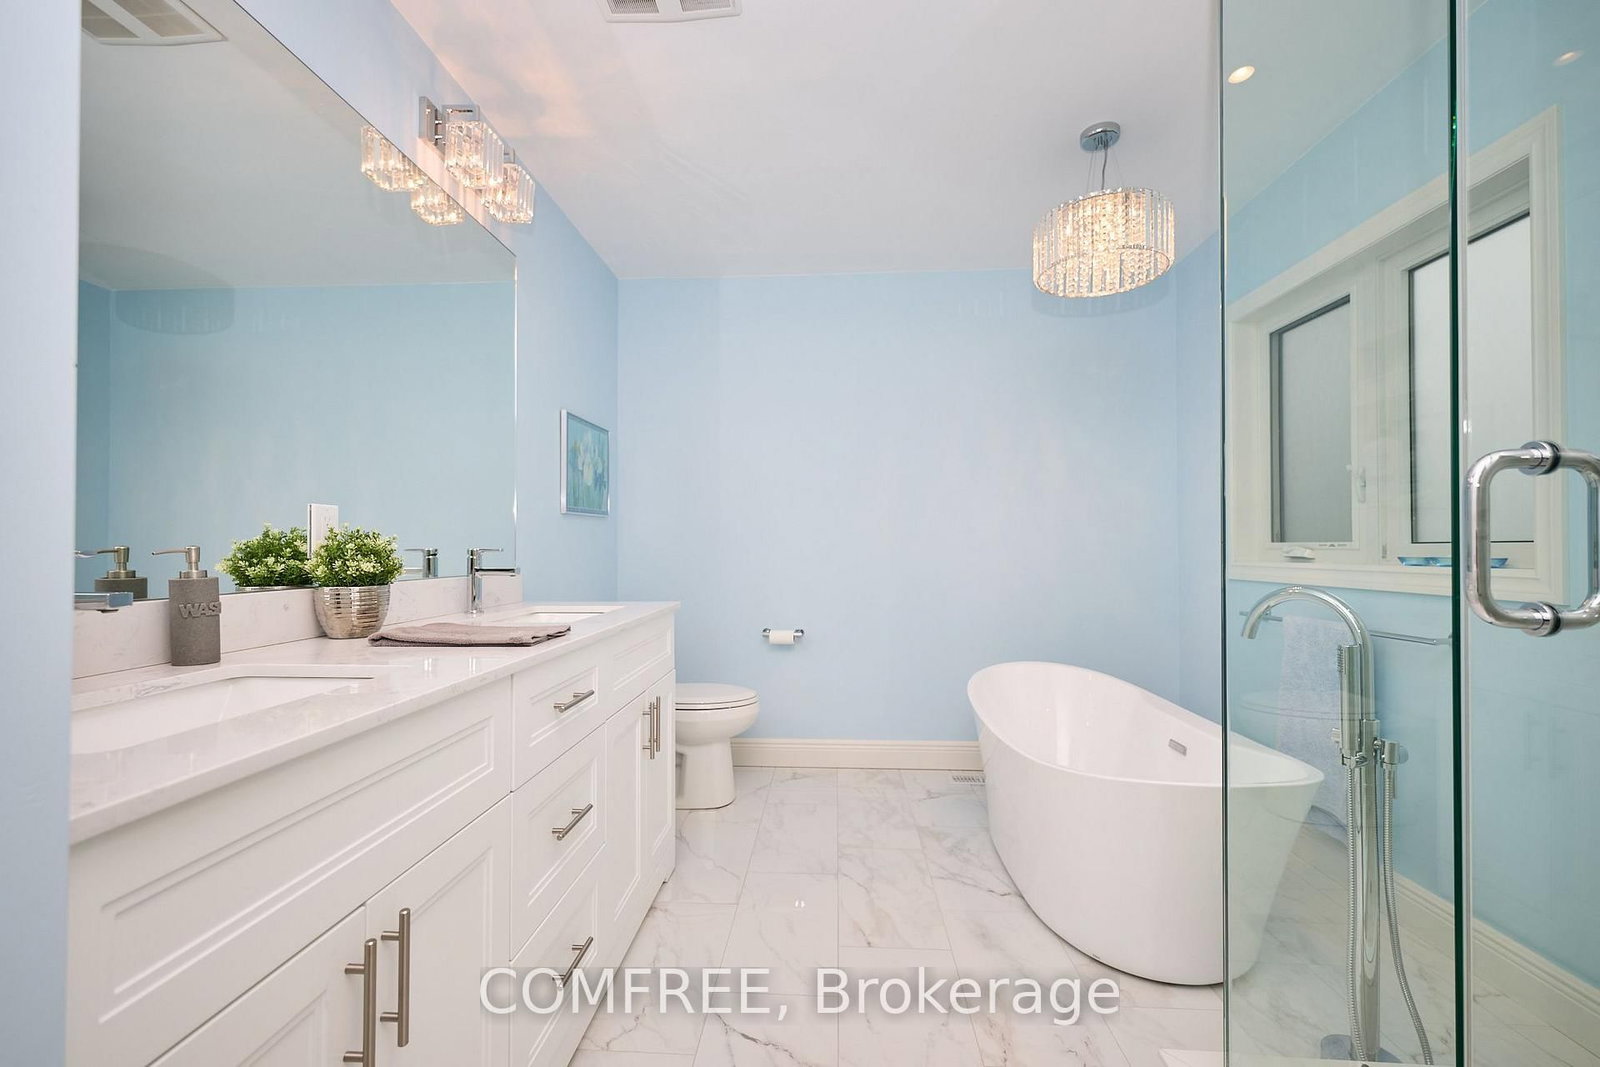
Beautifully finished home featuring 9-foot ceilings on the main level, hardwood and tile flooring throughout with no carpet, and custom zebra blinds. The kitchen is equipped with solid wood custom cabinetry, stainless steel appliances, and a 36-inch six-burner gas stove. Custom solid birch stairs add a distinctive finish, while the upper-level laundry room provides added convenience. An 8 ft. x 8 ft. patio door opens to a covered deck, extending the living space outdoors.

WHAT'S YOUR HOME WORTH?

Click here to get an instant estimate and track its value over time.

  • Date Listed: Tuesday, August 25, 2026
  • Listing Brokerage: Comfree - Disclaimer: The information contained in this listing has not been verified by Comfree and should be verified by the buyer.

  • City: Niagara Falls

    More 4 bedrooms homes for sale in Niagara Falls

  • Neighbourhood: Forestview
  • Major Intersection: Lundys lane and Garner road
  • Full Address: 8880 Angie Drive, Niagara Falls, L2H 3W8, Canada, ON, Canada
  • Amenities:
  • Taxes: $8,010.00 (2025)
Br21 x 14 ft294 sq ft
2nd Br12 x 11 ft132 sq ft
3rd Br12 x 10 ft120 sq ft
4th Br11 x 10 ft110 sq ft

Similar homes for sale