By

CALL
TOUR PROPERTY
×

8540 Milomir Street in Niagara Falls for sale

Asking price
$749,900
Estimate (Aug 25)
$740,111
MLS #:
X13712286
Type:
Detached, 2-Storey
Approx. SQFT:
1500-2000
Basement:
Full, Finished
4 4
2 32.56 x 115.1 ft lot
PROPERTY HISTORY
SIGN IN REQUIRED
List Date List Price Last Status Sold Date Sold Price Days On Market
0000-00-00 $00000 Exp N/A N/A N/A
0000-00-00 $00000 Ter N/A N/A N/A
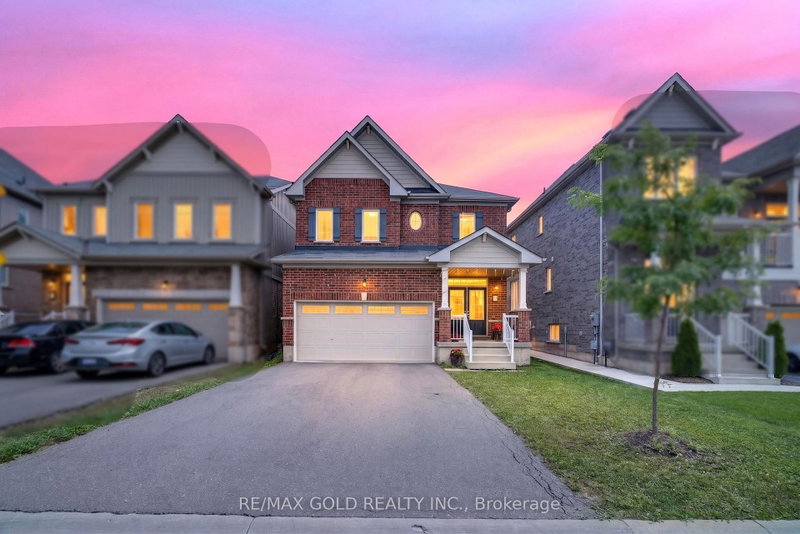
Welcome to 8540 Milomir Street! This bright and spacious 2-storey home provides plenty of finished living space in a quiet, family-friendly neighbourhood with no rear neighbours! Enjoy an open-concept main floor with a generous kitchen, dinette, great room with a gas fireplace, carpet-free interior and sliding doors leading to a covered patio and deck -ideal for summer entertaining. Upstairs features a spacious primary bedroom with 4-piece ensuite and walk-in closet. Along with three additional bedrooms, main bath, and convenient laundry closet. The finished basement adds even more flexibility with a family/hobby room, potential fifth bedroom, utility room, and bathroom rough-in Double garage with inside entry plus a 4-car driveway. Close to parks, trails, playgrounds and all amenities. Move-in ready and offering plenty of space for the whole family!

WHAT'S YOUR HOME WORTH?

Click here to get an instant estimate and track its value over time.

  • Date Listed: Tuesday, August 25, 2026
  • Listing Brokerage: Re/Max Escarpment Golfi Realty Inc. - Disclaimer: The information contained in this listing has not been verified by Re/Max Escarpment Golfi Realty Inc. and should be verified by the buyer.

  • City: Niagara Falls

    More 4 bedrooms homes for sale in Niagara Falls

  • Neighbourhood: Forestview
  • Major Intersection: McLeod Rd & Parkside Rd
  • Full Address: 8540 Milomir Street, Niagara Falls, L2H 0B6, ON, Canada
  • Living Room: Fireplace
  • Kitchen:
  • Amenities:
  • Taxes: $5,981.19 (2026)
Living23 x 11 ft253 sq ft
Dining10 x 11 ft110 sq ft
Kitchen11 x 10 ft110 sq ft
Bathroom6 x 5 ft30 sq ft
Foyer8 x 7 ft56 sq ft
Primary15 x 12 ft180 sq ft
Bathroom10 x 11 ft110 sq ft
Br10 x 11 ft110 sq ft
Br9 x 12 ft108 sq ft
Br10 x 11 ft110 sq ft
Laundry3 x 5 ft15 sq ft
Bathroom9 x 5 ft45 sq ft

Recently sold comparables in Forestview

Similar homes for sale

WHAT'S YOUR HOME WORTH?

Click here to get an instant estimate and track its value over time.