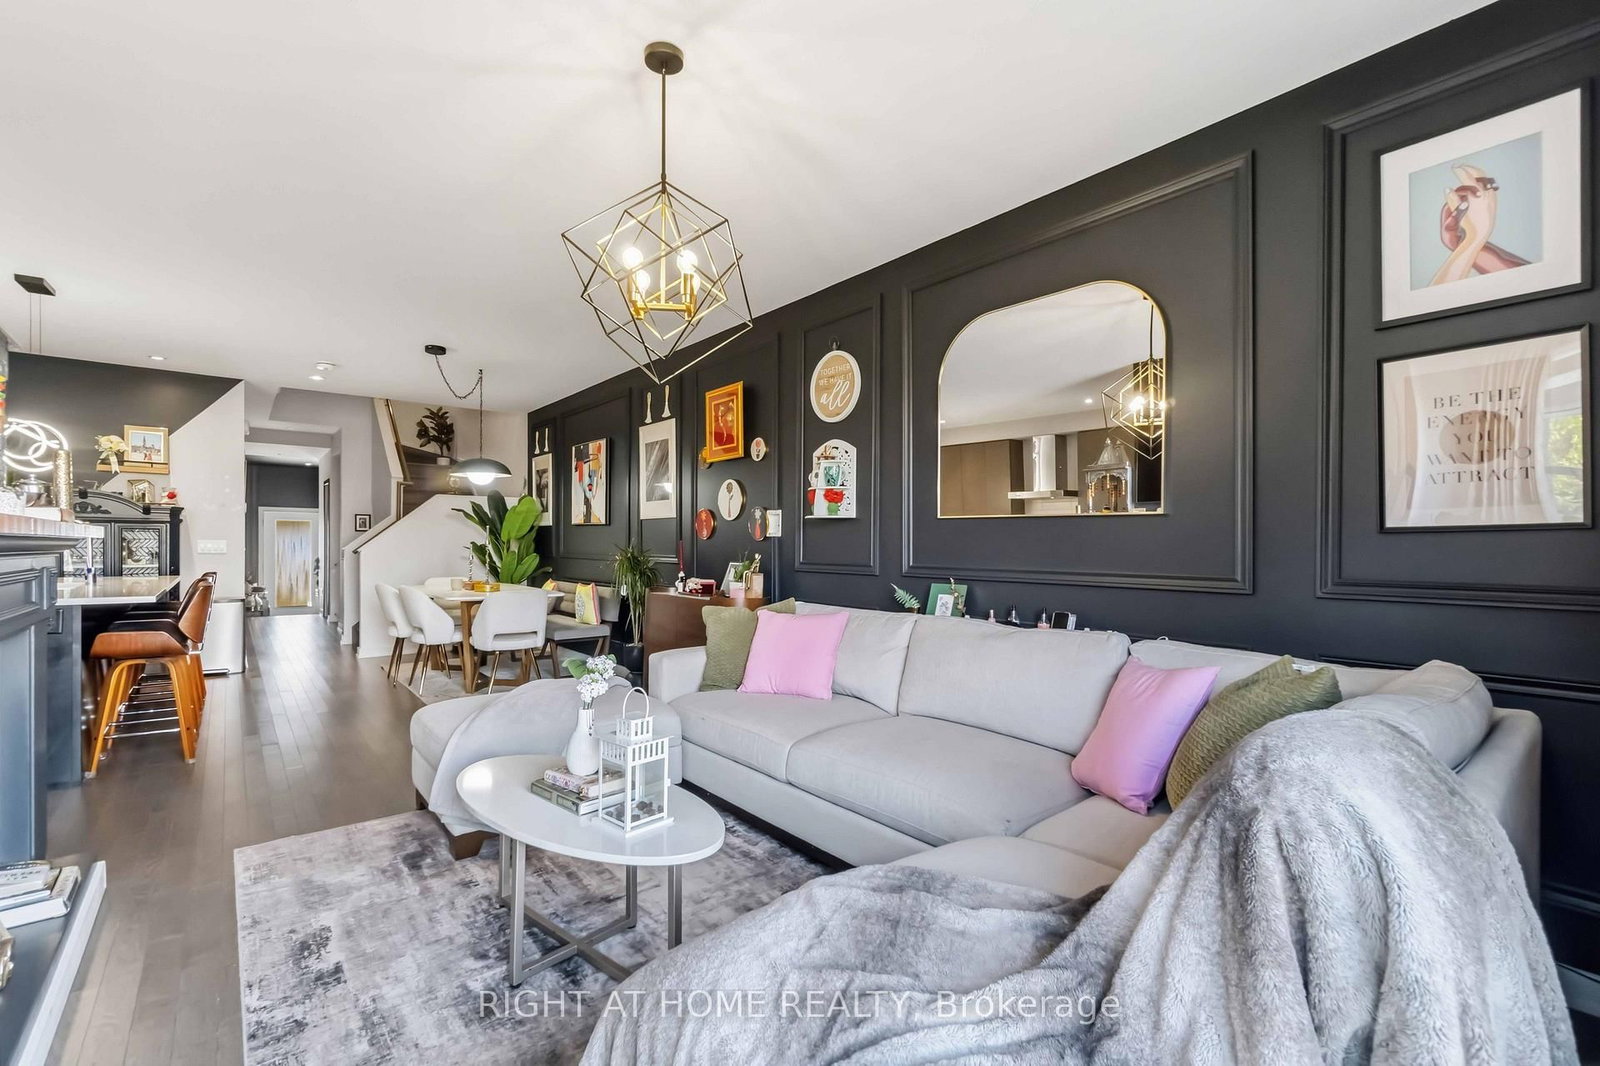
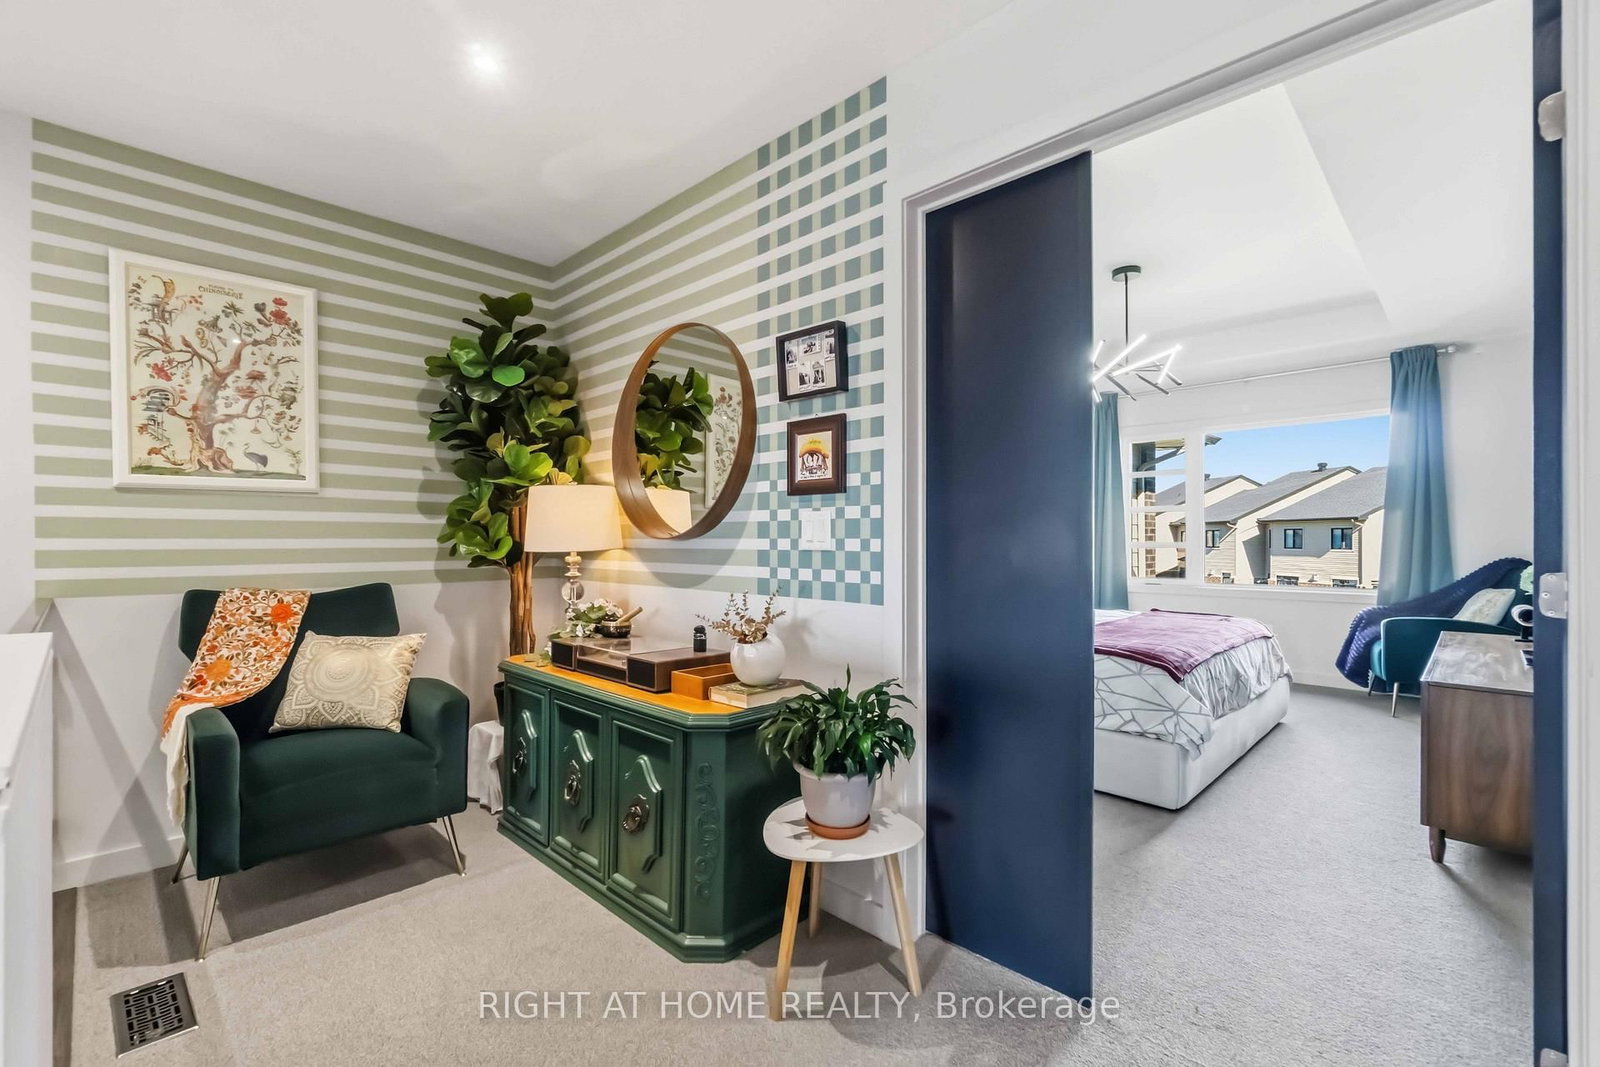
Available Jan 1, 2027 - Welcome to 359 Big Dipper Street, Ottawa! This stunning Weston model by HN Homes sits on a premium lot and offers modern living at its finest. The bright, open-concept main floor features spacious living and dining areas, a convenient mudroom, and a stylish two-tone kitchen with stainless steel appliances, quartz countertops, pot lights, and ample cabinetry.Upstairs, the inviting primary suite boasts a walk-in closet and a luxurious 4-piece ensuite. Two additional bedrooms, a full bathroom, a versatile study area, and a spacious laundry room with pantry storage complete the second level.The finished lower level provides excellent space for recreation and entertainment, with plenty of storage and a bathroom rough-in already completed, including framing, electrical, and an exhaust fan.Like new, this home is move-in ready. The driveway accommodates two vehicles, offering added convenience for families and guests. A perfect blend of style, comfort, and functionality in a sought-after community.
Listing Brokerage: Right At Home Realty - Disclaimer: The information contained in this listing has not been verified by Right At Home Realty and should be verified by the buyer.
Schedule a private showing of this property with an experienced member of our team.
Riverside South/Gloucester Glen GUIDE
Want to know more about Riverside South/Gloucester Glen?
Check out our Neighbourhood Guide and learn more about the schools, parks and people in this neighbourhood.





 Share






 3
 3
 1
 20.04 x 149.39 ft lot