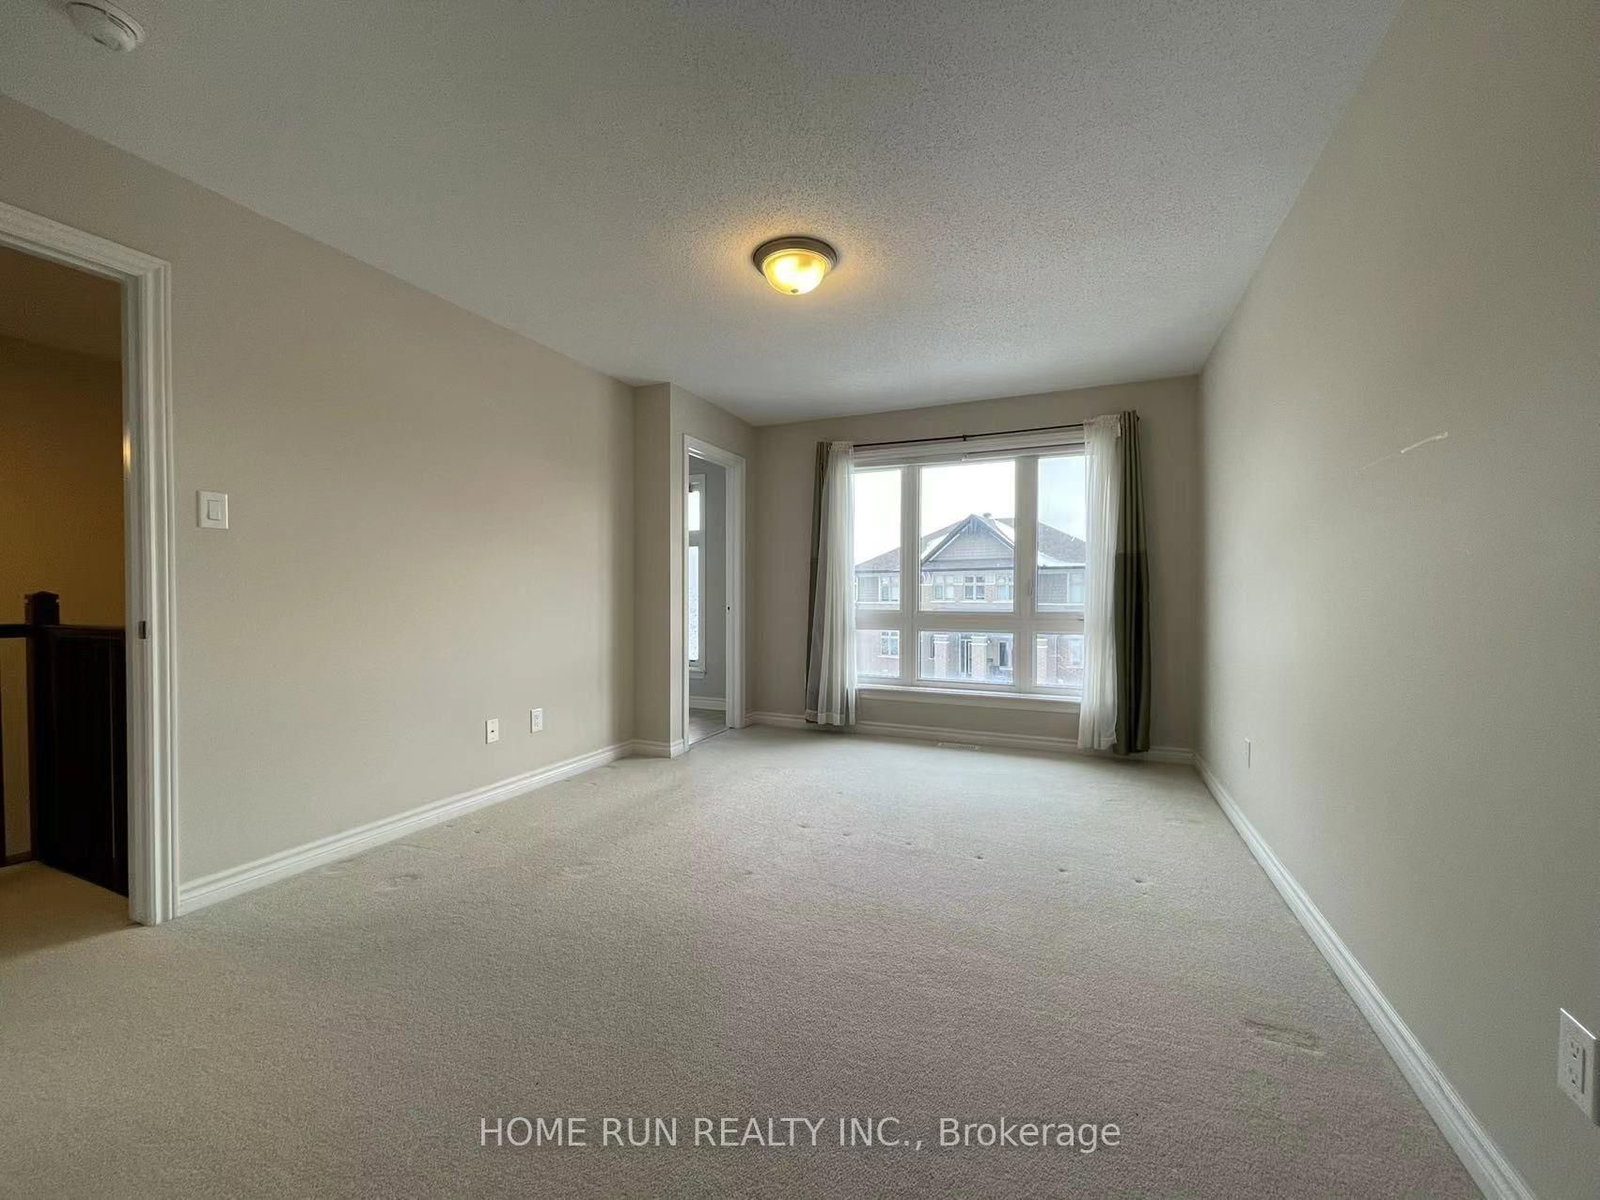
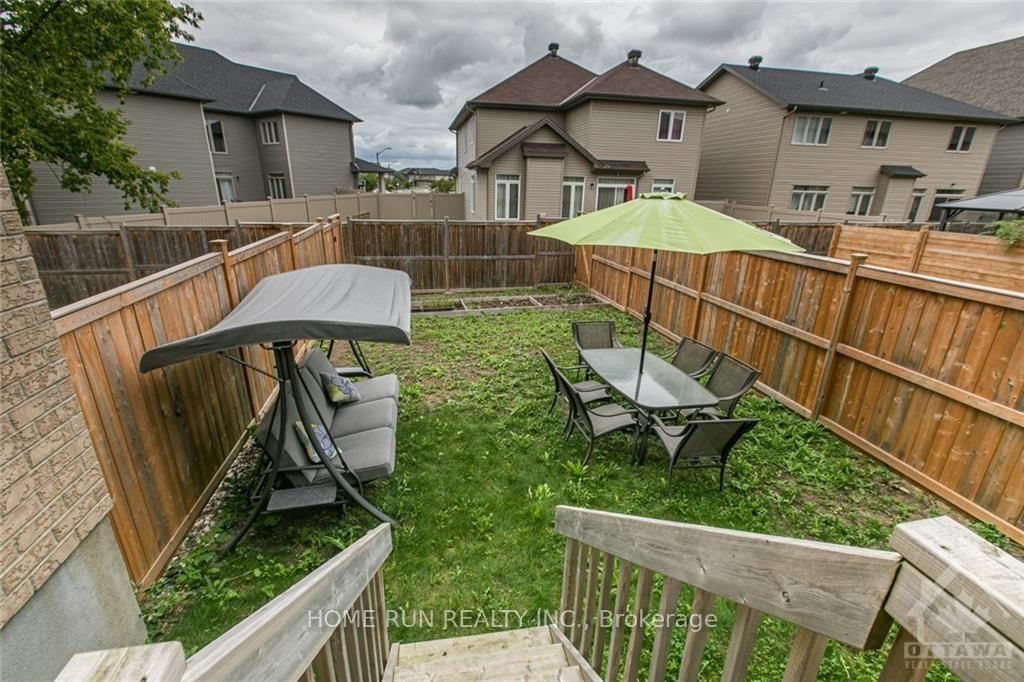
Welcome to this spacious Richcraft Grafton executive townhome offering a functional layout and plenty of living space for the whole family. The open-concept main floor features hardwood flooring, large windows, a gas fireplace, and generous living and dining areas.The upgraded kitchen offers ample cabinetry, a large island with breakfast bar, and a custom-built bar area, creating an ideal space for everyday living and entertaining.Upstairs, the spacious primary bedroom features a walk-in closet and private 3-piece ensuite. Two additional well-sized bedrooms and a full bathroom complete the second level.The finished basement provides a large recreation room, perfect for a home office, media room, gym, playroom, or additional family space, along with plenty of storage.Enjoy the fully fenced backyard and a convenient location close to parks, schools, shopping, restaurants, bike trails, public transit, and everyday amenities.
Listing Brokerage: Home Run Realty Inc. - Disclaimer: The information contained in this listing has not been verified by Home Run Realty Inc. and should be verified by the buyer.





 Share
Share





 3
3 3
3 1
1 Ottawa