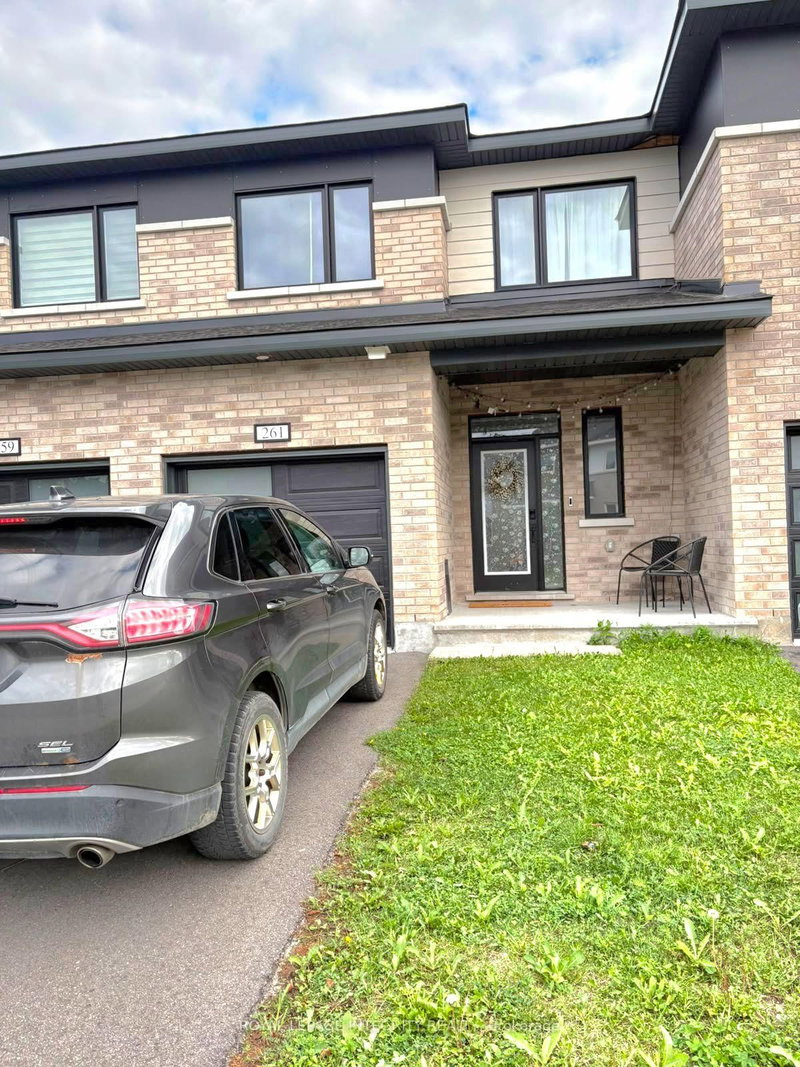
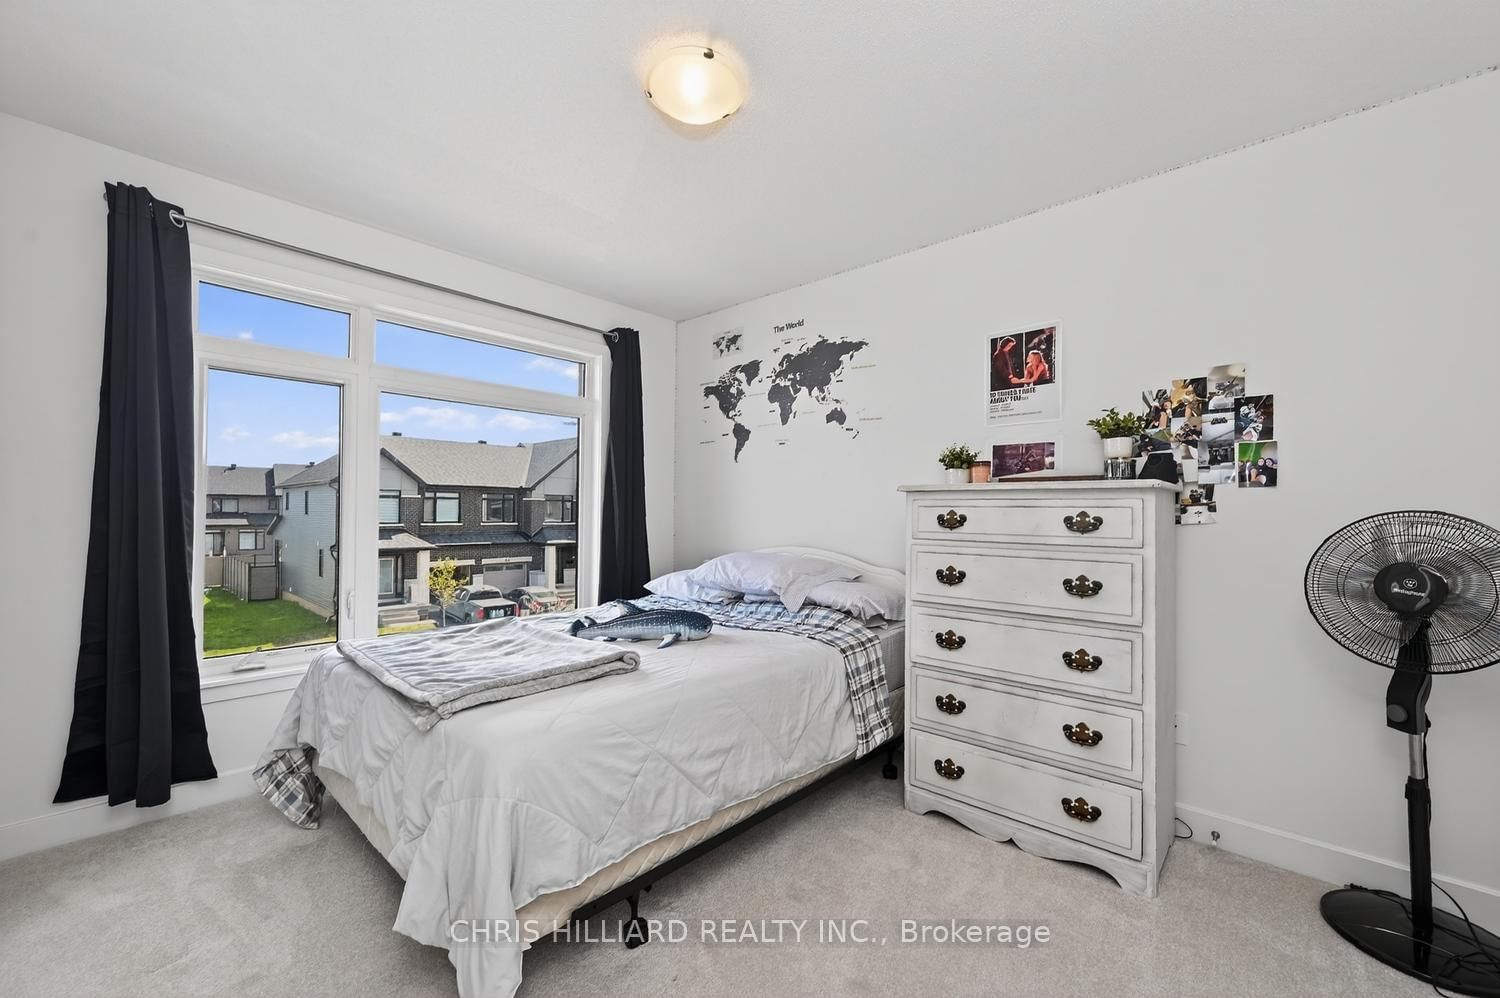
69 Heirloom in Riverside South offers a bright, modern end-unit townhome for lease in one of Ottawa's fastest-growing and most desirable communities. Built by Claridge Homes, this Whitney Model features a spacious open-concept layout, 9-ft ceilings, pot lights, oversized windows, light hardwood floors, white shaker cabinetry, quartz countertops, stainless steel appliances, breakfast bar, upgraded fixtures and a cozy gas fireplace. The primary bedroom includes a walk-in closet and private ensuite, with two additional well-sized bedrooms and a full second-floor bath. The fully finished basement provides excellent additional living space for a rec room, gym or home office. Enjoy the extra yard space of an end unit, garage door opener, central air conditioning, washer and dryer, upgraded lighting and window coverings. Ideally located close to transit and bus routes, parks, schools, shopping, walking trails and everyday amenities. Riverside South continues to grow with new services, transit and community amenities, while offering a friendly neighbourhood atmosphere and a great place to call home.
Listing Brokerage: Chris Hilliard Realty Inc. - Disclaimer: The information contained in this listing has not been verified by Chris Hilliard Realty Inc. and should be verified by the buyer.





 Share
Share




 3
3 3
3 1
1 Ottawa