By

CALL
TOUR PROPERTY
×

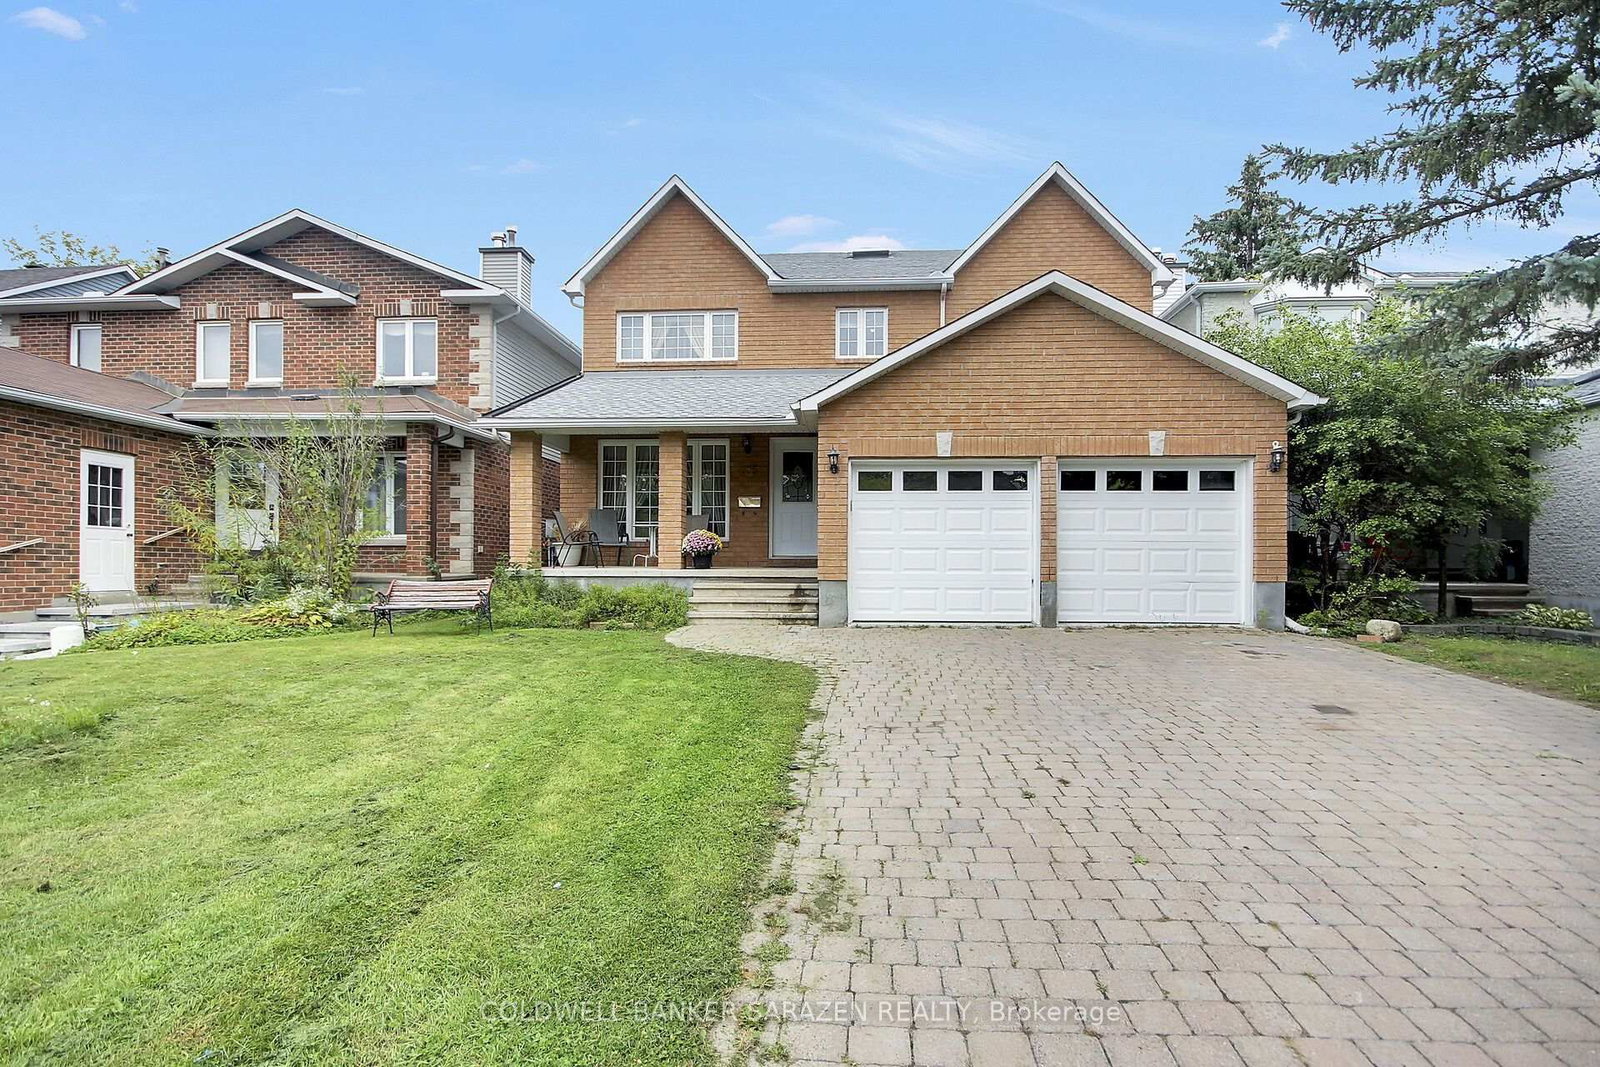
185 Twyford Street in Ottawa for sale

Asking price
$899,000
Estimate (Oct 18)
$894,590
MLS #:
X14091576
Type:
Detached, 2-Storey
Approx. SQFT:
2500-3000
Basement:
Full, Part Fin
4 4
2 38.66 x 99.88 ft lot
PROPERTY HISTORY
SIGN IN REQUIRED
List Date List Price Last Status Sold Date Sold Price Days On Market
0000-00-00 $00000 Sus N/A N/A N/A
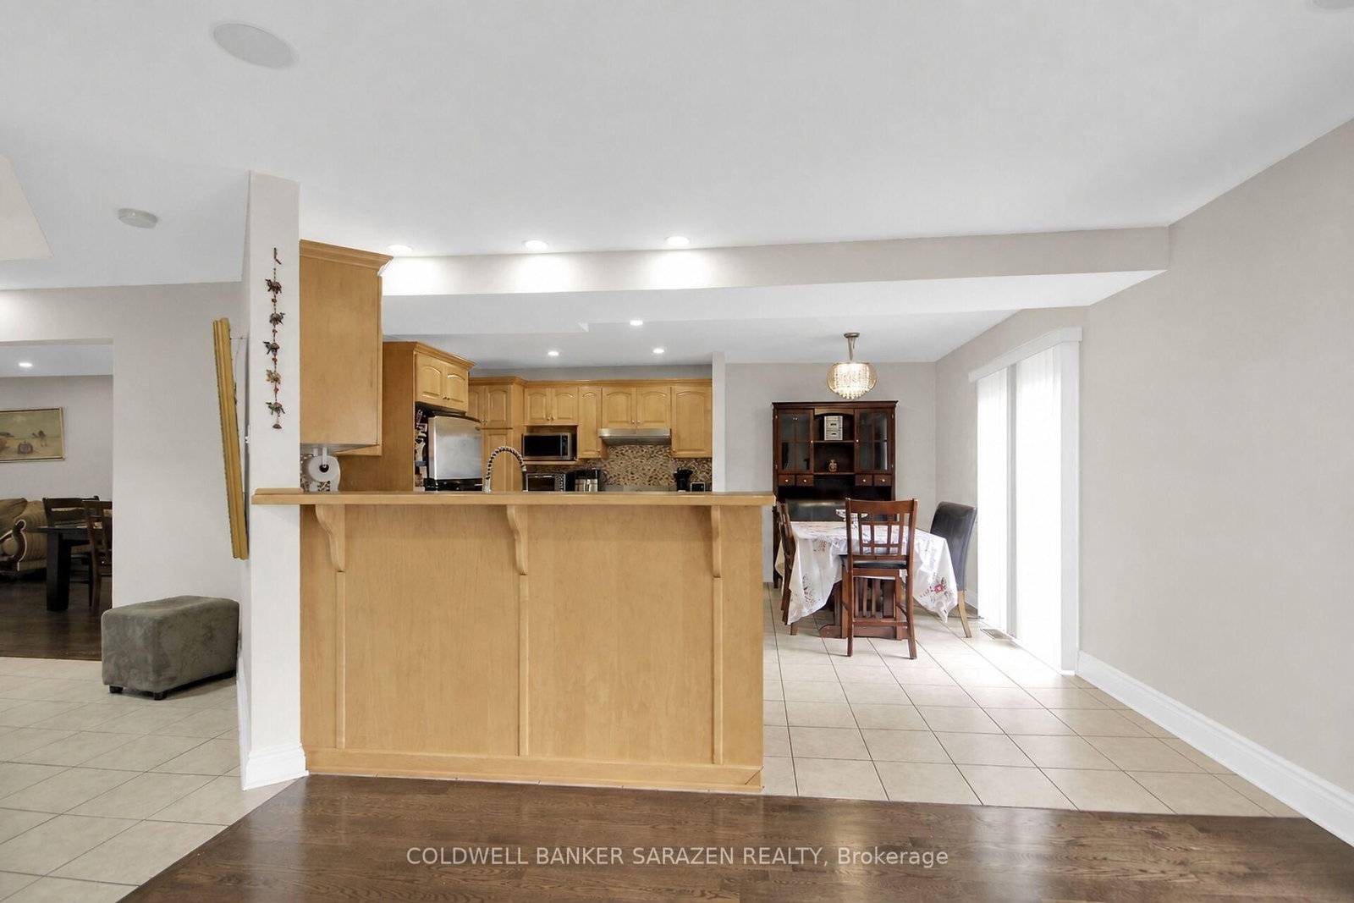
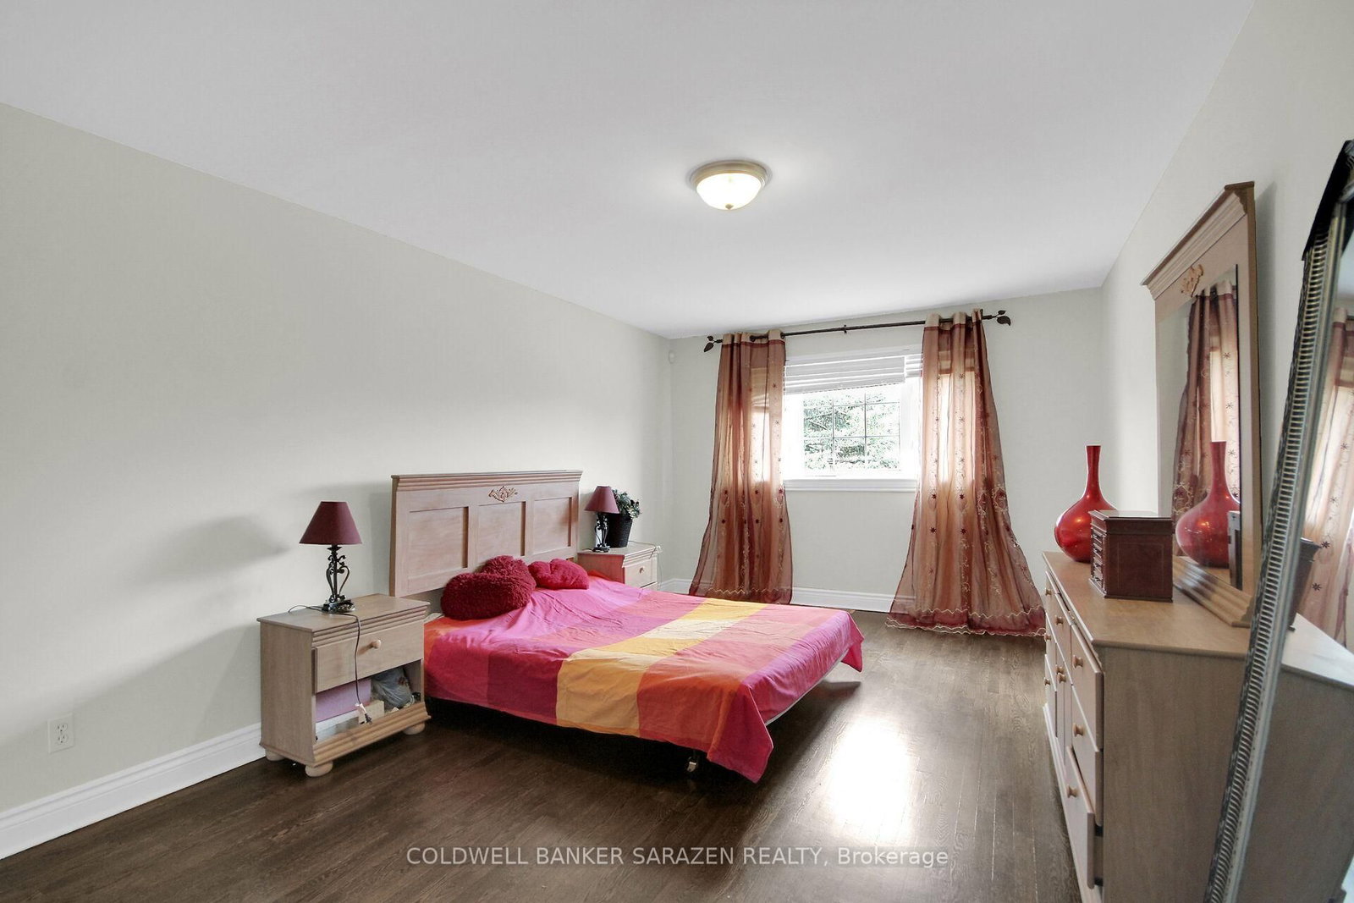
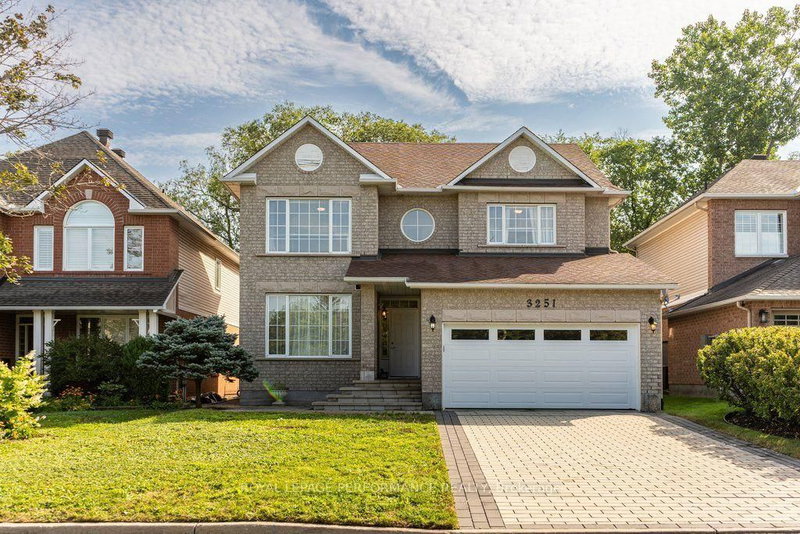
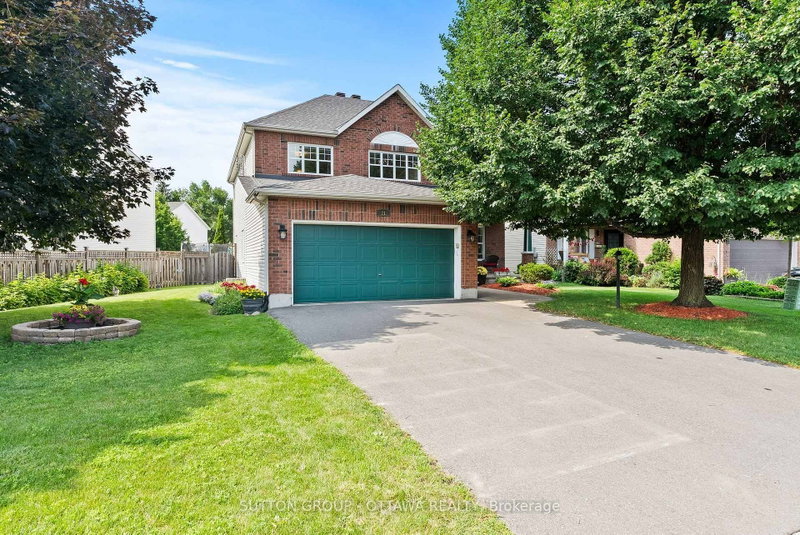
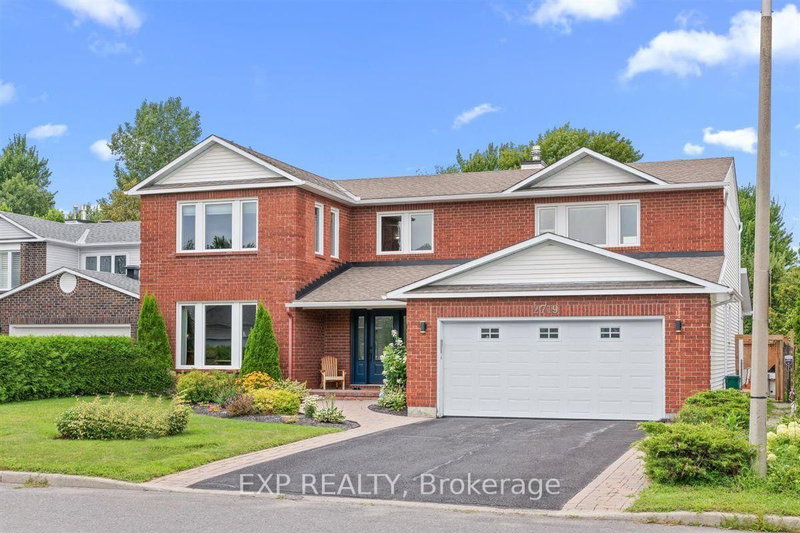
Great custom built home, finished with quality throughout, Approx 2942 sq.ft. the main and second level. Hardwood floors throughout. Main floor offers a living room, dining room , family room with fireplace, office/den, kitchen with gas range, eating area, laundry/mudroom. On the second floor, Master with 5 piece ensuite and walk in closet. 3 Additional large bedrooms, one with walk-in closet. Lower level semi-finished Basement waiting for your imagination to complete the flooring and ceiling, and the rough-in bathroom. House comes complete with window coverings, 2-cargarage and full interlock driveway

WHAT'S YOUR HOME WORTH?

Click here to get an instant estimate and track its value over time.

  • Date Listed: Sunday, October 18, 2026
  • Listing Brokerage: Coldwell Banker Sarazen Realty - Disclaimer: The information contained in this listing has not been verified by Coldwell Banker Sarazen Realty and should be verified by the buyer.
  • Virtual Tour: View Virtual Tour for 185 Twyford Street
  • City: Ottawa

    More 4 bedrooms homes for sale in Ottawa

  • Neighbourhood: Hunt Club
  • Major Intersection: Hunt club and Mcarthy
  • Full Address: 185 Twyford Street, Ottawa, K1V 0V8, Canada, ON, Canada
  • Living Room:
  • Family Room:
  • Kitchen:
  • Amenities:
  • Taxes: $7,838.00 (2026)
Living15 x 11 ft165 sq ft
Dining10 x 10 ft100 sq ft
Family18 x 12 ft216 sq ft
Kitchen16 x 9 ft144 sq ft
Foyer26 x 9 ft234 sq ft
Den11 x 10 ft110 sq ft
Primary20 x 13 ft260 sq ft
2nd Br19 x 12 ft228 sq ft
3rd Br14 x 13 ft182 sq ft
4th Br13 x 11 ft143 sq ft
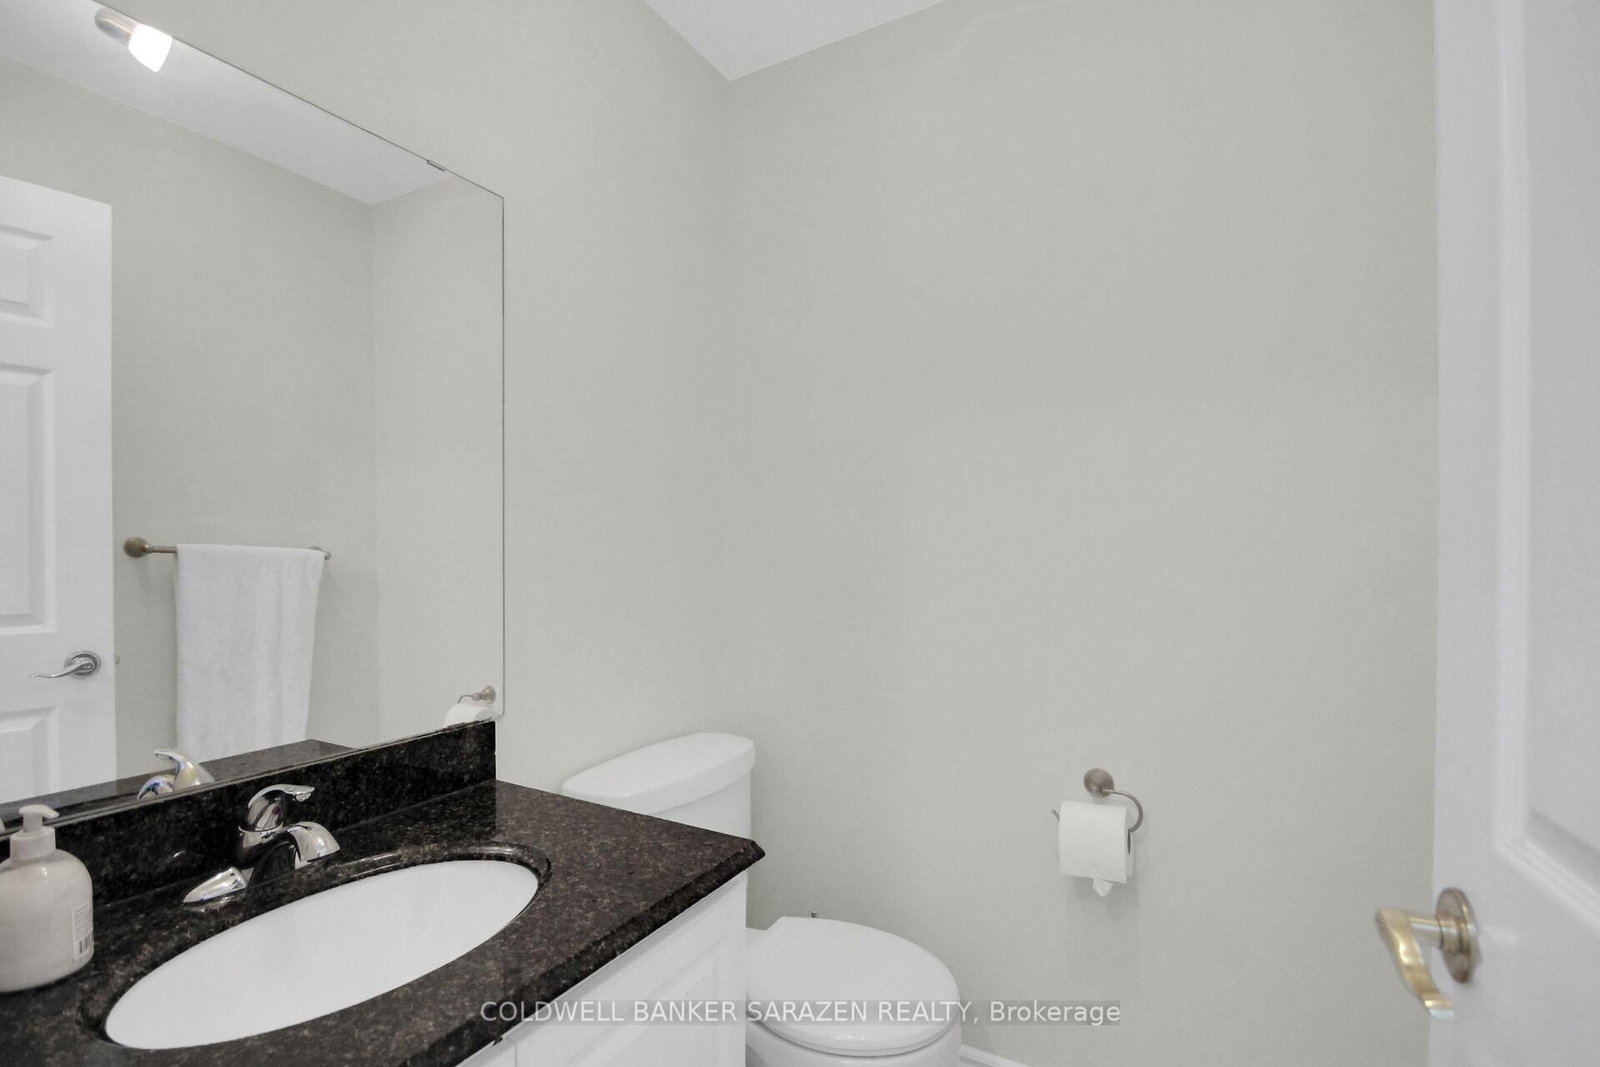
Bathroom11 x 9 ft99 sq ft
Bathroom8 x 12 ft96 sq ft
Breakfast16 x 8 ft128 sq ft
Mudroom11 x 6 ft66 sq ft
Rec41 x 34 ft1394 sq ft
Utility16 x 12 ft192 sq ft

  • Sunday - October 25 2:00 - 4:00 PM

Recently sold comparables in Hunt Club

Similar homes for sale

WHAT'S YOUR HOME WORTH?

Click here to get an instant estimate and track its value over time.