By

CALL
TOUR PROPERTY
×

9 Foxrun Lane in Ottawa for sale

Asking price
$1,090,000
Estimate (Sep 26)
$1,083,644
MLS #:
X13832126
Type:
Detached, Sidesplit 3
Approx. SQFT:
2500-3000
Basement:
Full
4 4
2 64.14 x 94.14 ft lot
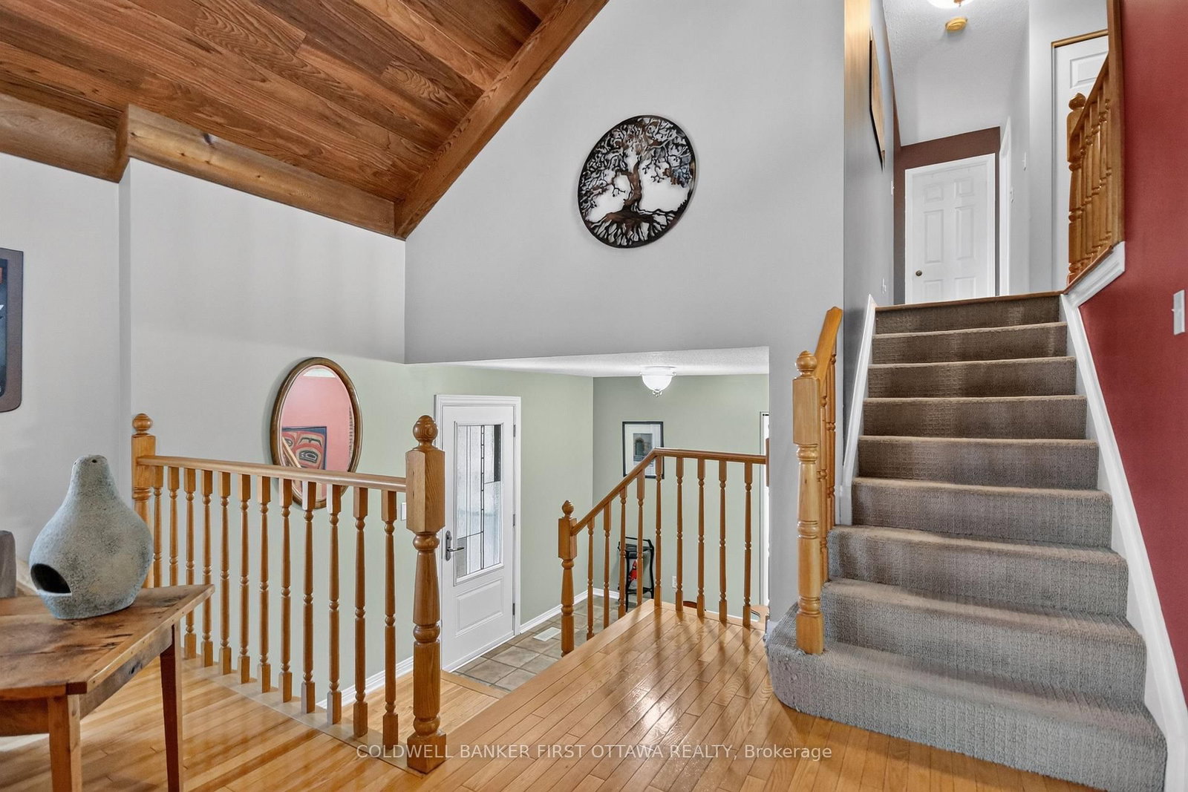
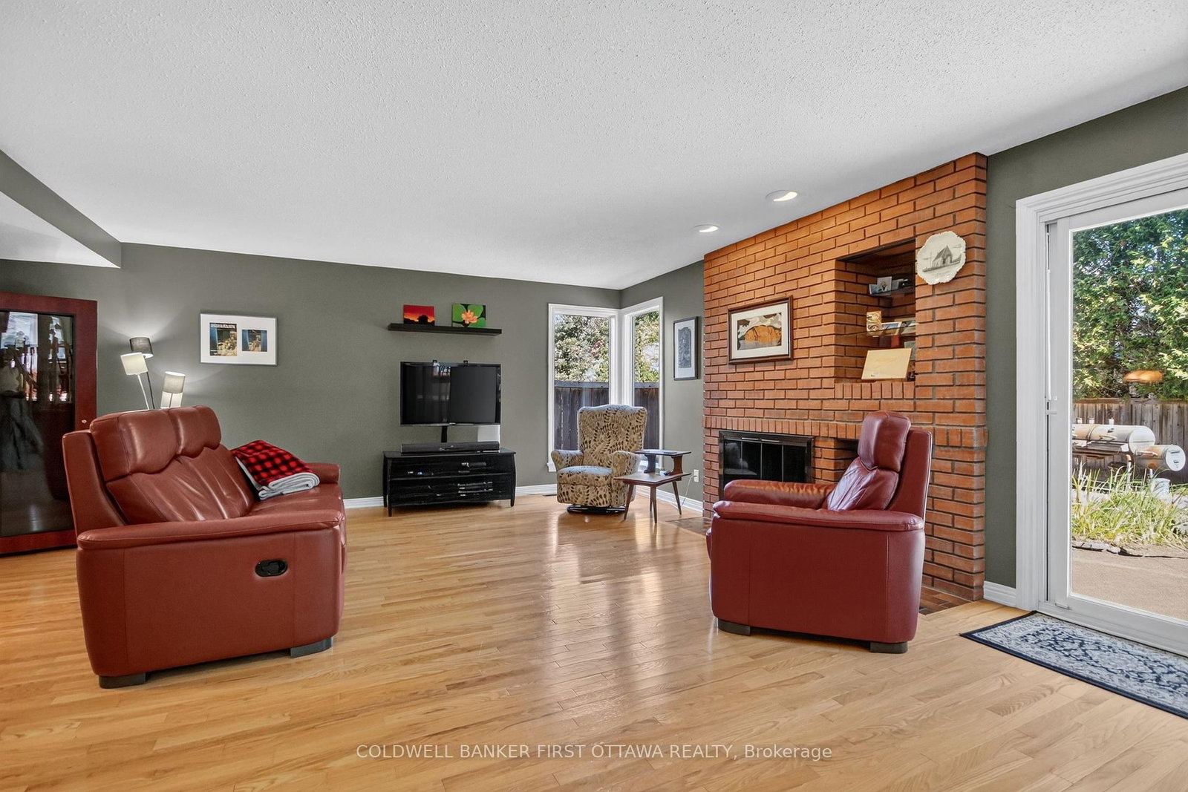
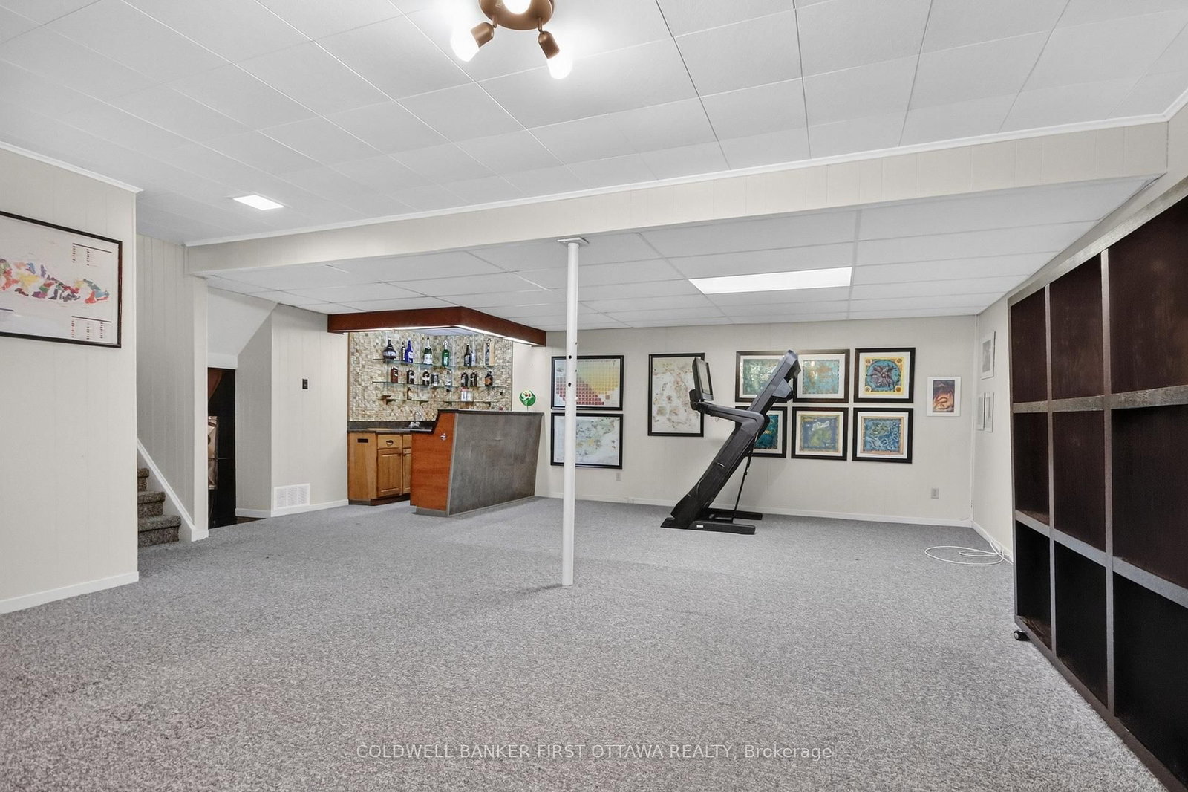
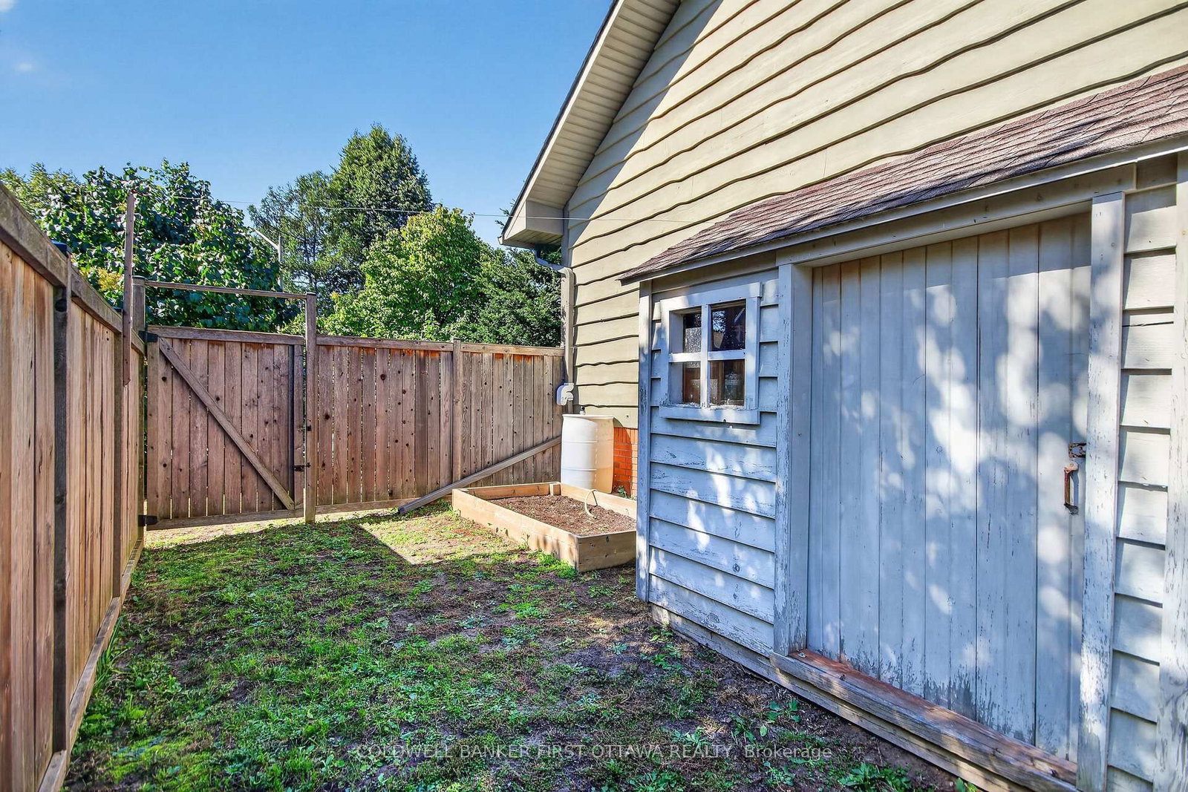
Stunning split level just around the corner from the golf course in a sought-after, mature neighborhood. Bright and airy, with a cathedral wood ceiling in the living and dining rooms and a kitchen updated in 2026.Four bedrooms, four bathrooms, main floor family room and laundry, three fireplaces, and a third floor loft open to the living room below. Finished basement. Enjoy an In-ground pool and picturesque backyard pond, double car garage included.

WHAT'S YOUR HOME WORTH?

Click here to get an instant estimate and track its value over time.

  • Date Listed: Saturday, September 26, 2026
  • Listing Brokerage: Coldwell Banker First Ottawa Realty - Disclaimer: The information contained in this listing has not been verified by Coldwell Banker First Ottawa Realty and should be verified by the buyer.
  • Virtual Tour: View Virtual Tour for 9 Foxrun Lane
  • City: Ottawa

    More 4 bedrooms homes for sale in Ottawa

  • Neighbourhood: Hunt Club
  • Major Intersection: Uplands
  • Full Address: 9 Foxrun Lane, Ottawa, K1V 9W4, Canada, ON, Canada
  • Family Room: Fireplace
  • Kitchen: B/I Microwave, Stainless Steel Appl
  • Living Room: Cathedral Ceiling
  • Amenities:
  • Taxes: $7,780.00 (2026)
Family24 x 17 ft408 sq ft
Laundry6 x 6 ft36 sq ft
Powder Rm5 x 5 ft25 sq ft
Kitchen14 x 12 ft168 sq ft
Dining13 x 9 ft117 sq ft
Living18 x 13 ft234 sq ft
Primary17 x 15 ft255 sq ft
Br11 x 10 ft110 sq ft
2nd Br10 x 10 ft100 sq ft
3rd Br11 x 9 ft99 sq ft
Loft14 x 12 ft168 sq ft
Rec24 x 20 ft480 sq ft


Similar homes for sale

WHAT'S YOUR HOME WORTH?

Click here to get an instant estimate and track its value over time.