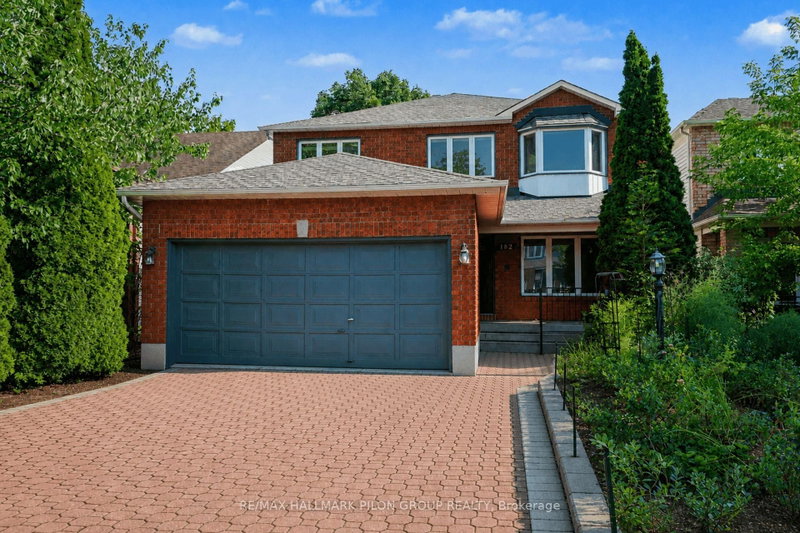
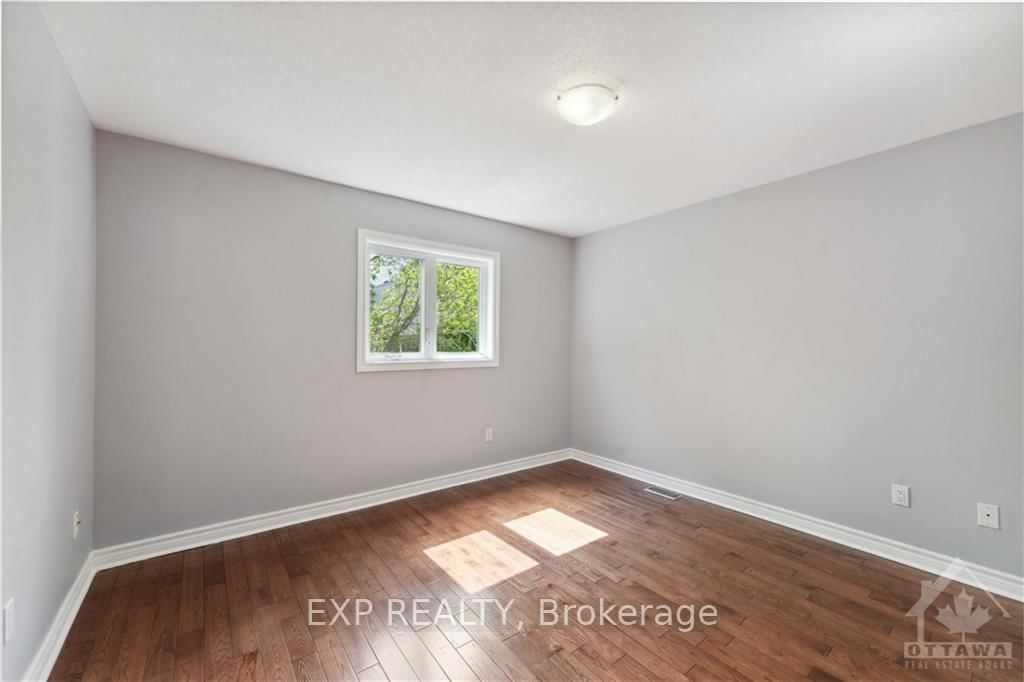
Welcome to 152 Twyford, a beautiful turn-key and freshly painted family home situated in the highly desirable Hunt Club neighbourhood. This 4+1 bedroom and 4 bathroom offers a bright and spacious layout with lovely tiles and dark hardwood floors throughout the main and second level. Enjoy utilizing the luxurious chefs kitchen with eat-in space open to the adjacent formal dining room and living room. The 2nd floor is complete with 4 great sized bedrooms, including the double-door master bedroom with spa-like ensuite bath and separate full bathroom. Downstairs a finished basement with potlights new vinyl flooring and massive rec room for the family, a 5th bedroom and full bath, and a den ideal for a home office. The home is complete with a great sized back yard, great for the kids, entertaining and the like. Freshly paved driveway and the shingles, windows, AC and furnace are approx. 8 years old. Located close to the airport, parks and amenities, this location can't get any better!
Listing Brokerage: Exp Realty - Disclaimer: The information contained in this listing has not been verified by Exp Realty and should be verified by the buyer.





 Share
Share




 4+1
4+1 4+1
4+1 2
2 38.71 x 100 ft lot