By

CALL
TOUR PROPERTY
×

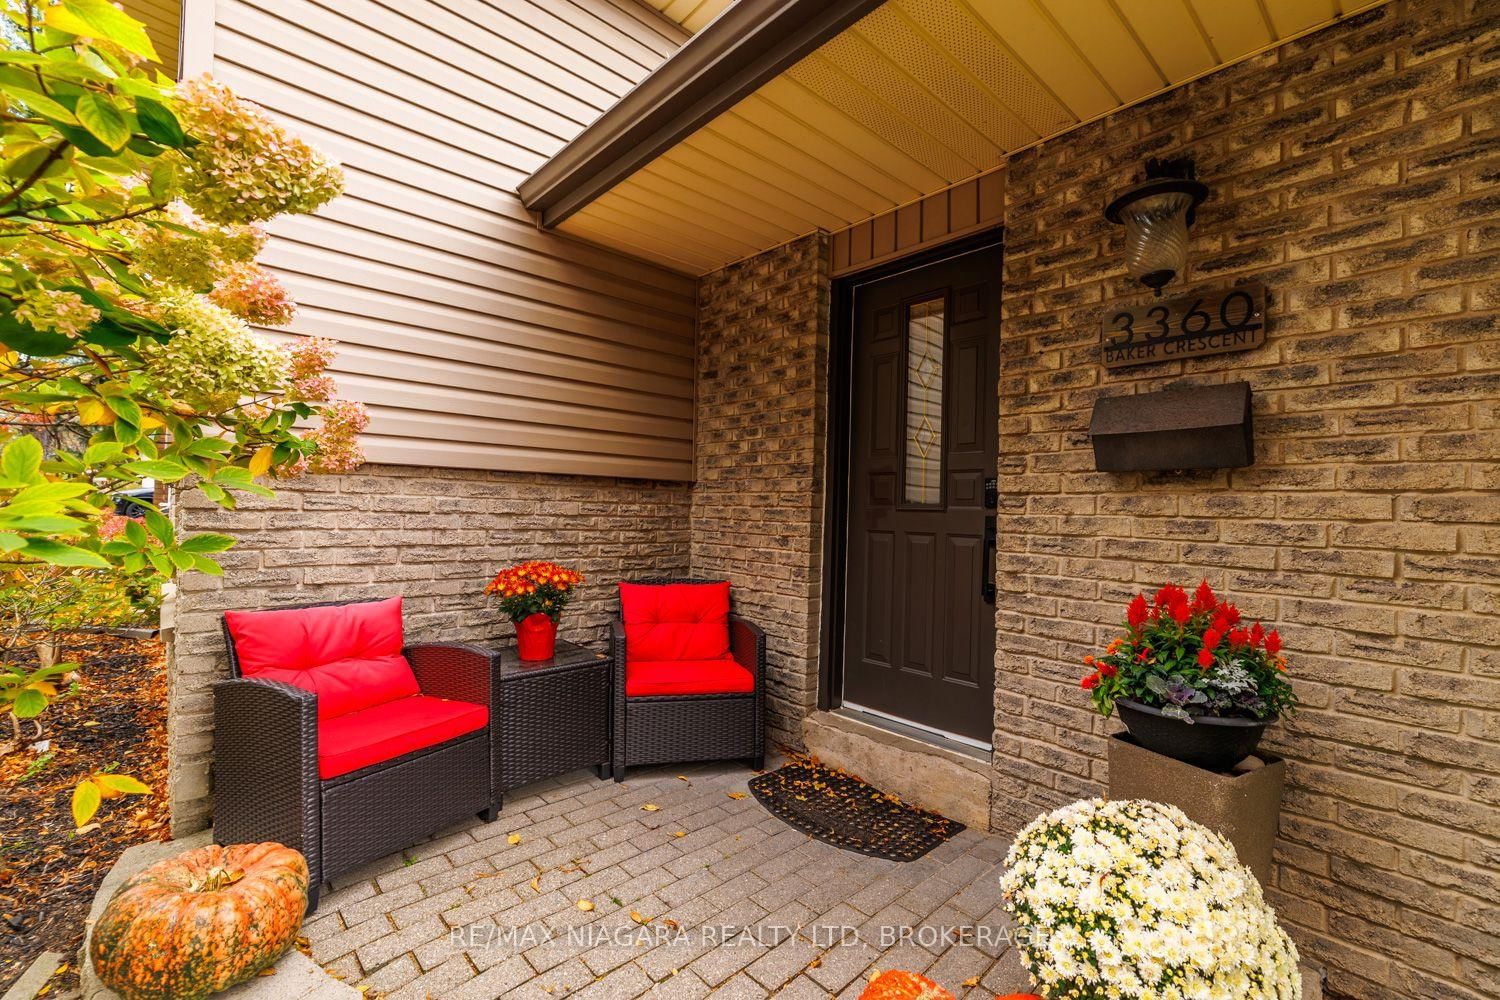
3360 Baker Crescent in Niagara Falls for sale

Asking price
$650,000
Estimate (Oct 17)
$640,577
MLS #:
X14091150
Type:
Detached, Sidesplit 4
Approx. SQFT:
1100-1500
Basement:
Full, Part Fin
3+1 3+1
1 62.4 x 116.39 ft lot
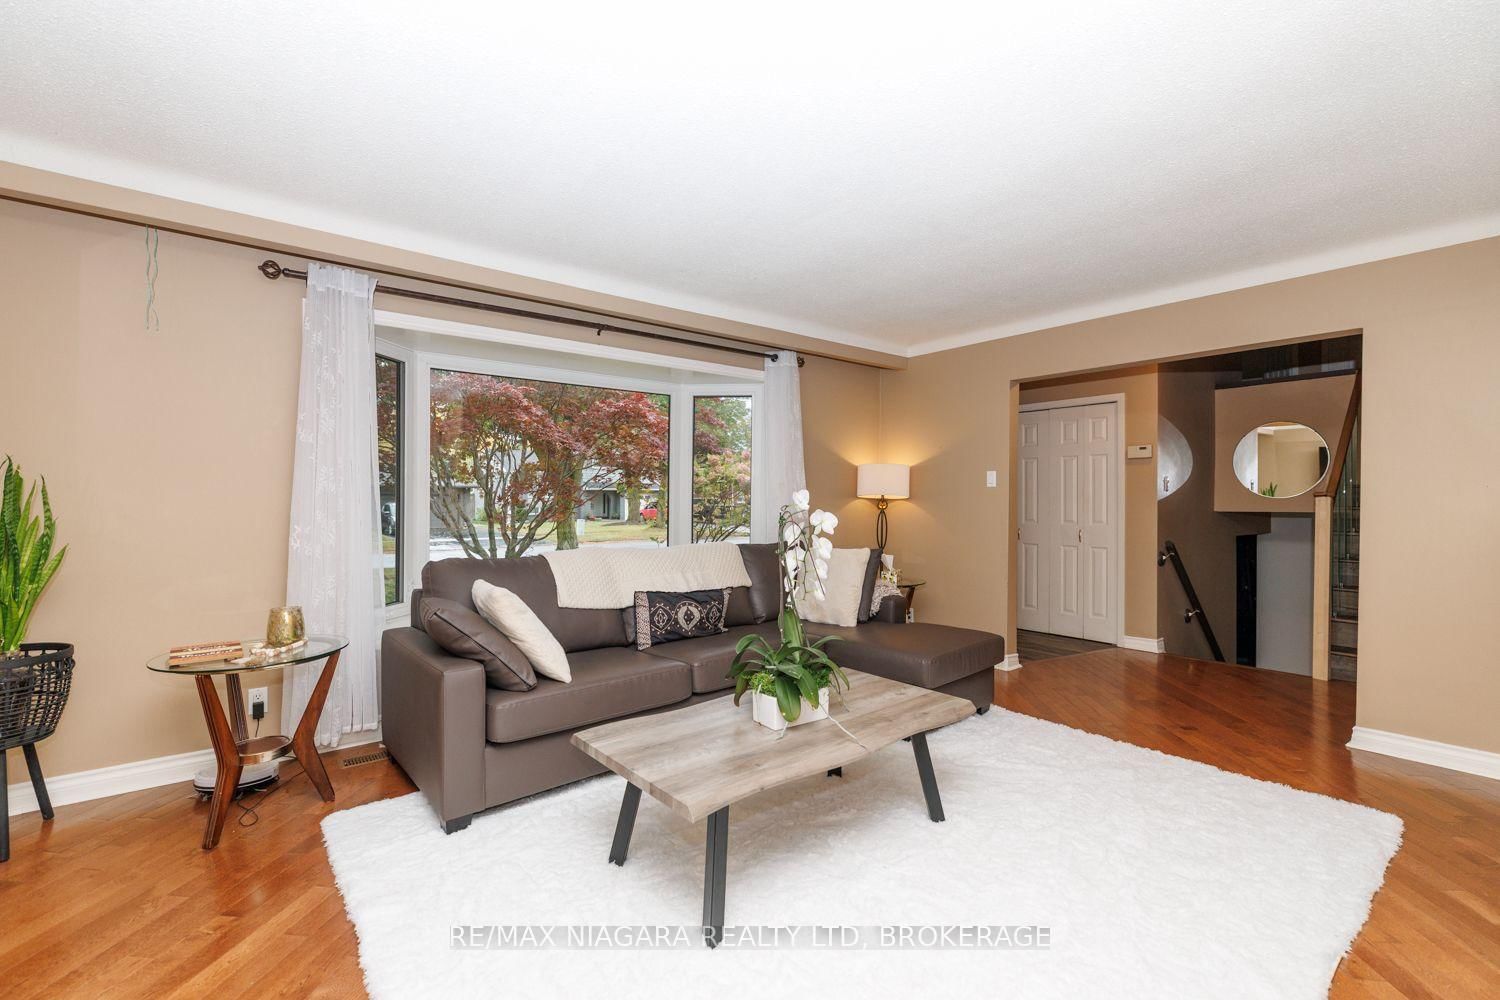
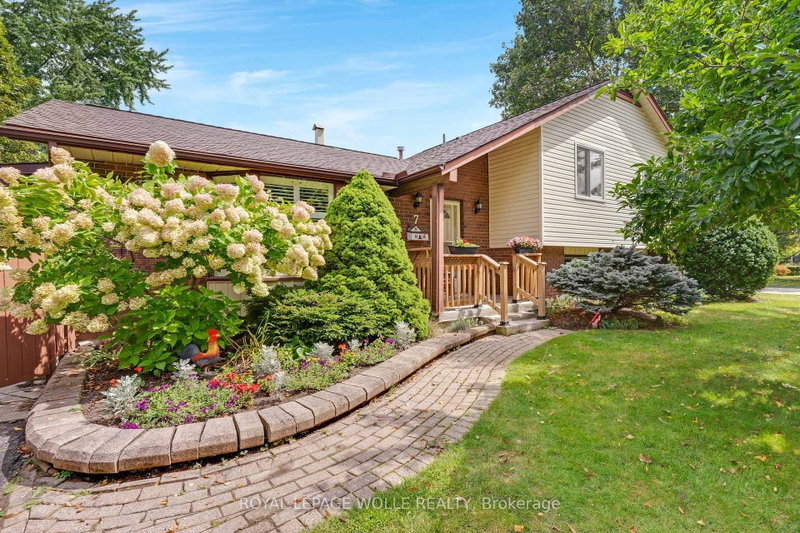
Spacious 4 level sidesplit in desirable Rolling Acres subdivision on a quiet crescent. This family home will check many boxes...main floor with large living room, open to dining room with access to back deck and kitchen overlooking private, treed yard. Upstairs are three bedrooms in newer vinyl flooring and 4 piece bathroom. Lower level well set up with cozy family room, another primary bedroom with cedar closet and gorgeous newer 3 piece bathroom ensuite and access to stairwell to backyard. Fourth level partially finished with extra space has recroom and den (needs flooring) laundry room and third bathroom! The backyard is fenced in and very private with huge composite deck (2023), great for entertaining. AC 2025, replacement windows, move in ready home in great school district, walking distance to elementary, french immersion, and highschools. Great access to QEW and 406. 5 appliances included. Seller flexible on closing

WHAT'S YOUR HOME WORTH?

Click here to get an instant estimate and track its value over time.

  • Date Listed: Saturday, October 17, 2026
  • Listing Brokerage: Re/Max Niagara Realty Ltd, Brokerage - Disclaimer: The information contained in this listing has not been verified by Re/Max Niagara Realty Ltd, Brokerage and should be verified by the buyer.
  • City: Niagara Falls

    More 3 bedrooms homes for sale in Niagara Falls

  • Neighbourhood: Casey
  • Major Intersection: DORCHESTER AND THOROLD STONE
  • Full Address: 3360 Baker Crescent, Niagara Falls, L2J 3L9, Canada, ON, Canada
  • Living Room: Bay Window, hardwood floor
  • Kitchen:
  • Family Room:
  • Amenities:
  • Taxes: $4,382.00 (2025)
Living17 x 11 ft187 sq ft
Dining10 x 10 ft100 sq ft
Kitchen15 x 9 ft135 sq ft
Primary13 x 10 ft130 sq ft
2nd Br13 x 10 ft130 sq ft
3rd Br10 x 8 ft80 sq ft
Bathroom10 x 6 ft60 sq ft
Family17 x 11 ft187 sq ft
4th Br13 x 10 ft130 sq ft
Bathroom9 x 6 ft54 sq ft
Rec20 x 11 ft220 sq ft
Den10 x 8 ft80 sq ft
Laundry9 x 9 ft81 sq ft
Bathroom7 x 6 ft42 sq ft


Recently sold comparables in Casey

Similar homes for sale

WHAT'S YOUR HOME WORTH?

Click here to get an instant estimate and track its value over time.