By

Sign In
Sign In to view listing's details
×

7 Chopin Court in Whitby has been sold

MLS #:
E13638268
Type:
Detached, Sidesplit 4
Approx. SQFT:
1100-1500
Basement:
Finished
3 3
1 47 x 100 ft lot
PROPERTY HISTORY
List Date List Price Last Status Sold Date Sold Price Days On Market
0000-00-00 $00000 Ter N/A N/A N/A
0000-00-00 $00000 Sld Jun 20, 2018 $548,000
0000-00-00 $00000 Ter N/A N/A N/A
0000-00-00 $00000 Sld Mar 02, 2012 $329,900
0000-00-00 $00000 Sld Jul 10, 2009 $285,000
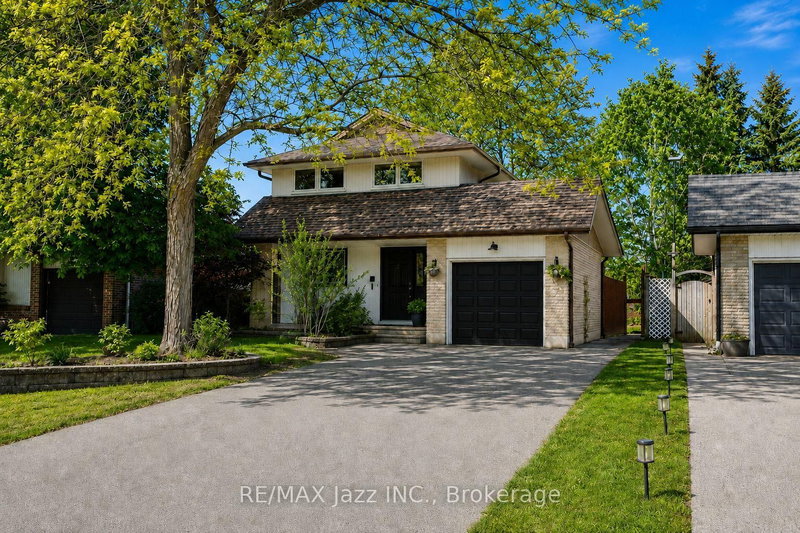
Welcome To 7 Chopin Court, Located In One Of Whitby's Most Desirable Neighbourhoods. Situated On A Cul De Sac With A Spacious 47 X 100 Ft Lot, This Detached 4-Level Backsplit Offers An Incredible Opportunity To Create Your Dream Home In A Sought-After Family-Friendly Community. Featuring 3 Bedrooms, A Functional Layout With Spacious Principal Rooms, And Finished Living Space, This Home Offers Plenty Of Room For Family Living And Endless Possibilities To Make It Your Own. The Private Backyard With An In-Ground Pool (As-Is Condition) Provides The Perfect Canvas To Create Your Own Outdoor Escape, Whether Hosting Summer Gatherings Or Enjoying Quiet Evenings At Home. Steps To Major Amenities, Schools, Shops, Downtown Whitby, Restaurants, Whitby GO Train Station, 401/412 With Easy Access To The 407, Iroquois Park Sports Centre & Abilities Centre. Enjoy The Convenience Of An Established Community While Being Surrounded By Everything You Need For Everyday Living.

WHAT'S YOUR HOME WORTH?

Click here to get an instant estimate and track its value over time.

  • Date Listed: Wednesday, August 05, 2026
  • Listing Brokerage: On The Block - Disclaimer: The information contained in this listing has not been verified by On The Block and should be verified by the buyer.

  • Virtual Tour: View Virtual Tour for 7 Chopin Court
  • City: Whitby

    More 3 bedrooms homes for sale in Whitby

  • Neighbourhood: Lynde Creek
  • Major Intersection: Annes/Burns/Dundas
  • Full Address: 7 Chopin Court, Whitby, L1N 6C5, Canada, ON, Canada
  • Living Room: Large Window, Pot Lights, hardwood floor
  • Kitchen: Combined W/Dining, O/Looks Backyard, Backsplash
  • Family Room: W/O To Yard, Pot Lights, hardwood floor
  • Amenities:
  • Taxes: $5,917.06 (2026)
Living16 x 15 ft240 sq ft
Kitchen16 x 16 ft256 sq ft
Dining16 x 16 ft256 sq ft
Br15 x 11 ft165 sq ft
2nd Br12 x 9 ft108 sq ft
3rd Br12 x 9 ft108 sq ft
Bathroom9 x 5 ft45 sq ft
Powder Rm6 x 3 ft18 sq ft
Family17 x 12 ft204 sq ft
Rec17 x 15 ft255 sq ft
Laundry16 x 12 ft192 sq ft

Similar homes for sale