Local real estate rules require that you sign in to view sold property information.
Listed by Re/Max Niagara Realty Ltd, Brokerage.
1176 Sunset Drive is a Detached, Sidesplit 4 and is currently for Sale @ $679,900. Taxes in 2025 were $4,131.00.
More homes for sale under 700k in Pelham
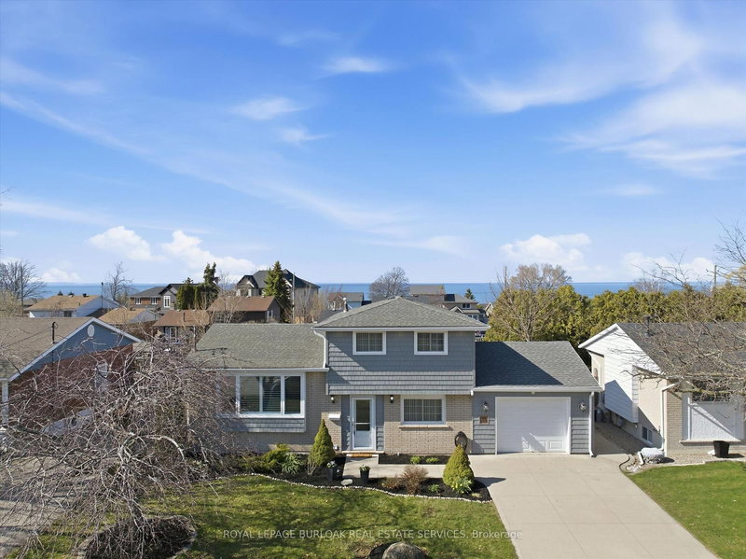
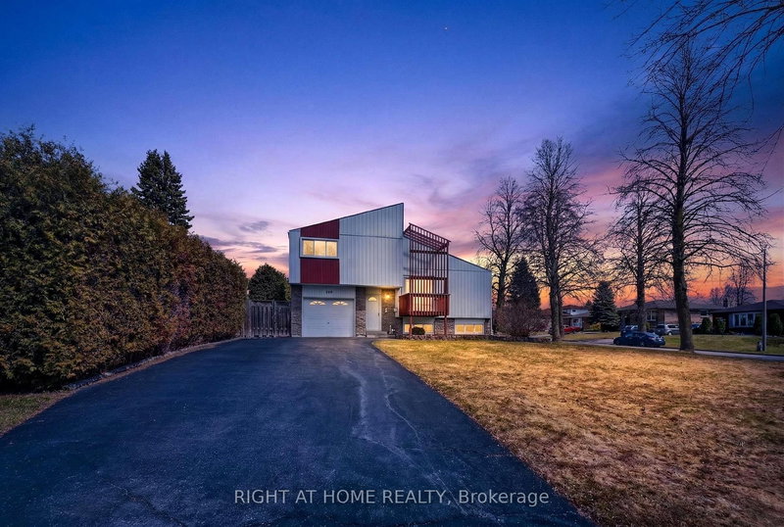
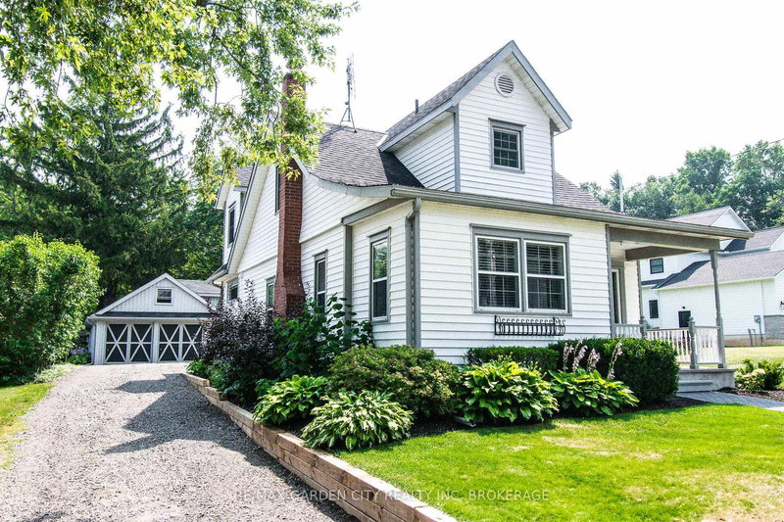
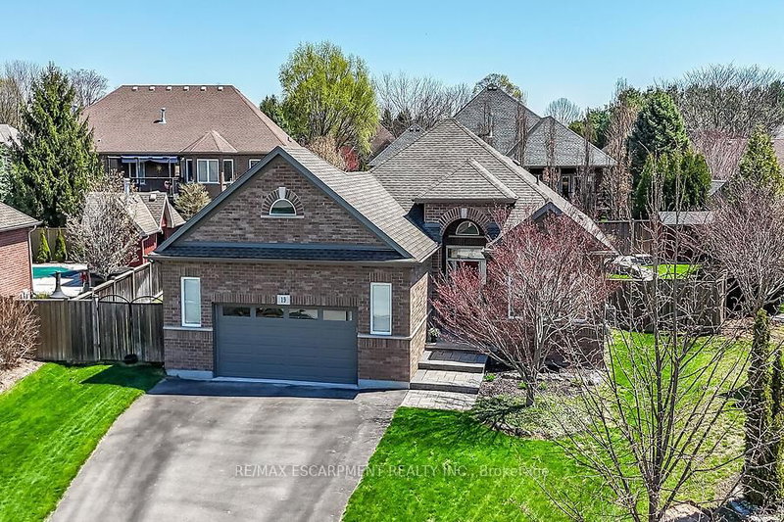
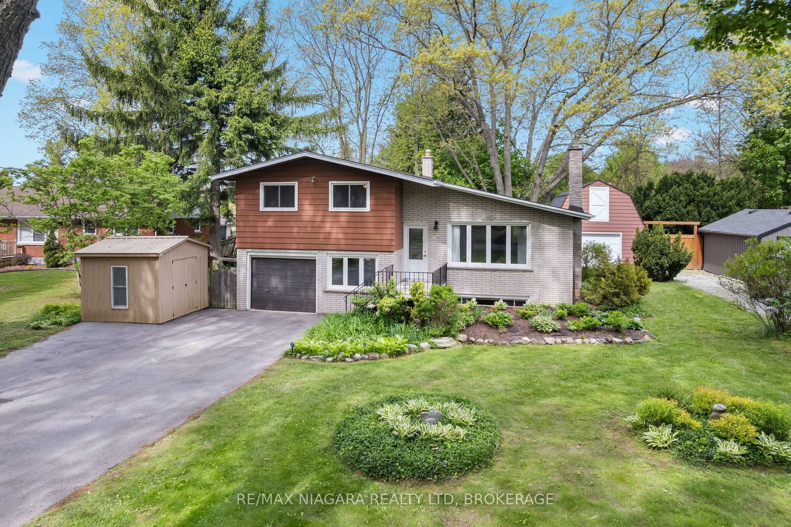
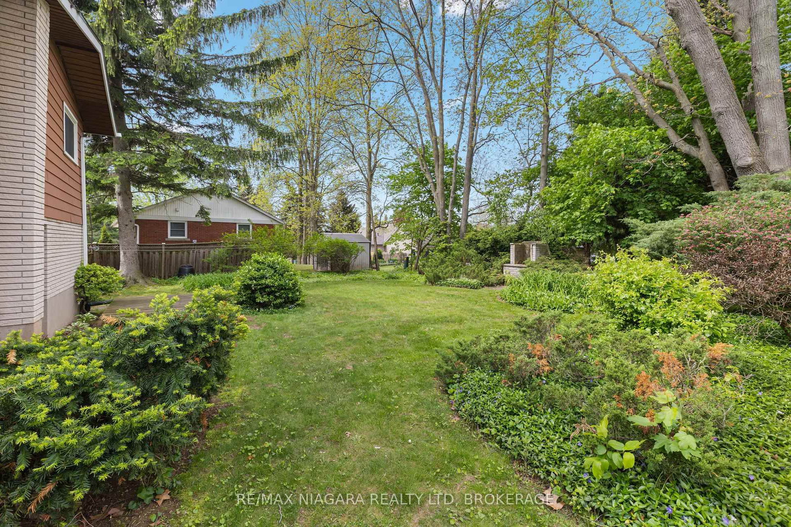
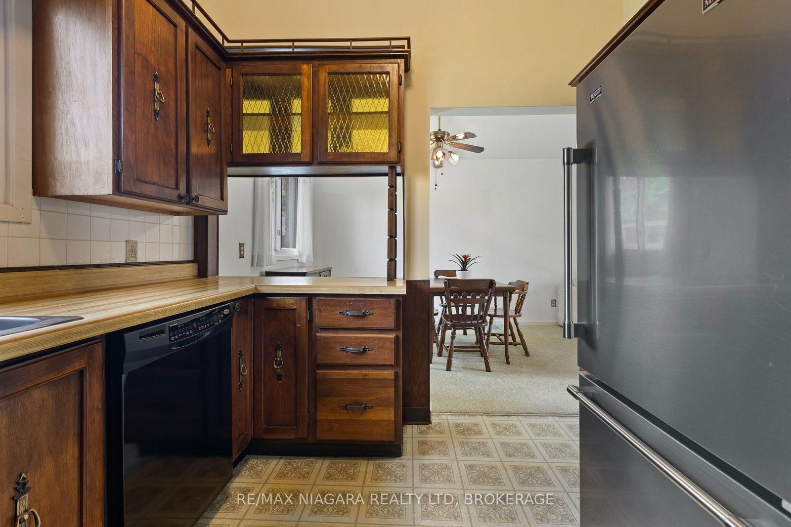
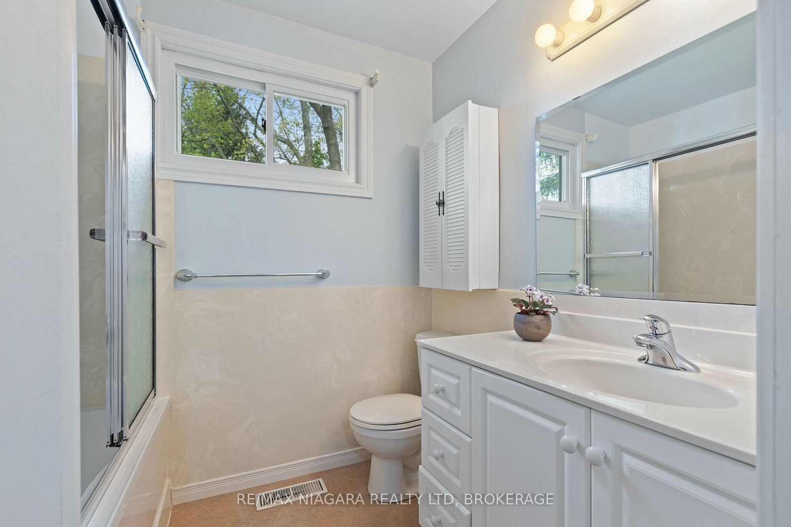
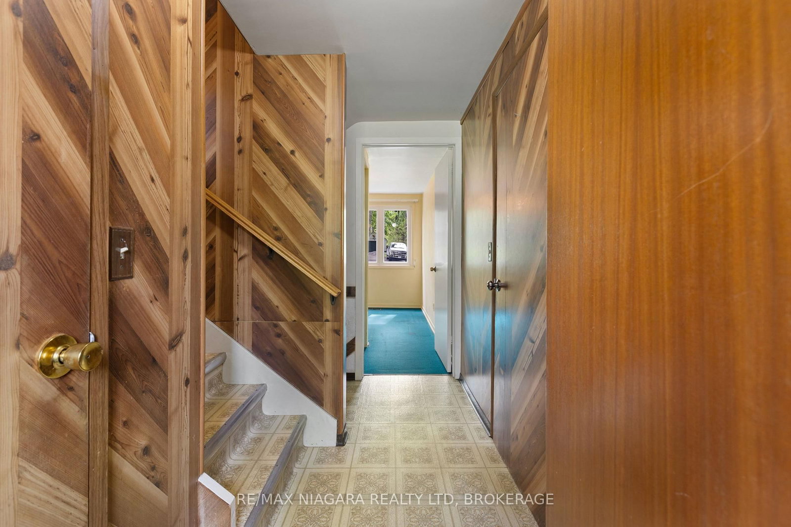
Unique multi-level home in the heart of charming Fenwick, offering peaceful country-style living just minutes from local amenities. The Sidesplit 4 on 1176 Sunset Drive has 3 bedrooms, 2 bathrooms, and is located on a 140 x 86.3 ft lot in the community of Fenwick . Set on a huge mature lot surrounded by mature trees, this property features vaulted ceilings, 3 bedrooms, 1.5 bathrooms, and a main level office. The warm wood feature walls and natural setting create a true Muskoka vibe right at home. The finished lower-level family room with gas stove adds cozy living space, while the 16' x 22' barn/workshop is perfect for hobbies, storage, or workspace needs. Additional features include a double paved drive, storage shed, and city water service. A rare opportunity on one of Pelham's most picturesque tree-lined streets.
The address 1176 Sunset Drive was listed for sale (MLS# X13167218) on Sunday, May 24, 2026.




 Share
Share










 3
3 3
3 1
1 86.3 x 140 ft lot