By

CALL
TOUR PROPERTY
×

872 Lawnsberry Drive in Ottawa for sale

Asking price
$499,900
Estimate (Oct 15)
$537,654
MLS #:
X14083434
Type:
Detached, Bungalow
Approx. SQFT:
1100-1500
Basement:
Part Fin
3 3
1 98.85 x 92.07 ft lot
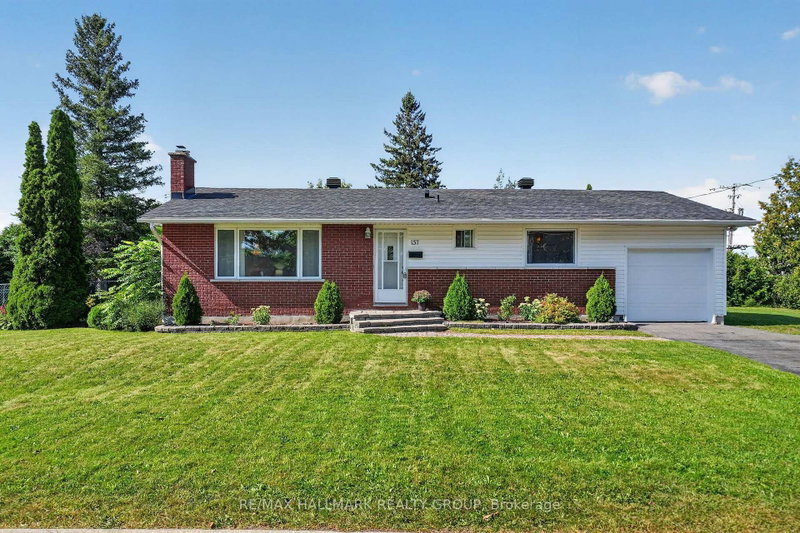
For the first time in over 40 years, this much-loved home is being offered to the market! Lovingly maintained & well taken care of, this single-family bungalow offers so much potential. 3 generous-sized bedrooms, a beautiful main bath stunningly done by Oakwood Renovations, a principal suite with a walk-in closet & ensuite, a formal living & dining area, a generous family room with a cozy gas fireplace & big windows that let you enjoy beautiful vistas of the outdoors. The eat-in kitchen offers plenty of storage & has access to your private yard. The lower level has direct access from the garage - let your imagination soar! A superb location, a wonderful community & a fantastic opportunity to make this home your own! 48 hours irrevocable on all offers.

WHAT'S YOUR HOME WORTH?

Click here to get an instant estimate and track its value over time.

  • Date Listed: Thursday, October 15, 2026
  • Listing Brokerage: Bennett Property Shop Realty - Disclaimer: The information contained in this listing has not been verified by Bennett Property Shop Realty and should be verified by the buyer.
  • City: Ottawa

    More 3 bedrooms homes for sale in Ottawa

  • Neighbourhood: Chatelaine Village
  • Major Intersection: Lawnsberry & Jeanne D'Arc Blvd.
  • Full Address: 872 Lawnsberry Drive, Ottawa, K1E 1X7, Canada, ON, Canada
  • Living Room:
  • Kitchen: Pantry
  • Family Room: Fireplace
  • Family Room:
  • Amenities:
  • Taxes: $4,872.16 (2026)
Foyer5 x 16 ft80 sq ft
Living16 x 16 ft256 sq ft
Dining11 x 12 ft132 sq ft
Breakfast8 x 8 ft64 sq ft
Kitchen14 x 8 ft112 sq ft
Family11 x 18 ft198 sq ft
Primary14 x 14 ft196 sq ft
Bathroom6 x 8 ft48 sq ft
2nd Br11 x 15 ft165 sq ft
3rd Br10 x 11 ft110 sq ft
Bathroom11 x 6 ft66 sq ft
Workshop14 x 11 ft154 sq ft
Furnace13 x 7 ft91 sq ft
Family14 x 21 ft294 sq ft
Other25 x 29 ft725 sq ft
Other13 x 11 ft143 sq ft
Laundry12 x 8 ft96 sq ft
Other8 x 3 ft24 sq ft


Recently sold comparables in Chatelaine Village

Similar homes for sale

WHAT'S YOUR HOME WORTH?

Click here to get an instant estimate and track its value over time.