By

CALL
TOUR PROPERTY
×

195 Bitonti Crescent in Sault Ste Marie for sale

Asking price
$449,900
Estimate (Oct 15)
$452,105
MLS #:
X14082786
Type:
Detached, Bungalow
Approx. SQFT:
1100-1500
Basement:
Full
3+1 3+1
1 Algoma
PROPERTY HISTORY
SIGN IN REQUIRED
List Date List Price Last Status Sold Date Sold Price Days On Market
0000-00-00 $00000 Ter N/A N/A N/A
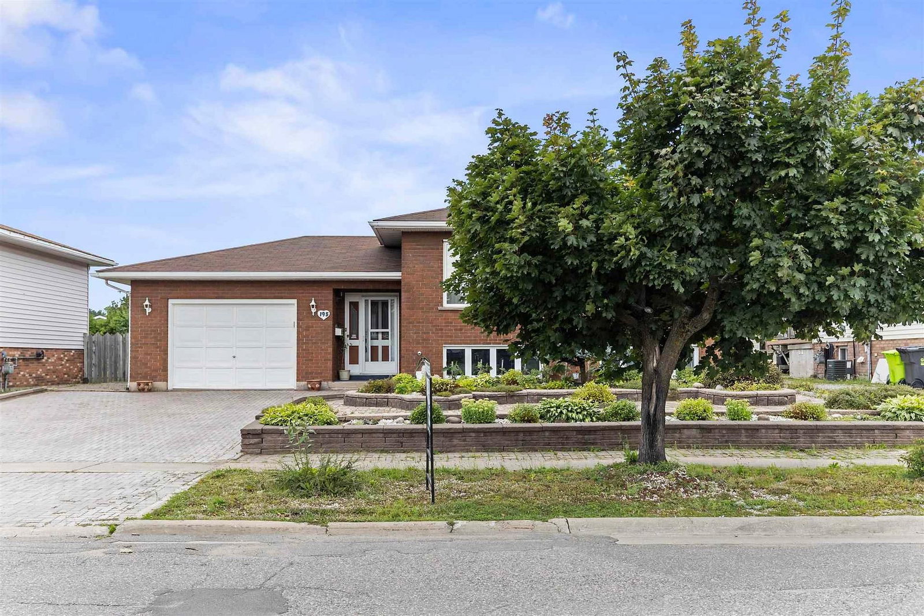
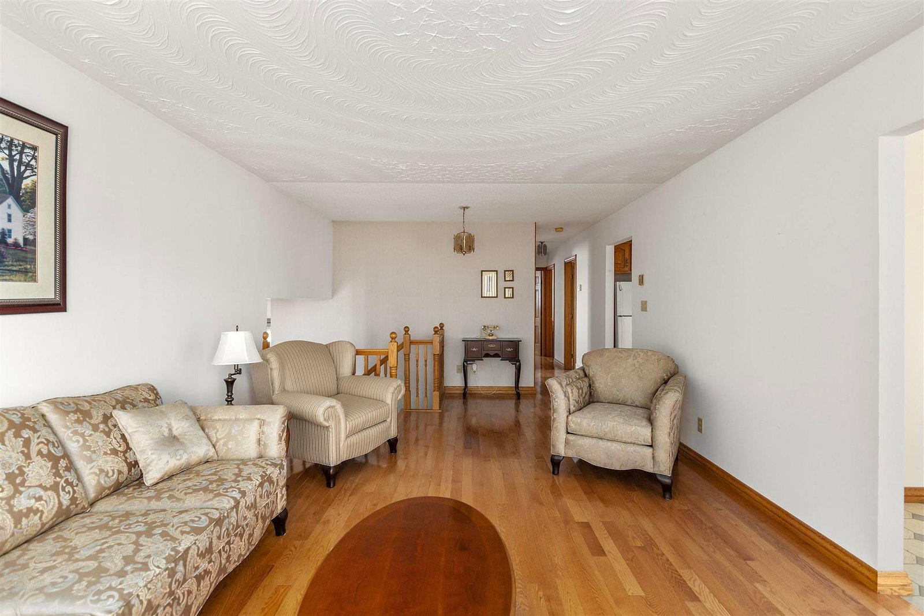
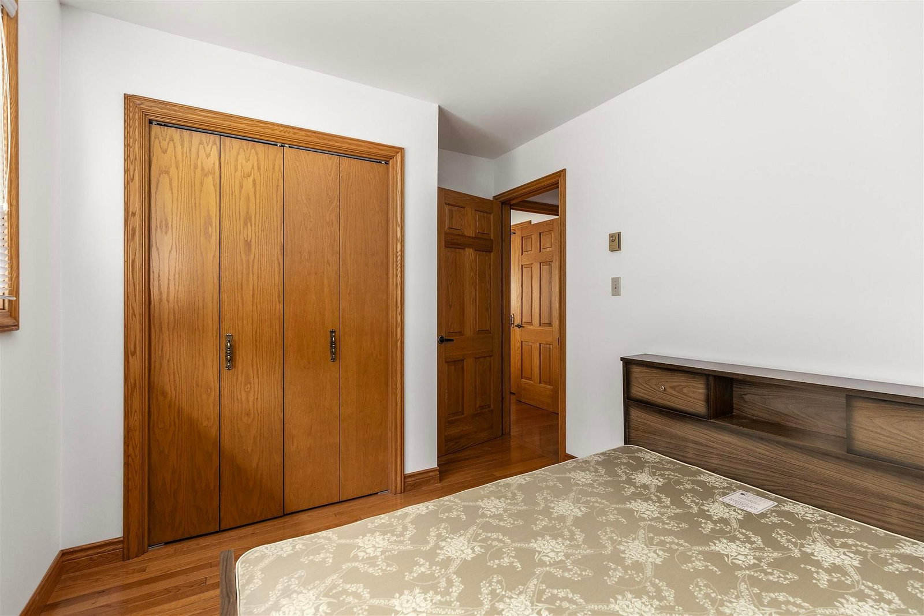
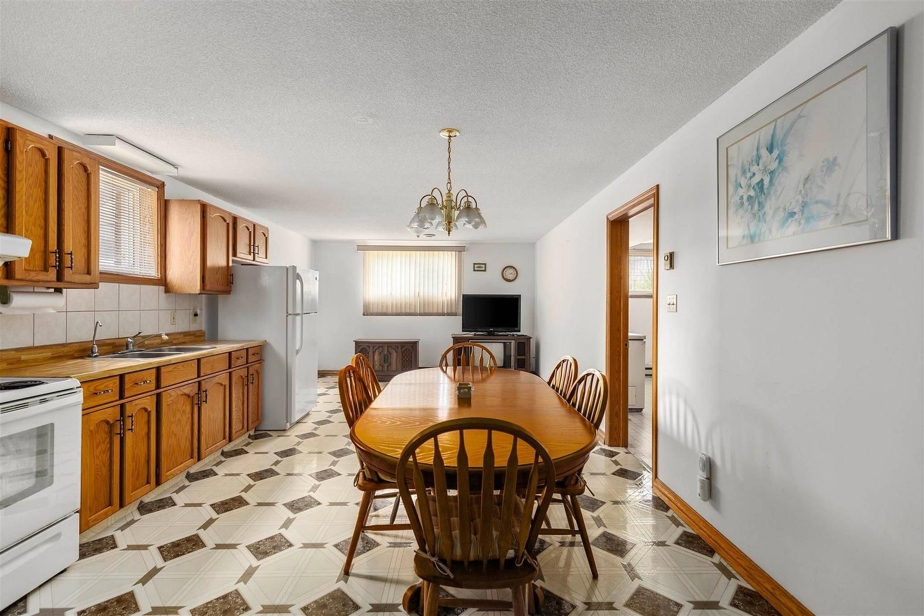
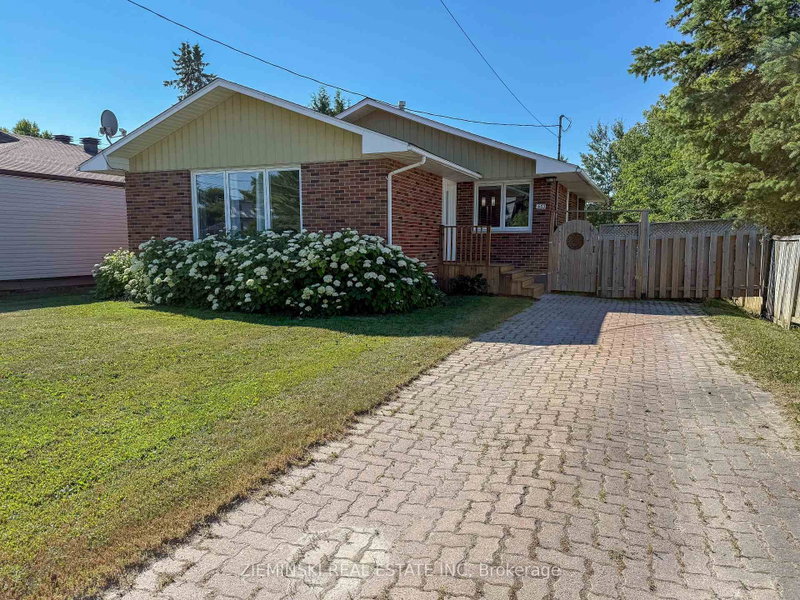
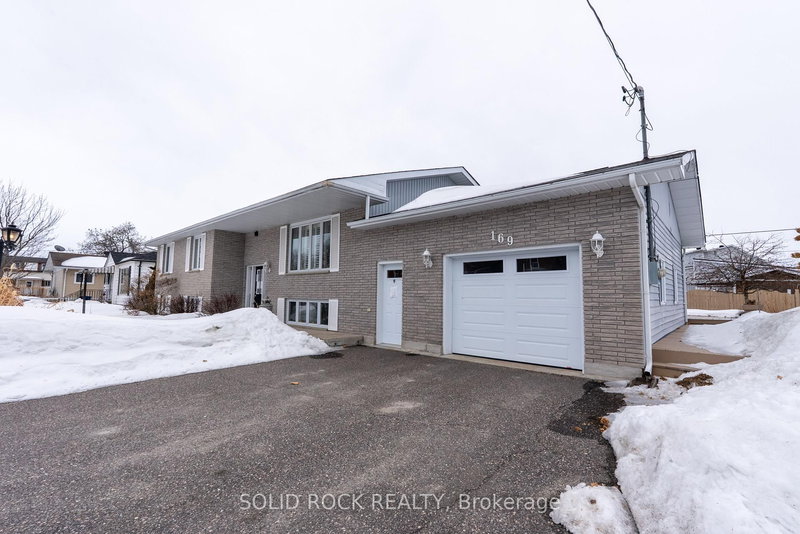
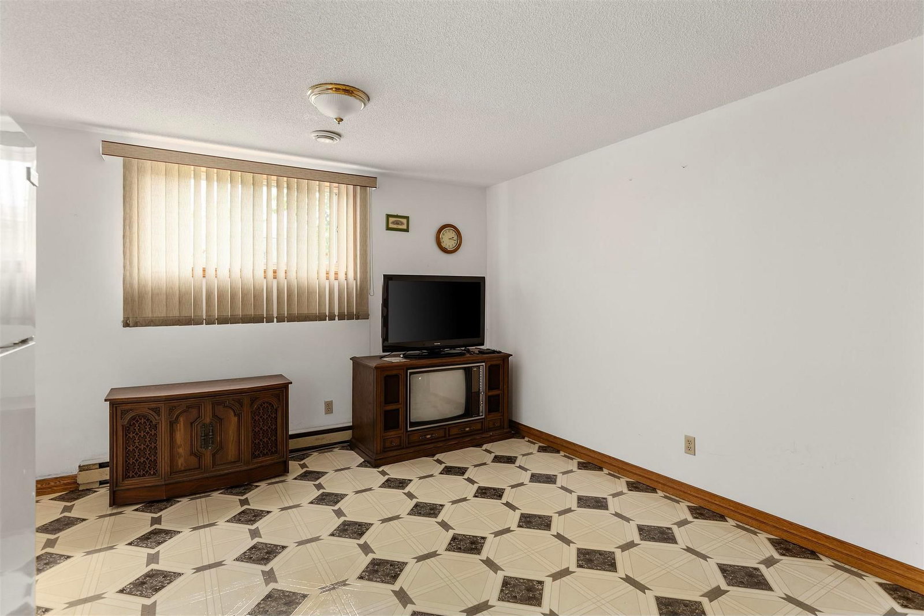
Solid, quality build and pride of ownership! This all brick hirise bungalow is a one owner home and sits in a fantastic west end location on an oversized lot. Finished top to bottom, inside and out, featuring over 2600 sqft of living space with a great layout, an attached garage, double interlocking driveway, large sunroom in backyard, storage shed, greenhouse and lots of interlocking patio areas. Inside boasts 3+1 bedrooms, 2 bathrooms, a large foyer, hardwood floors upstairs, formal dining area, gas forced air heating, central air conditioning (2024), all vinyl windows, in-law suite in basement with full second kitchen and high quality trim and doors throughout. Shingles replaces approx 7 years ago, all fenced in backyard and immediate occupancy available! Call today for a viewing.

WHAT'S YOUR HOME WORTH?

Click here to get an instant estimate and track its value over time.

  • Date Listed: Thursday, October 15, 2026
  • Listing Brokerage: Exit Realty True North - Disclaimer: The information contained in this listing has not been verified by Exit Realty True North and should be verified by the buyer.
  • City: Sault Ste Marie

    More 3 bedrooms homes for sale in Sault Ste Marie
  • Neighbourhood: Ward 4
  • Full Address: 195 Bitonti Crescent, Sault Ste Marie, P6C 6B6, Canada, ON, Canada
  • Kitchen: Linoleum
  • Living Room: Hardwood Floor
  • Kitchen: Linoleum
  • Amenities:
  • Taxes: $4,419.00 (2024)
Foyer18 x 6 ft108 sq ft
Kitchen12 x 12 ft144 sq ft
Living17 x 12 ft204 sq ft
Dining11 x 12 ft132 sq ft
Primary12 x 11 ft132 sq ft
2nd Br10 x 9 ft90 sq ft
3rd Br10 x 8 ft80 sq ft
Other18 x 11 ft198 sq ft
Kitchen13 x 13 ft169 sq ft
Dining13 x 8 ft104 sq ft
4th Br15 x 11 ft165 sq ft
Laundry12 x 11 ft132 sq ft

Recently sold comparables in Ward 4

Similar homes for sale

WHAT'S YOUR HOME WORTH?

Click here to get an instant estimate and track its value over time.