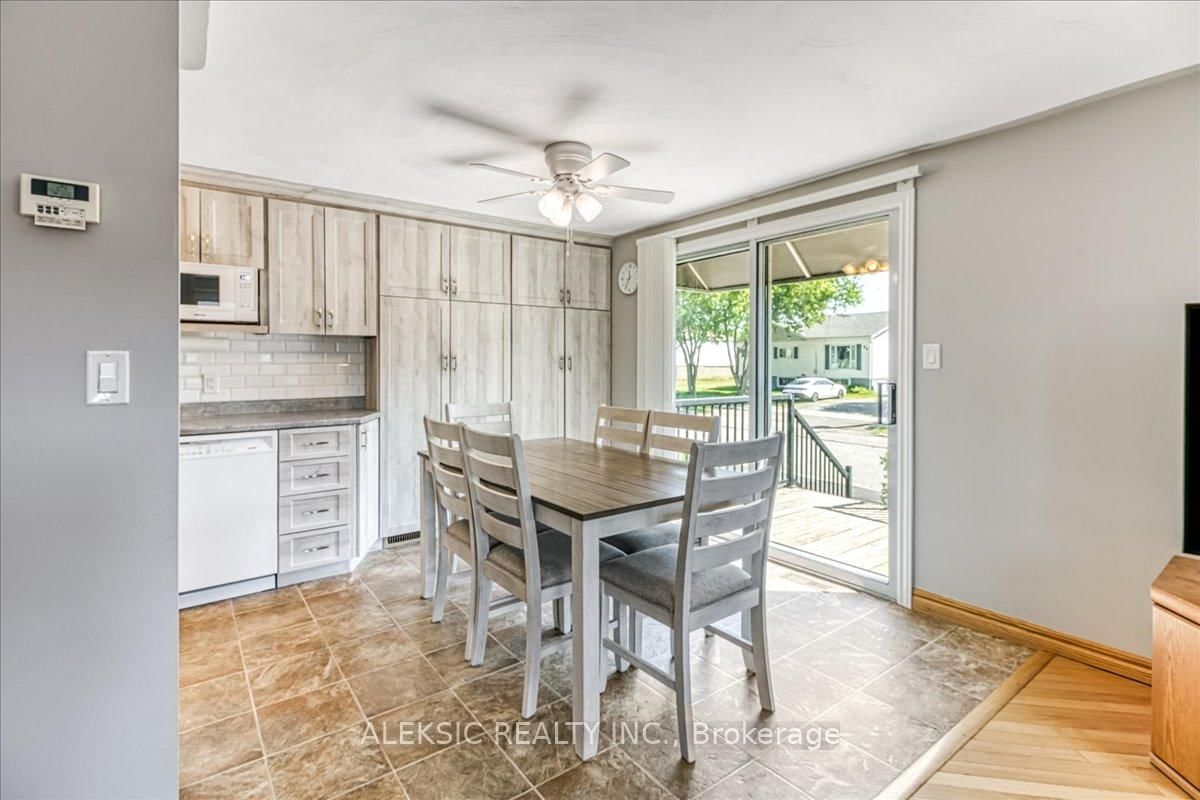
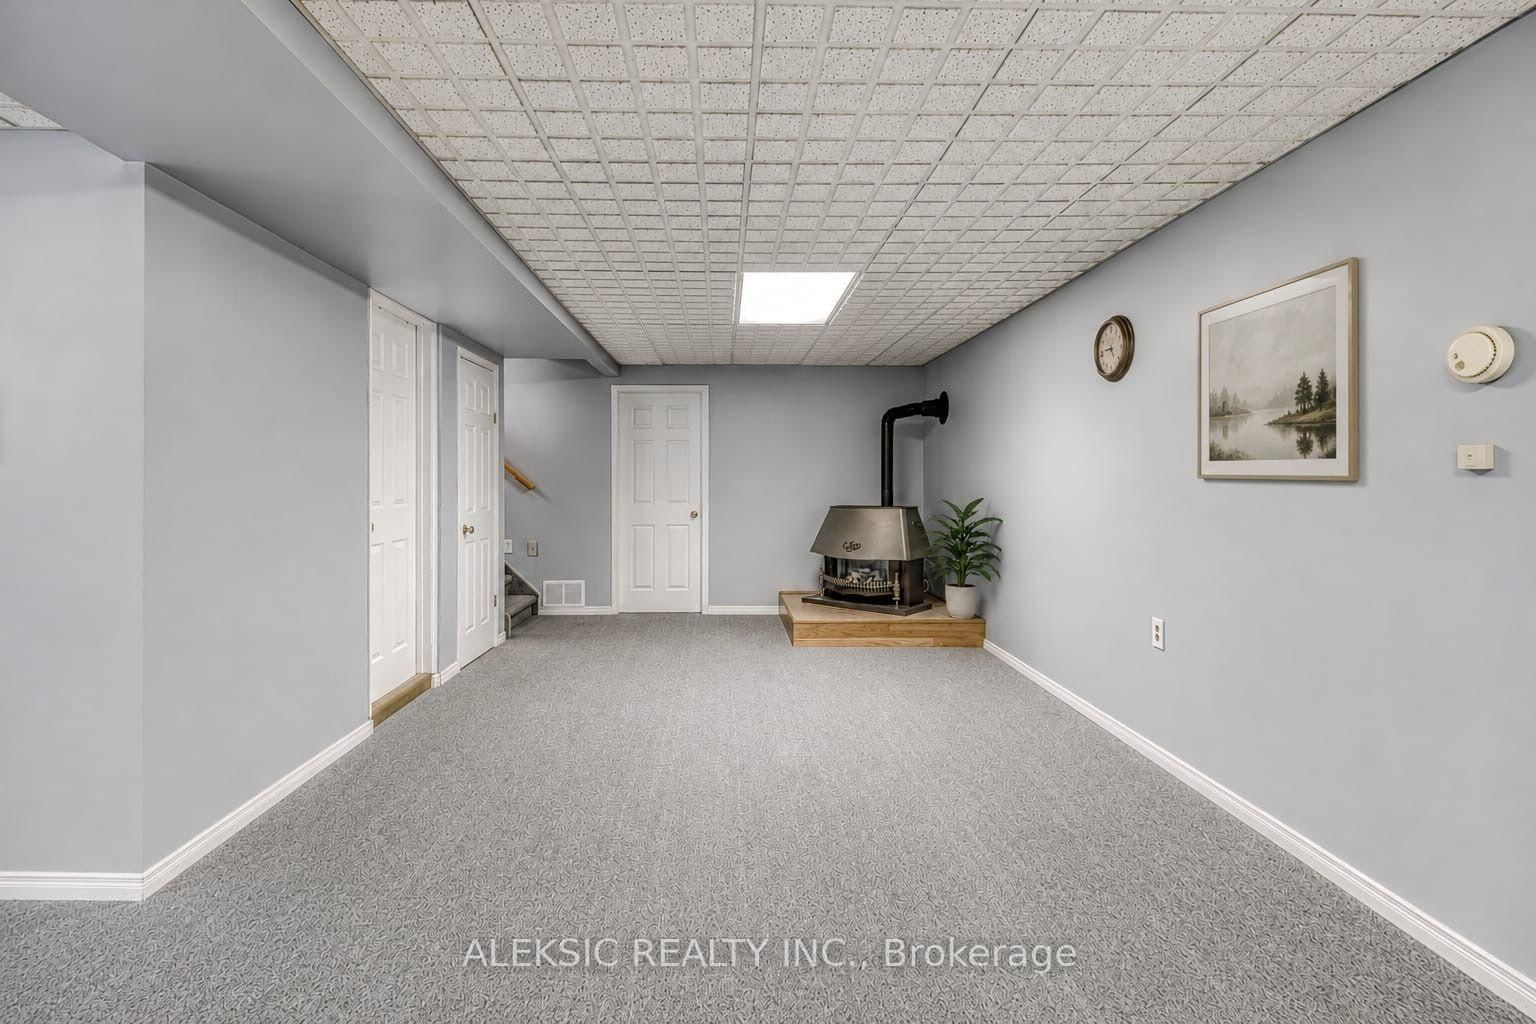
Welcome to this one-owner bungalow situated on a generous lot in Azilda, offering a functional layout, plenty of living space and an opportunity to make it your own. The main floor features 3 bedrooms, a full bathroom, bright principal rooms, hardwood flooring and the convenience of main-floor laundry. The kitchen offers ample cabinetry and workspace, while the bright bonus room at the rear provides flexible additional living space with access to the rear deck-ideal for a home office, hobby room, playroom or quiet retreat. The lower level offers additional living and storage space, a second full bathroom and plenty of potential to update and personalize over time. Outside, enjoy front and rear decks, a spacious backyard, storage shed and large private driveway with ample parking. The generous lot offers plenty of outdoor space and potential for a future garage or workshop, subject to municipal approvals. A great opportunity for buyers looking for a home with space, flexibility and the ability to add their own personal touches and improvements over time
Listing Brokerage: Aleksic Realty Inc. - Disclaimer: The information contained in this listing has not been verified by Aleksic Realty Inc. and should be verified by the buyer.





 Share
Share






 3
3 3
3 48.72 x 150.23 ft lot