By

CALL
TOUR PROPERTY
×

437 Garden Street in Cambridge for sale

MLS #:
X14082438
Type:
Detached, 3-Storey
Approx. SQFT:
1500-2000
Basement:
Walk-Up, Part Fin
3 3
1 53 x 166 ft lot
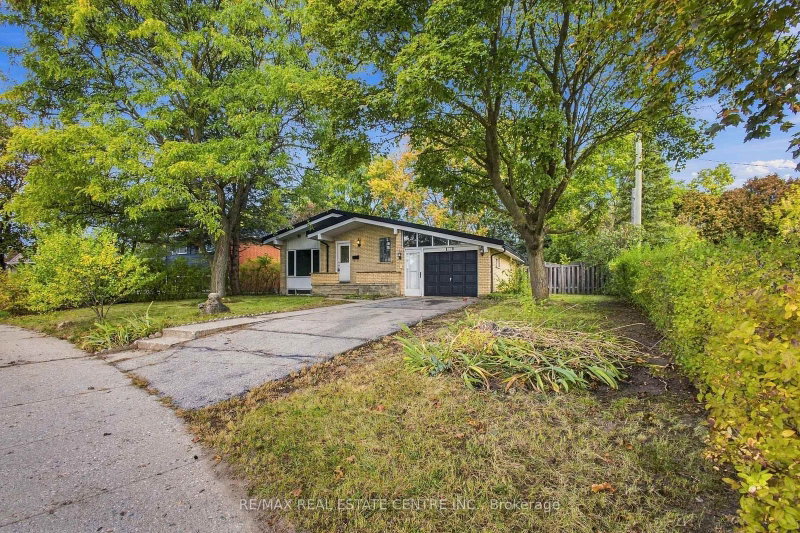
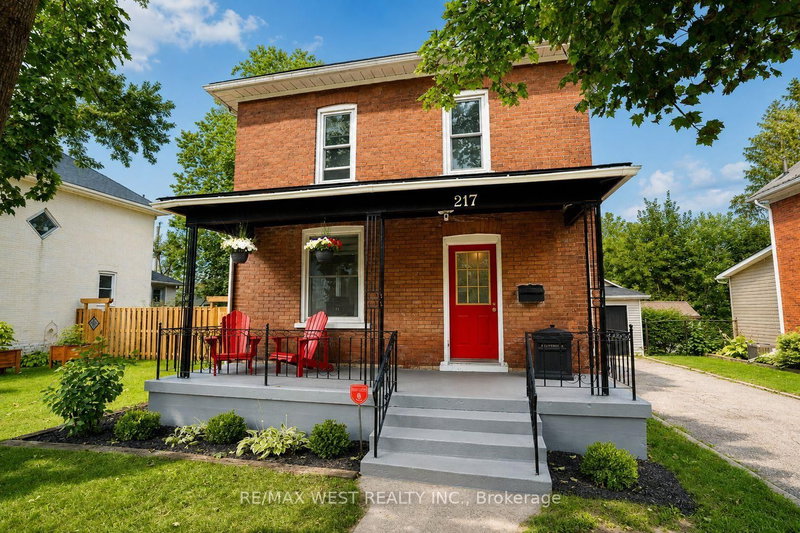
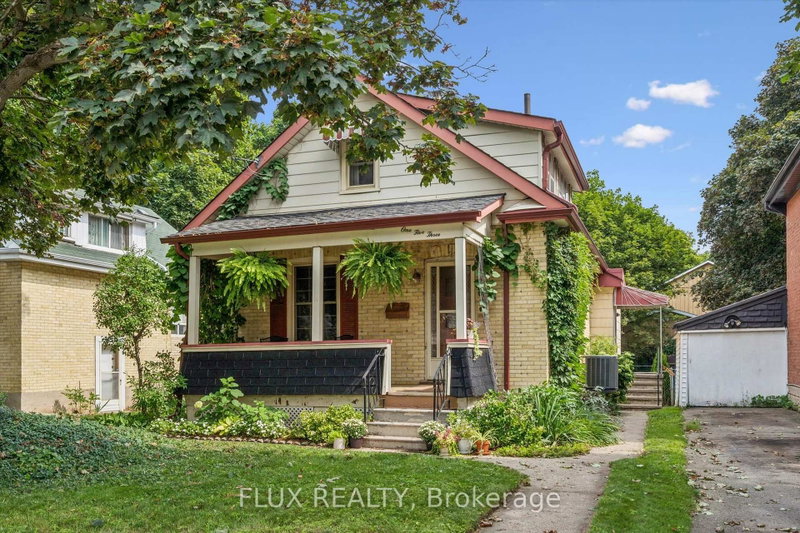
With a little tender loving care this home would be an absolute show stopper. 3 bedrooms plus a den, a walk up attic, and a walk up basement to the rear yard. Large 3 season sun room upstairs across the front of the home. 2 piece bathroom on the main floor. 4 piece bathroom on second floor. All natural hardwood woodwork and trim. 9 foot ceilings on the main floor. 10 inch baseboards throughout the entire home. Solid hardwood doors. All large rooms. Large living room and dining room on the main floor. Main floor laundry. New forced air furnace and all duct work (09). New roof (13). Huge rear yard with a large rear deck. Lots of room for a pool or a large detached garage. Solid brick carriage house and shed. Call for your private tour today.

WHAT'S YOUR HOME WORTH?

Click here to get an instant estimate and track its value over time.

  • Date Listed: Thursday, October 15, 2026
  • Listing Brokerage: Re/Max Real Estate Centre Inc. - Disclaimer: The information contained in this listing has not been verified by Re/Max Real Estate Centre Inc. and should be verified by the buyer.
  • City: Cambridge

    More 3 bedrooms homes for sale in Cambridge

  • Major Intersection: Hewat St.
  • Full Address: 437 Garden Street, Cambridge, N3H 4E1, ON, Canada
  • Kitchen:
  • Living Room:
  • Amenities:
  • Taxes: $4,100.00 (2026)
Foyer12 x 6 ft72 sq ft
Kitchen13 x 11 ft143 sq ft
Living19 x 12 ft228 sq ft
Dining13 x 11 ft143 sq ft
Bathroom3 x 7 ft21 sq ft
Laundry13 x 11 ft143 sq ft
Primary13 x 11 ft143 sq ft
2nd Br11 x 11 ft121 sq ft
3rd Br10 x 7 ft70 sq ft
Den8 x 7 ft56 sq ft
Sunroom21 x 7 ft147 sq ft
Bathroom8 x 5 ft40 sq ft
Loft24 x 23 ft552 sq ft
Rec19 x 10 ft190 sq ft


Similar homes for sale

WHAT'S YOUR HOME WORTH?

Click here to get an instant estimate and track its value over time.