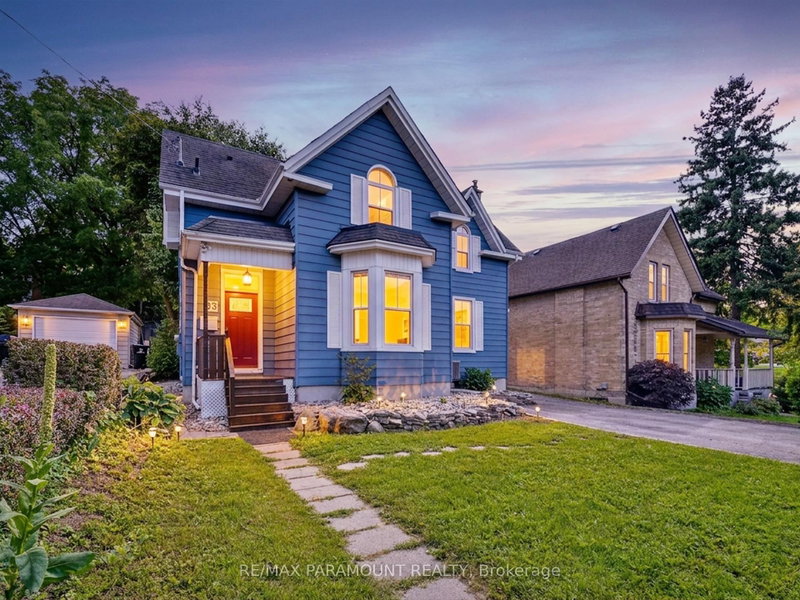
MLS #: X14081956Type: Detached, 2-StoreyApprox. SQFT: 1100-1500Basement: Finished, Full
33
141.01 x 105.31 ft lot
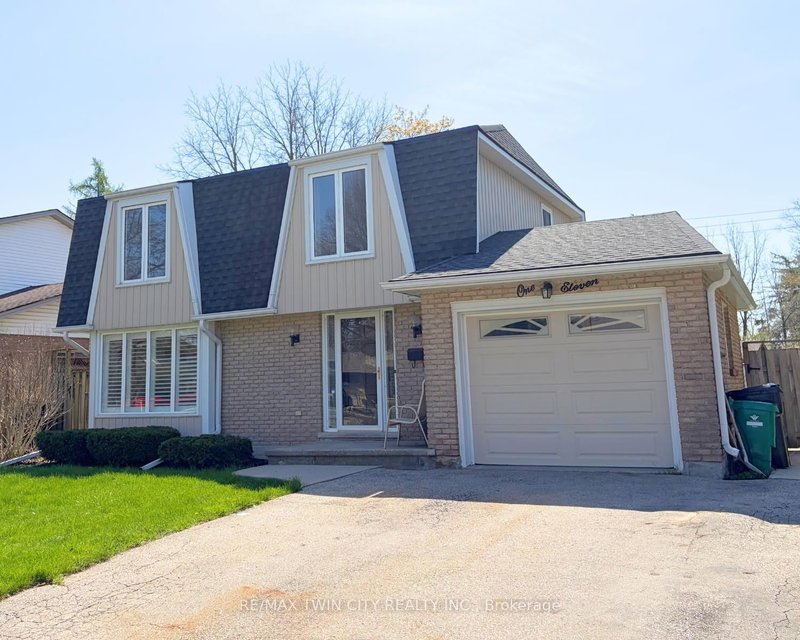
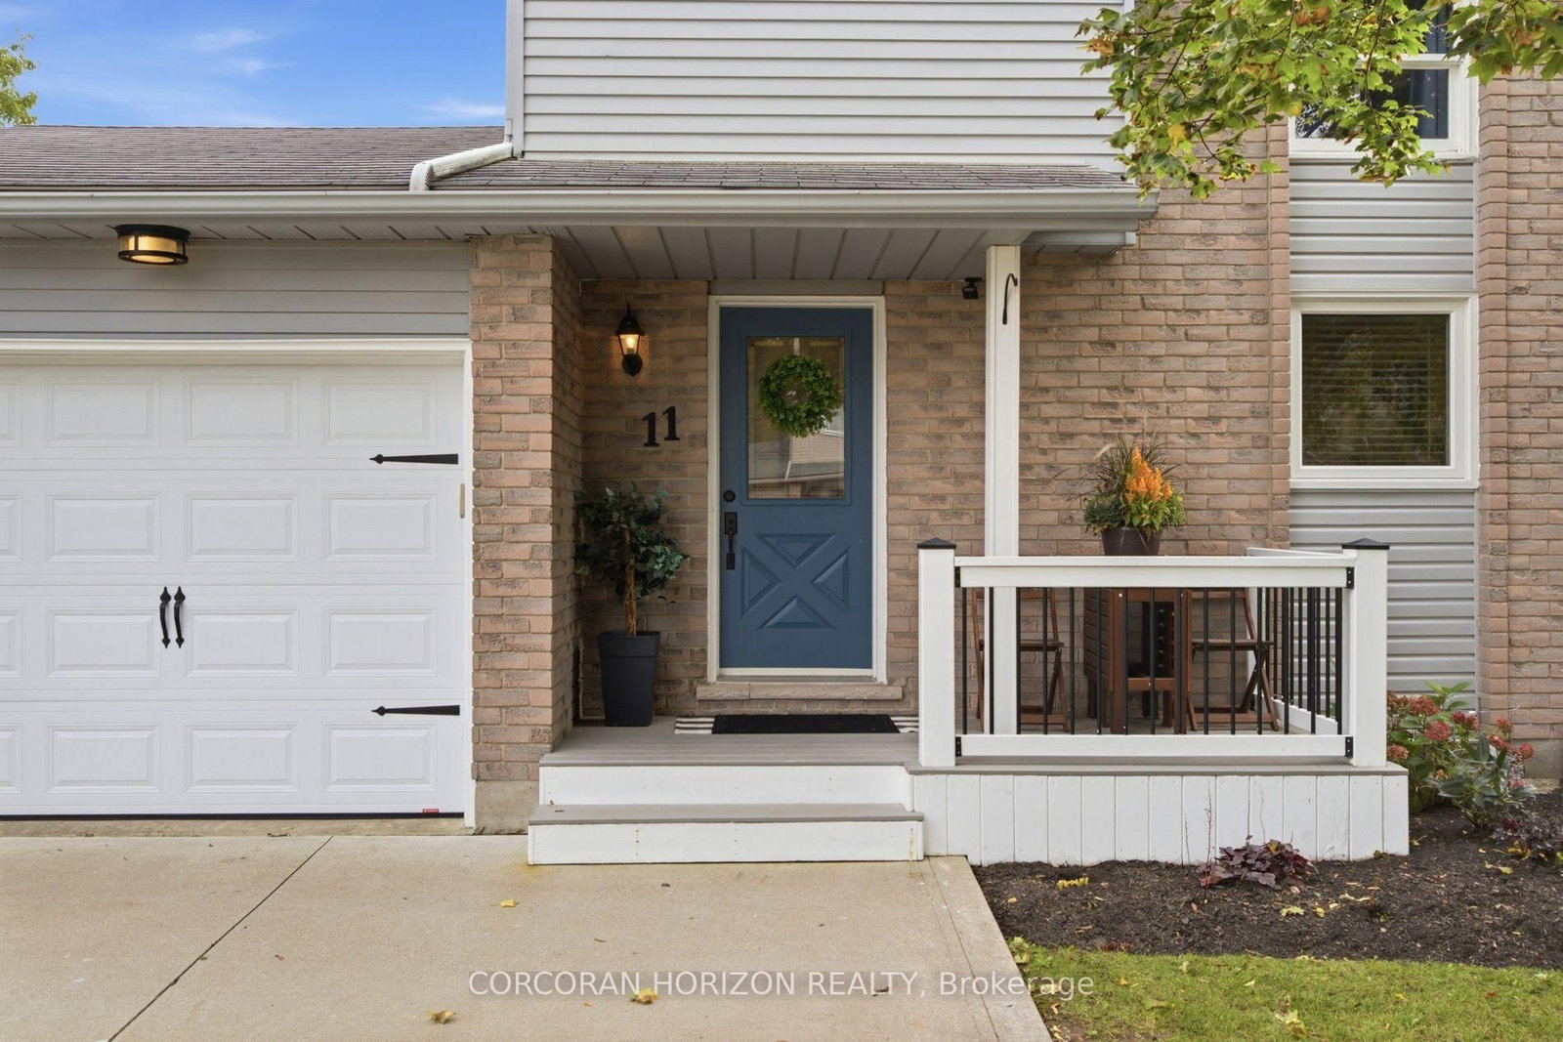
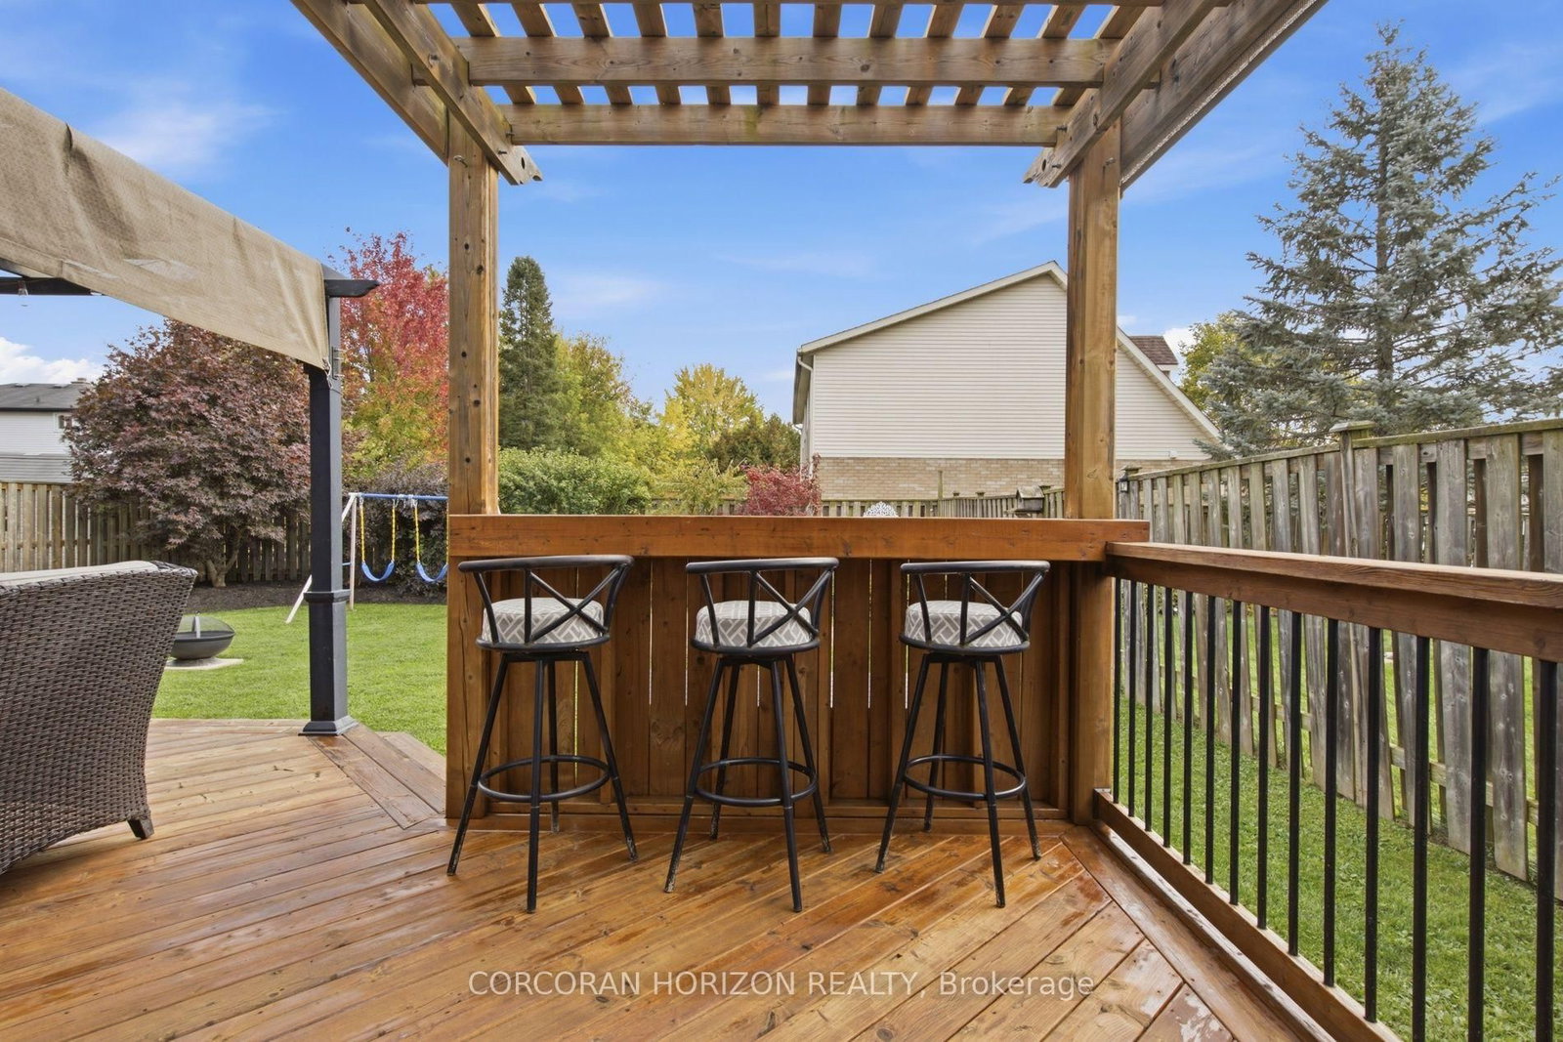
Welcome to 11 Sandalwood Drive, a traditional two storey detached home in the Branchton Park neighbourhood of Galt East, Cambridge! Built with a solid brick and vinyl sided exterior, this lovely home offers three bedrooms, two full bathrooms, and a fully finished basement. The open concept main floor is bright and inviting, with laminate flooring throughout and pot lights that give the space a warm glow. The kitchen is finished with oversized ceramic tile, granite countertops, a tile backsplash, and stainless steel appliances, and island. Upstairs, the same laminate flooring continues for a clean, consistent look, with all three bedrooms and a full bathroom on the second level. The fully finished basement adds a second full bathroom and the laundry area. Step outside and you will love the large, fully fenced backyard, well manicured and complete with a wooden deck, a pergola, and a shed for extra storage, plus a gas line for the BBQ. An attached garage and a concrete double wide driveway add everyday convenience. Close to parks, trails, and schools this is a wonderful opportunity to settle into a welcoming Cambridge neighbourhood and make this home your own!
Listing Brokerage: Corcoran Horizon Realty - Disclaimer: The information contained in this listing has not been verified by Corcoran Horizon Realty and should be verified by the buyer.





 Share
Share






 3
3 3
3 1
1 41.01 x 105.31 ft lot