By

CALL
TOUR PROPERTY
×

239 Carson Drive in Kitchener for sale

Asking price
$874,900
Estimate (Oct 15)
$882,438
MLS #:
X14081746
Type:
Detached, 2-Storey
Approx. SQFT:
1500-2000
Basement:
Full, Part Bsmt
4 4
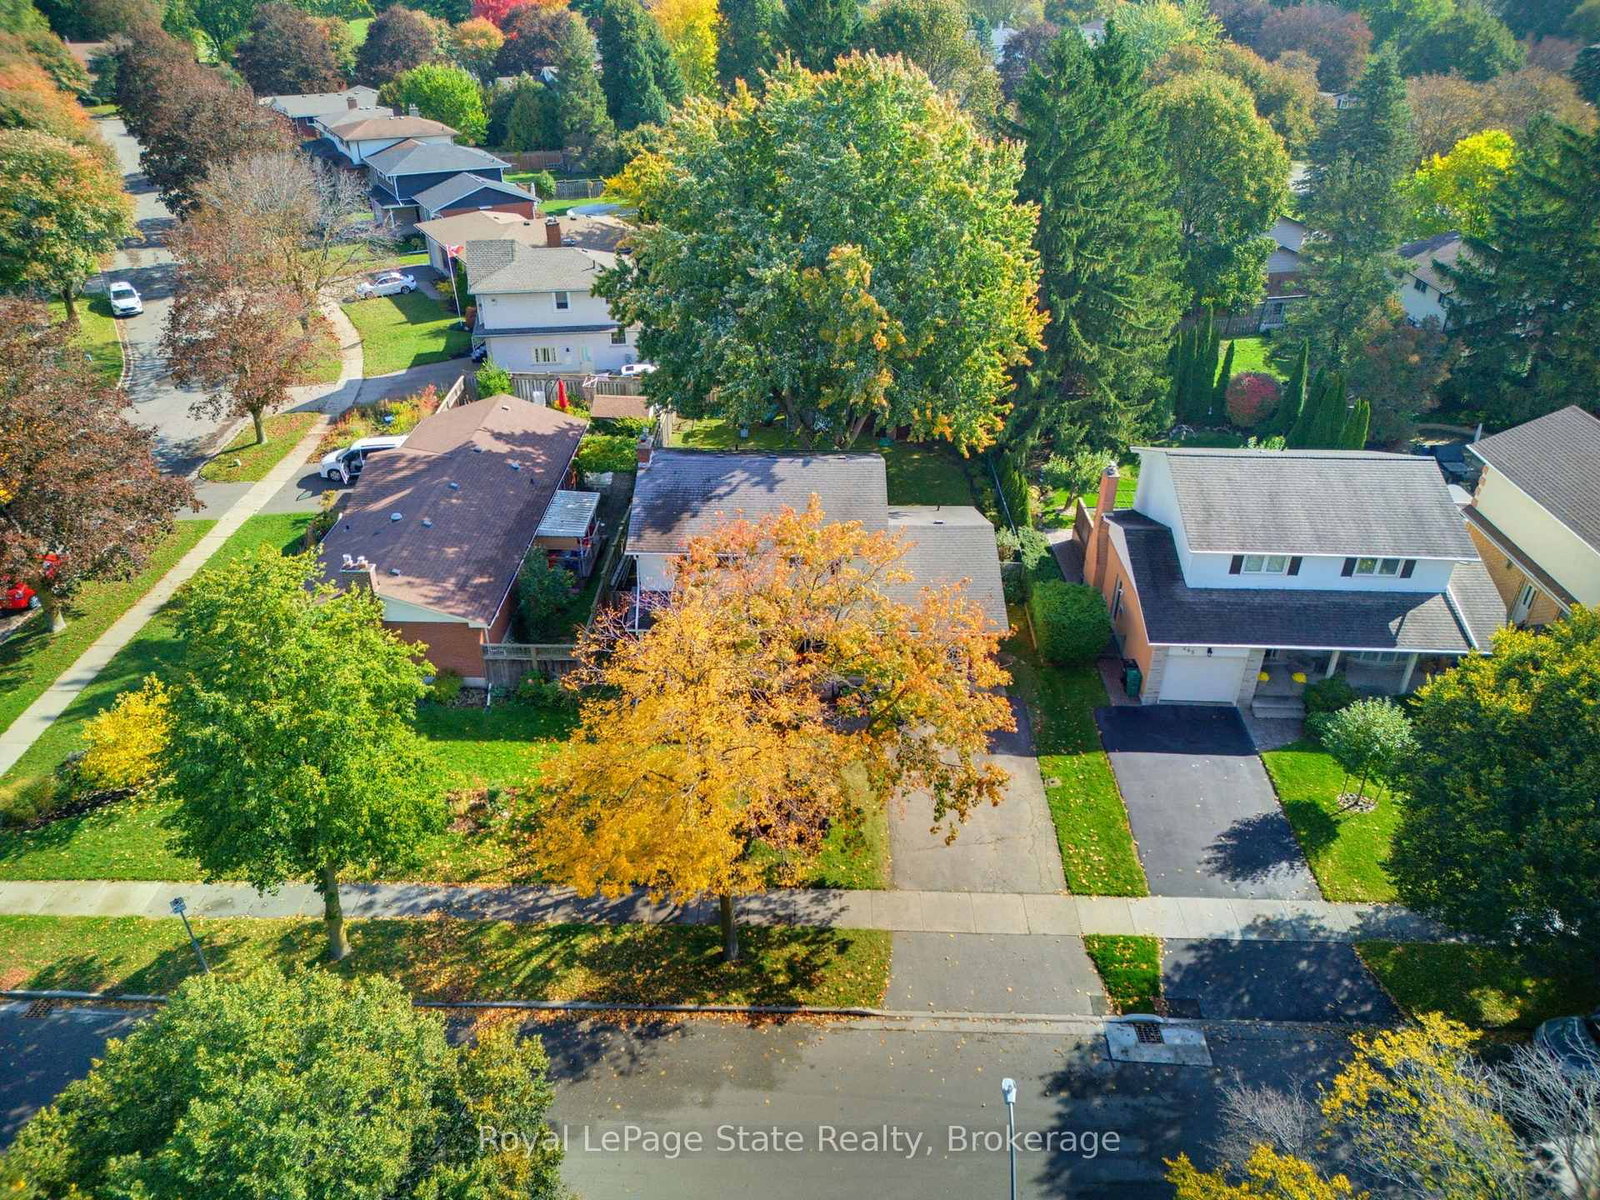
1 58 x 121.16 ft lot
PROPERTY HISTORY
SIGN IN REQUIRED
List Date List Price Last Status Sold Date Sold Price Days On Market
0000-00-00 $00000 Sld Mar 06, 2020 $625,000
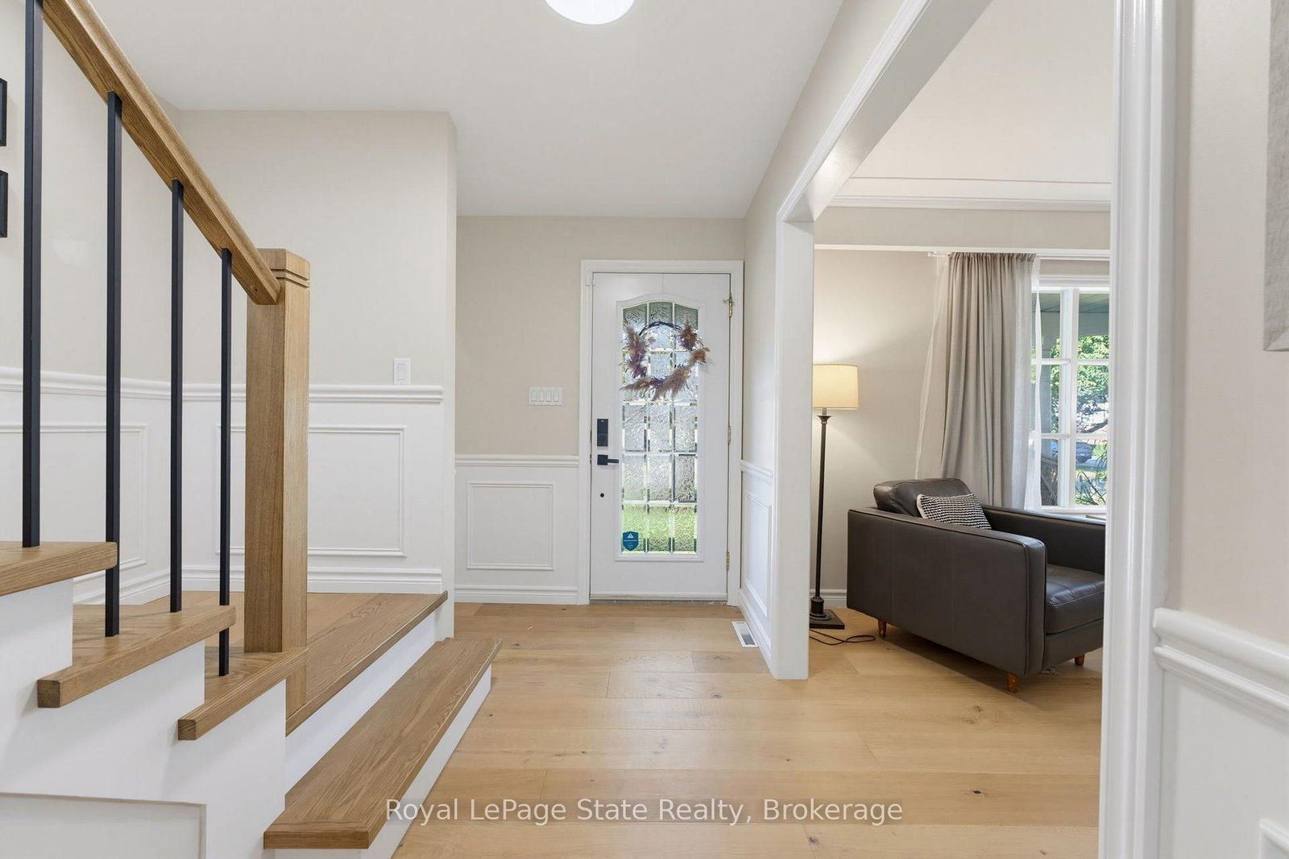
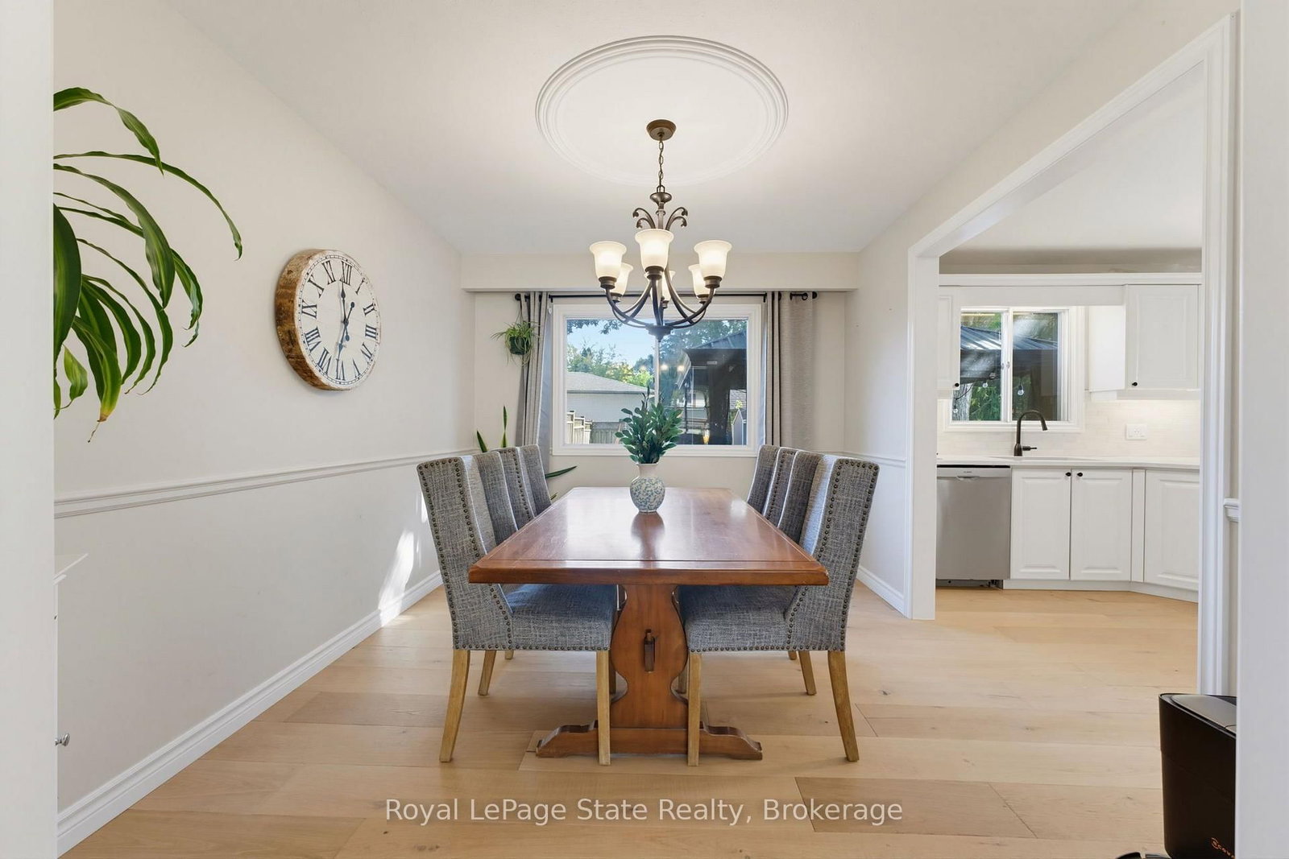
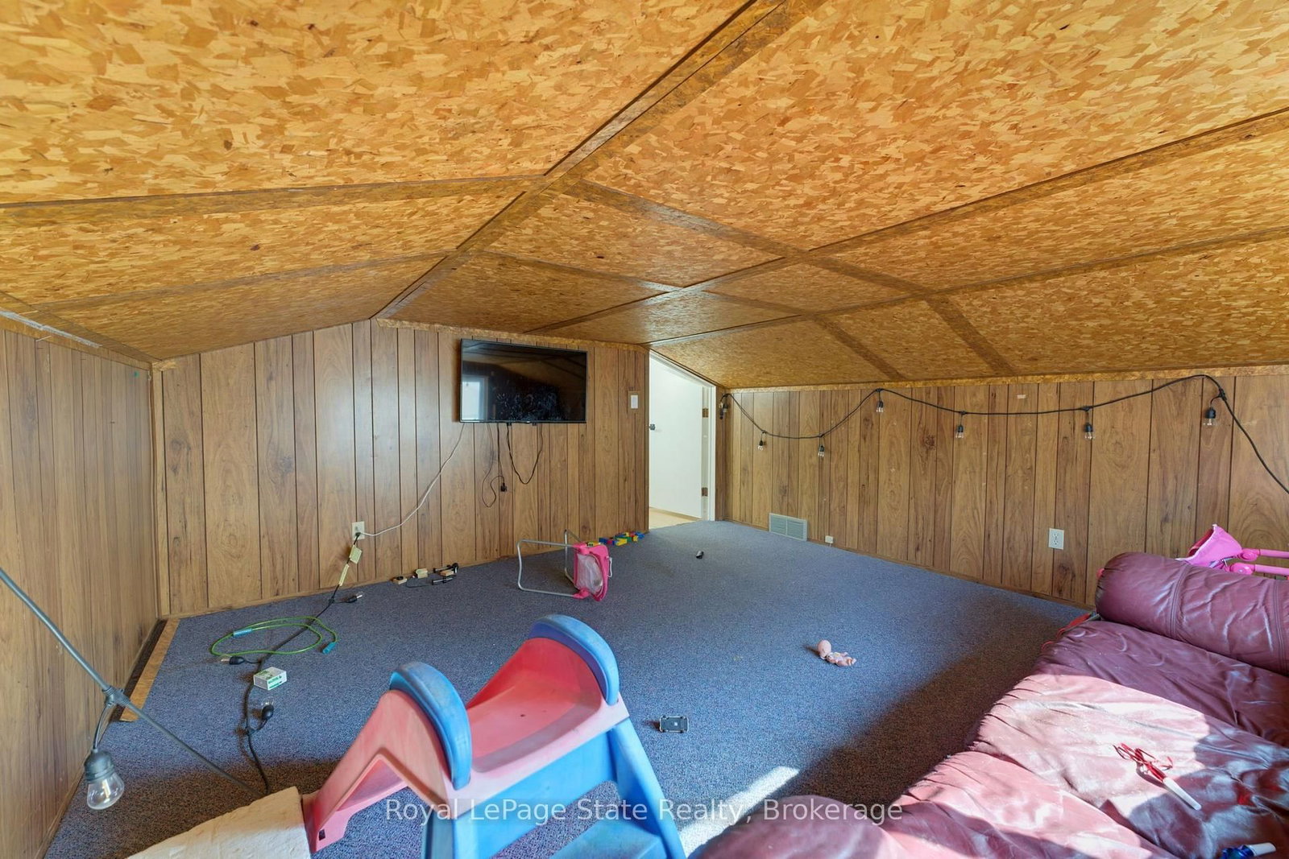
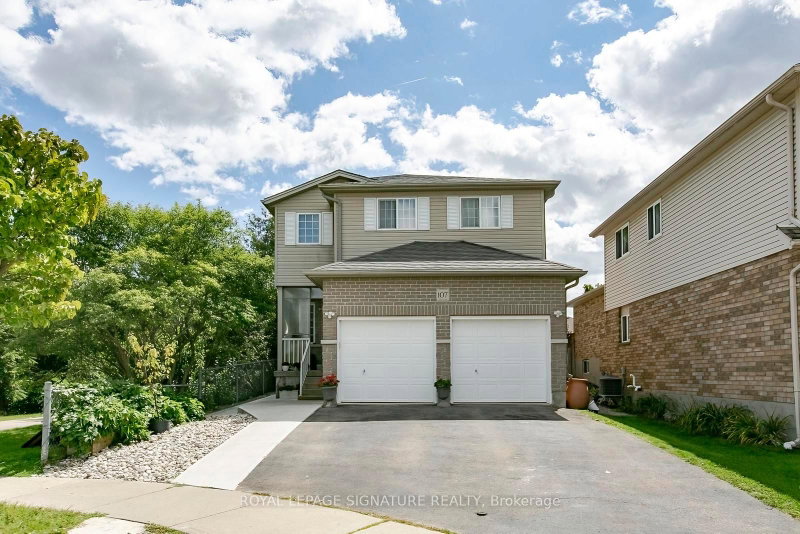
Welcome to 239 Carson Drive, Kitchener! This beautifully updated home offers a blend of modern finishes and functional living spaces, perfect for families. Enjoy the warmth of engineered hardwood flooring throughout the main floor and stairs (2025), complemented by a custom built-in cabinet (2026). The kitchen features an induction stovetop as well as stunning quartz countertops (2026). Upstairs, the updated bathroom (2022) offers a refreshed space, while the partially finished basement features vinyl flooring (2021), providing additional room for relaxing, entertaining, or working from home. Step outside to enjoy the composite back deck (2022), perfect for summer barbecues and outdoor gatherings. Major updates include a furnace (2024), offering added peace of mind. The combination of thoughtful updates, comfortable living spaces, and inviting outdoor area makes this home one you won't want to miss!

WHAT'S YOUR HOME WORTH?

Click here to get an instant estimate and track its value over time.

  • Date Listed: Thursday, October 15, 2026
  • Listing Brokerage: Royal Lepage State Realty - Disclaimer: The information contained in this listing has not been verified by Royal Lepage State Realty and should be verified by the buyer.

  • Virtual Tour: View Virtual Tour for 239 Carson Drive
  • City: Kitchener

    More 4 bedrooms homes for sale in Kitchener

  • Major Intersection: Lorriane Avenue
  • Full Address: 239 Carson Drive, Kitchener, N2B 3H6, ON, Canada
  • Kitchen:
  • Living Room:
  • Family Room:
  • Amenities:
  • Taxes: $4,822.57 (2026)
Dining10 x 12 ft120 sq ft
Kitchen12 x 12 ft144 sq ft
Breakfast6 x 7 ft42 sq ft
Bathroom6 x 7 ft42 sq ft
Living19 x 11 ft209 sq ft
Foyer8 x 11 ft88 sq ft
Family14 x 13 ft182 sq ft
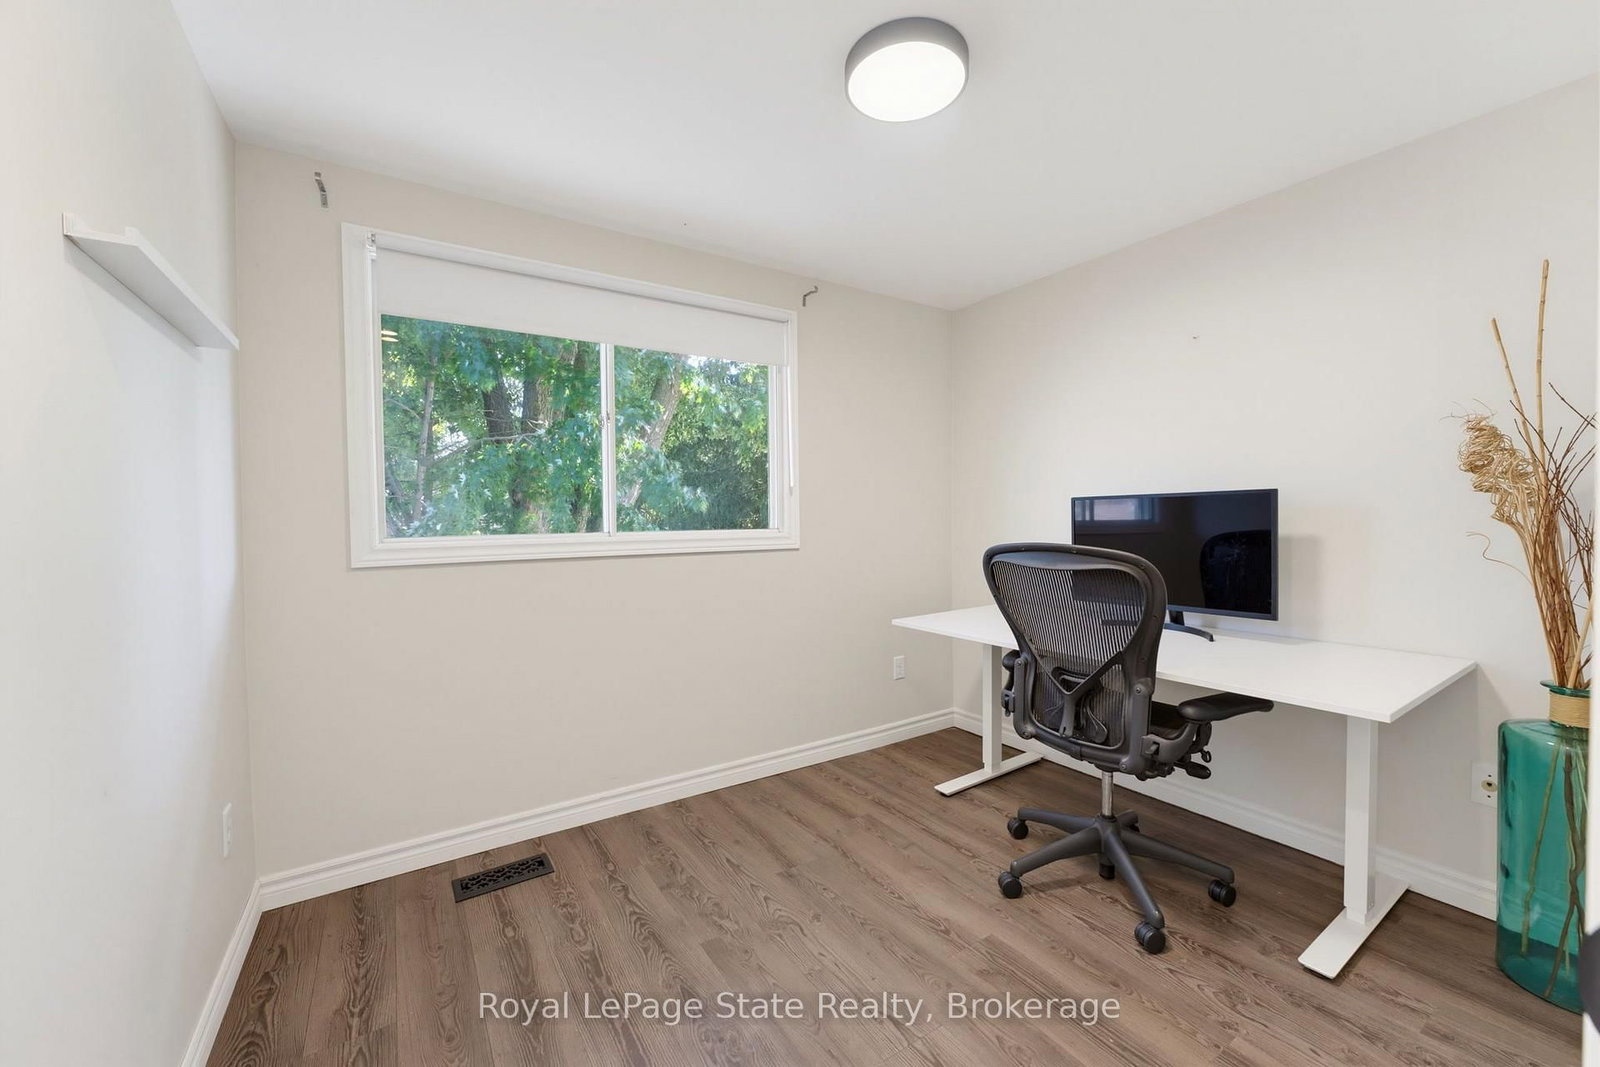
Primary11 x 11 ft121 sq ft
Br13 x 11 ft143 sq ft
10 x 11 ft110 sq ft
Br10 x 8 ft80 sq ft
Bathroom8 x 7 ft56 sq ft
Other38 x 11 ft418 sq ft
Rec23 x 11 ft253 sq ft
Other23 x 5 ft115 sq ft

Recently sold comparables in Kitchener

Similar homes for sale

WHAT'S YOUR HOME WORTH?

Click here to get an instant estimate and track its value over time.