By

CALL
TOUR PROPERTY
×

39 Washburn Drive in Guelph for sale

Asking price
$849,000
Estimate (Sep 14)
$865,195
MLS #:
X13781620
Type:
Detached, 2-Storey
Approx. SQFT:
1500-2000
Basement:
Sep Entrance, Finished
4+1 4+1
2 44.09 x 111.18 ft lot
PROPERTY HISTORY
SIGN IN REQUIRED
List Date List Price Last Status Sold Date Sold Price Days On Market
0000-00-00 $00000 Ter N/A N/A N/A
0000-00-00 $00000 Sld Oct 01, 2021 $1,083,000
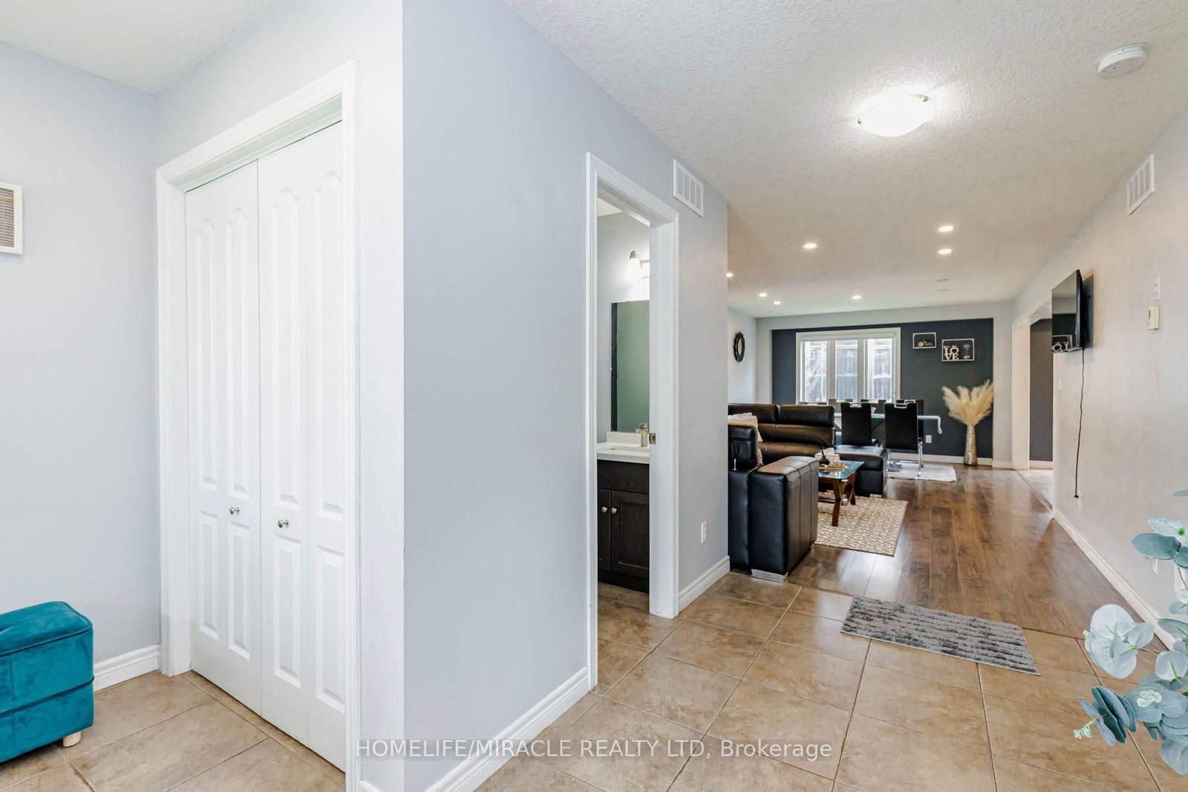
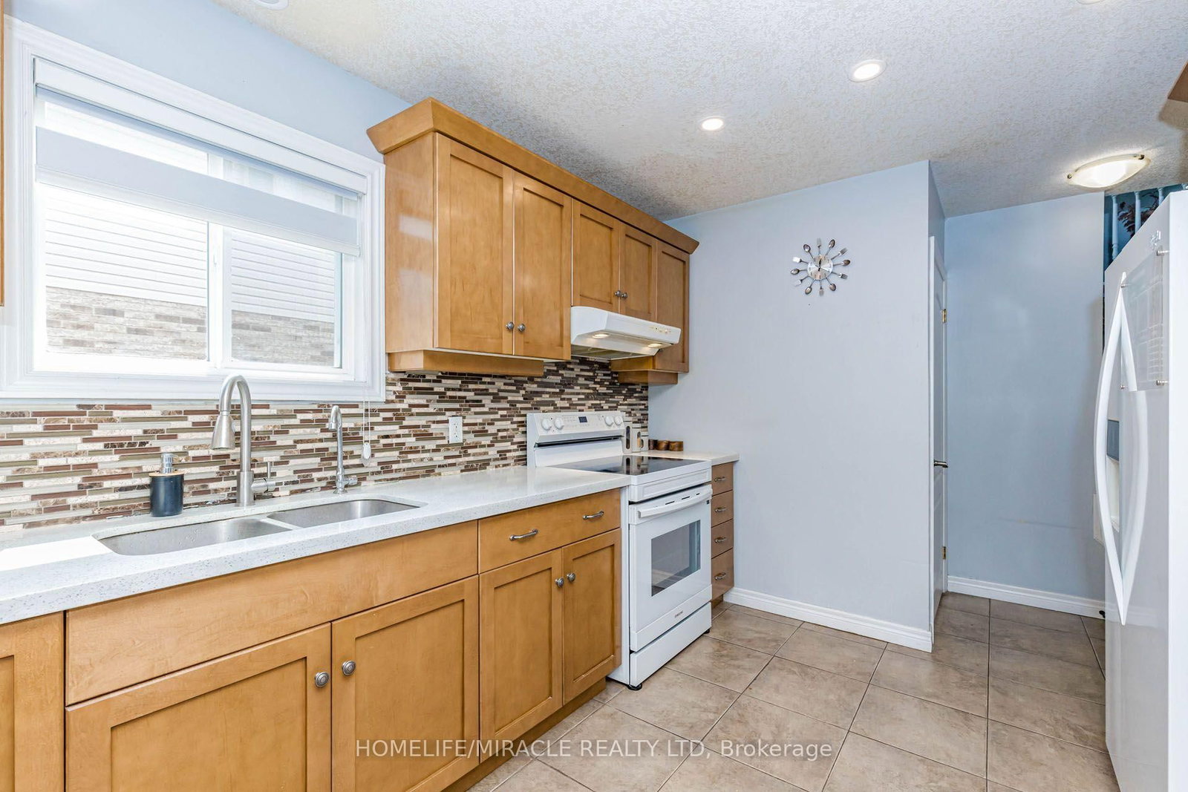
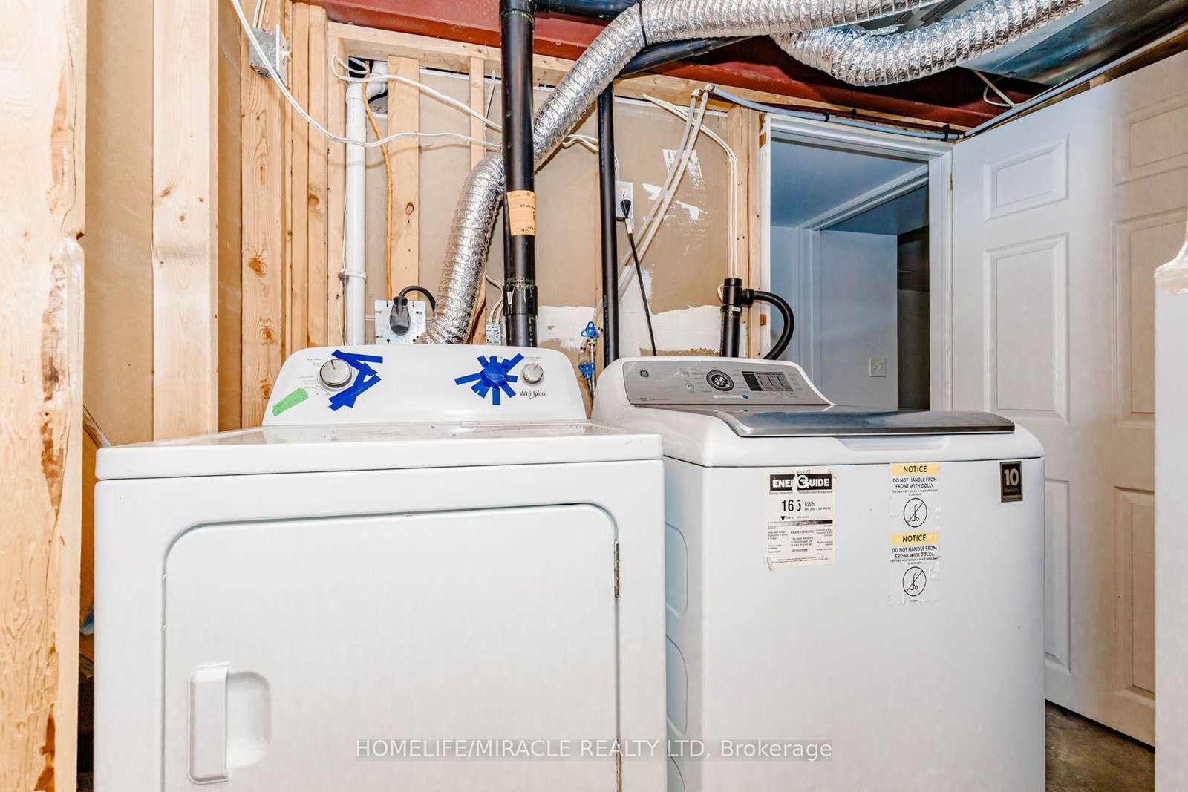
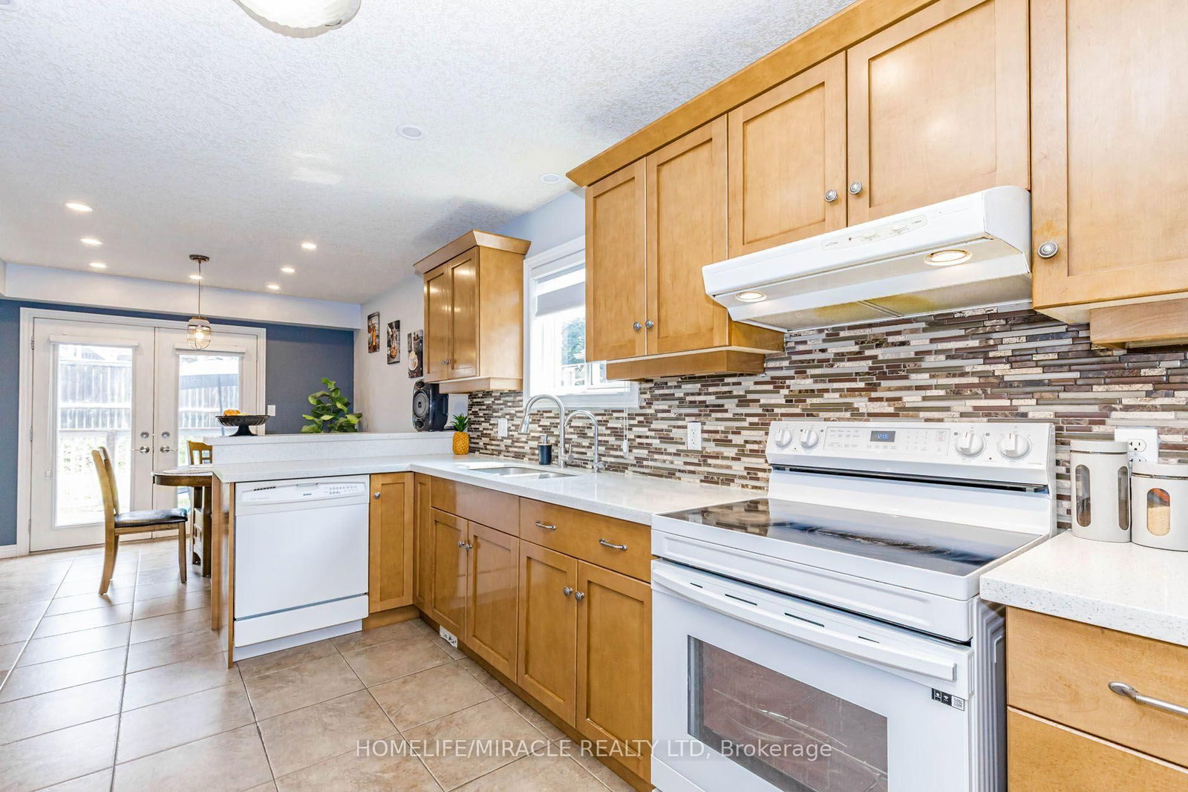
Detached House with Finished Basement and Separate Entrance in the Guelph (Starwood Dr & Eastview Rd). Features 4 + 1 Bedroom, 3.5 Bath, Total 4 car Parking, and more. The desirable floor plan offers an abundance of natural light with large windows and neutral finishes. The layout features a functional kitchen that overlooks a perfectly arranged dining area. The living room provides a comfortable space for relaxing and/or entertaining. The primary bedroom is located on the second level and boasts a walk-in closet and a 4 piece ensuite. Three further bedrooms with closets, and additional common bathroom occupy the upper level. Finished Basement with Separate Entrance. Basement features Rec Room, 1 Bedroom, one full bathroom and laundry. Located in the highly desirable Grange Hill East neighbourhood of Guelph. Surrounded by parks, walking trails, excellent schools, shopping, restaurants, and all major amenities.

WHAT'S YOUR HOME WORTH?

Click here to get an instant estimate and track its value over time.

  • Date Listed: Monday, September 14, 2026
  • Listing Brokerage: Homelife/Miracle Realty Ltd - Disclaimer: The information contained in this listing has not been verified by Homelife/Miracle Realty Ltd and should be verified by the buyer.

  • Virtual Tour: View Virtual Tour for 39 Washburn Drive
  • City: Guelph

    More 4 bedrooms homes for sale in Guelph

  • Neighbourhood: Grange Road
  • Major Intersection: Starwood Dr & Eastview Rd
  • Full Address: 39 Washburn Drive, Guelph, N1E 0B6, Canada, ON, Canada
  • Living Room:
  • Kitchen:
  • Amenities:
  • Taxes: $6,694.95 (2026)
Living20 x 12 ft240 sq ft
Kitchen12 x 10 ft120 sq ft
9 x 10 ft90 sq ft
Powder Rm5 x 5 ft25 sq ft
Primary15 x 11 ft165 sq ft
2nd Br12 x 11 ft132 sq ft
3rd Br11 x 10 ft110 sq ft
4th Br12 x 11 ft132 sq ft
Bathroom8 x 8 ft64 sq ft
Bathroom8 x 7 ft56 sq ft
Rec13 x 12 ft156 sq ft
Br12 x 10 ft120 sq ft
Bathroom5 x 5 ft25 sq ft
Laundry5 x 5 ft25 sq ft

Recently sold comparables in Grange Road

Similar homes for sale

WHAT'S YOUR HOME WORTH?

Click here to get an instant estimate and track its value over time.