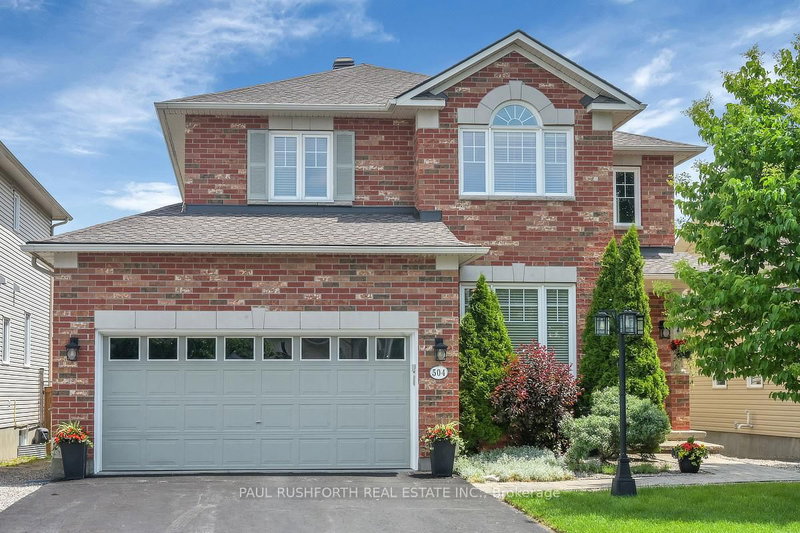
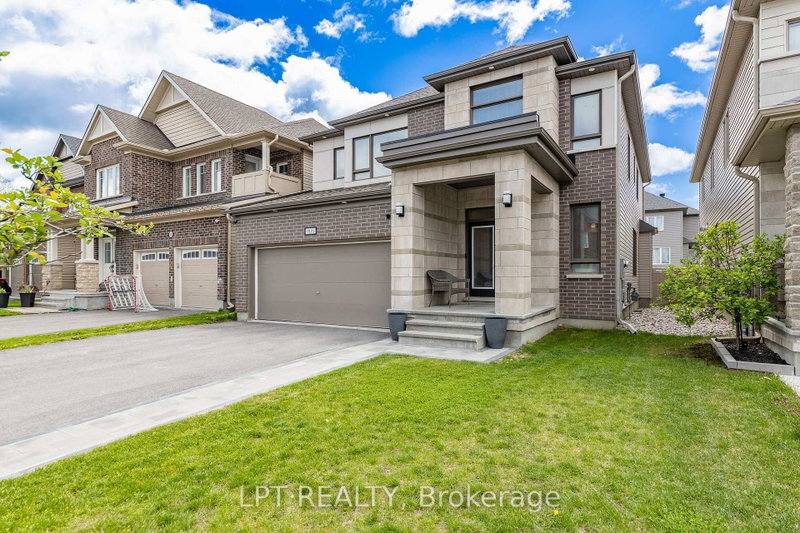
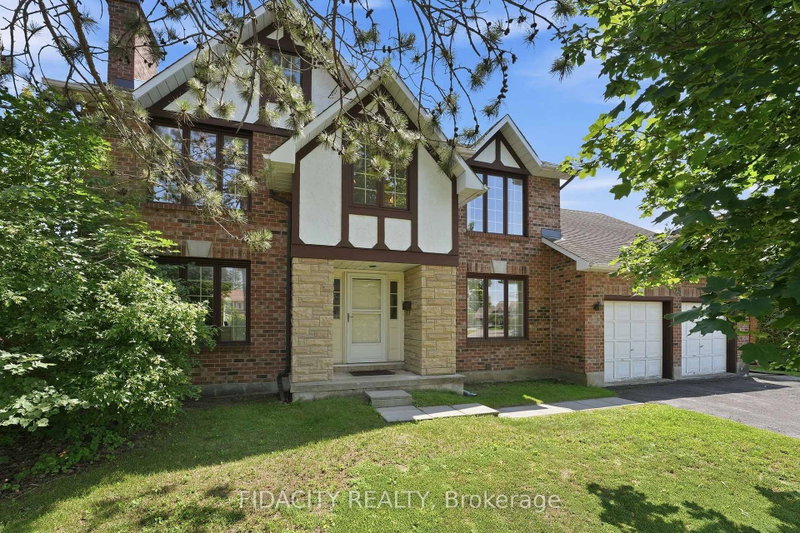
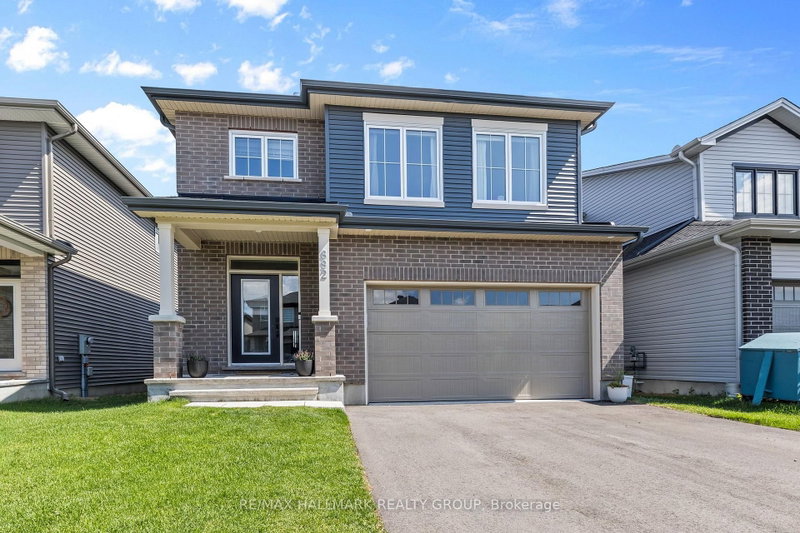
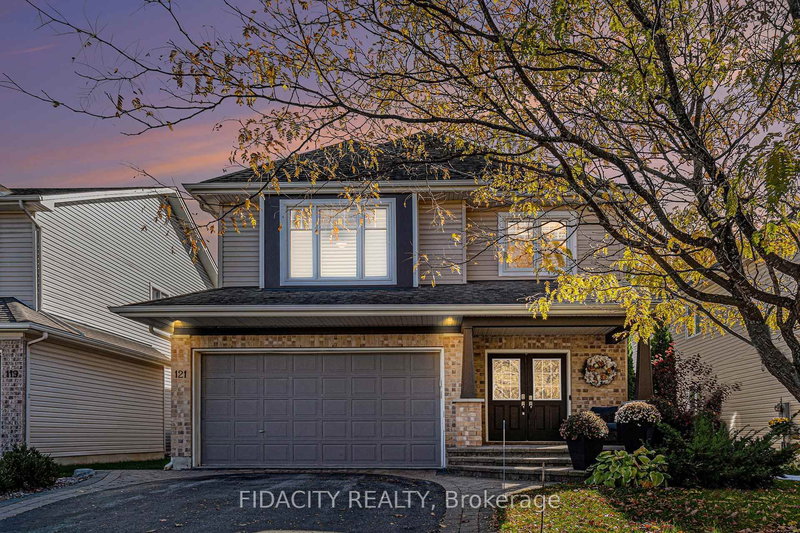
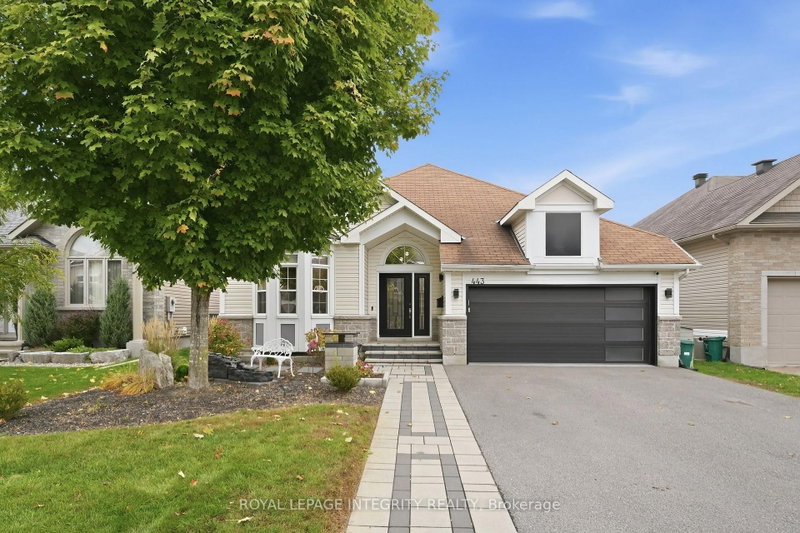
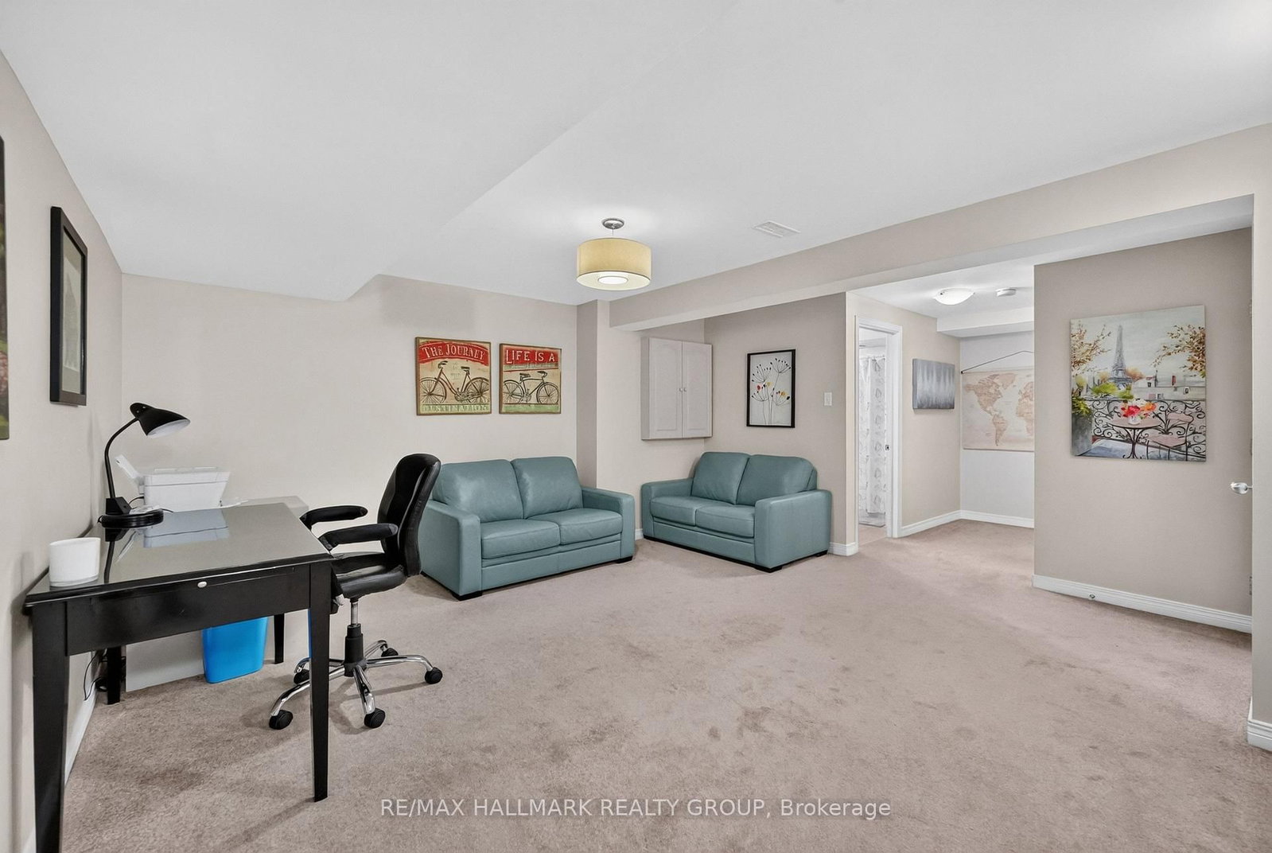
Welcome to 45 Franklin Cathcart Crescent, a stunning 4-bedroom (3+1), 4-bathroom detached home with double garage situated on a large lot with mature trees in the heart of Stittsville. This beautifully maintained property is perfect for those seeking ample space, & a family-friendly neighbourhood. The property has been professionally landscaped with interlock, trees, shrubs, flowers and sprinkler system. The large windows throughout the home allow for natural light to pour in, creating a warm and welcoming atmosphere. The living room ceiling is 20' high with multiple level windows. Large welcoming foyer. A well-appointed kitchen perfect for that chef in the family. Updated kitchen; quartz countertops, and backsplash. An Island with a quartz counter C/W waterfall feature. The main floor family room has a vaulted ceiling with a great view of the backyard. The backyard is fully fenced. Also two decks; one for a 10'X12' gazebo, and another as you exit the patio doors. The primary bedroom comes with a walk-in closet and luxury ensuite bathroom (newly renovated). The fully finished basement provides additional living space, complete with a large rec room, a separate games room, a bedroom, a full bathroom, and additional storage. Also many upgrades. A park at the end of the street. There is a Generac (2024) for power backup. Roof 2022, Furnace 2018, Garage Door & Opener 2024. Of note an EV charging system is in the garage. Fridge, dishwasher, washer, dryer replaced. Professionally painted.
Listing Brokerage: Re/Max Hallmark Realty Group - Disclaimer: The information contained in this listing has not been verified by Re/Max Hallmark Realty Group and should be verified by the buyer.
Schedule a private showing of this property with an experienced member of our team.
Stittsville (South) GUIDE
Want to know more about Stittsville (South)?
Check out our Neighbourhood Guide and learn more about the schools, parks and people in this neighbourhood.





 Share
Share




 4
4 4
4 2
2 62.1 x 106.6 ft lot