By

CALL
TOUR PROPERTY
×

213 Quarter Horse Street in Stittsville for sale

Asking price
$849,900
Estimate (Oct 02)
$855,279
MLS #:
X13857168
Type:
Detached, 2-Storey
Approx. SQFT:
2500-3000
Basement:
Full, Unfinished
4 4
2 38.06 x 104.99 ft lot
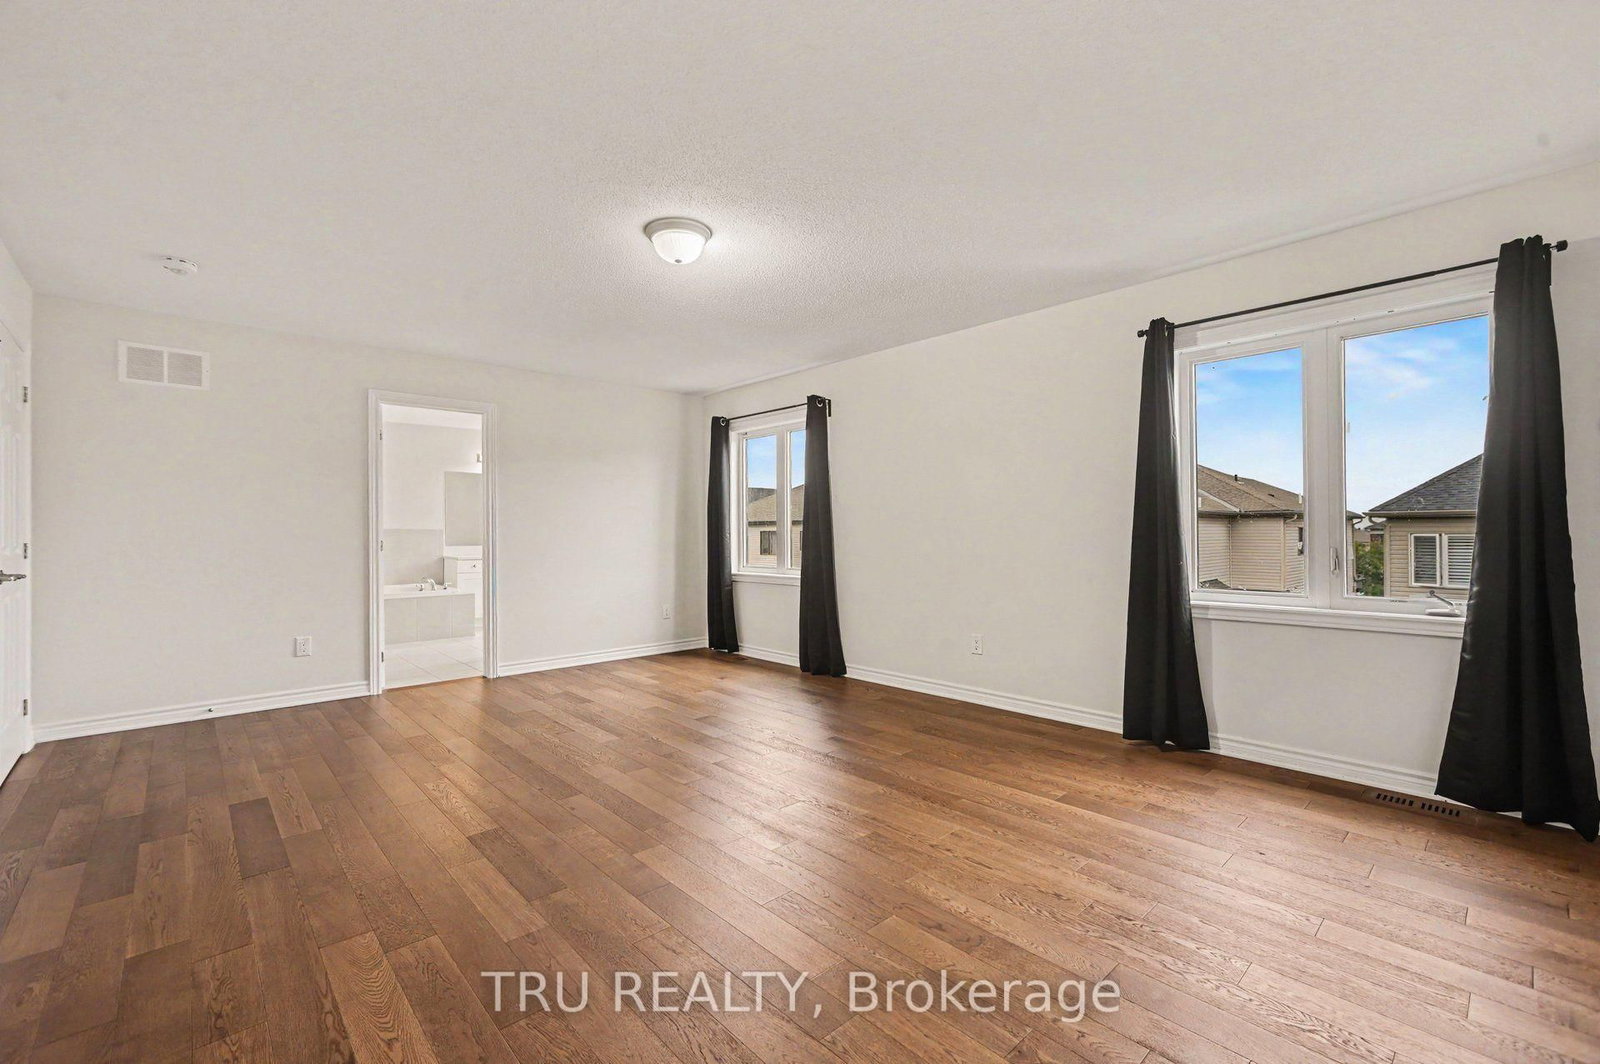
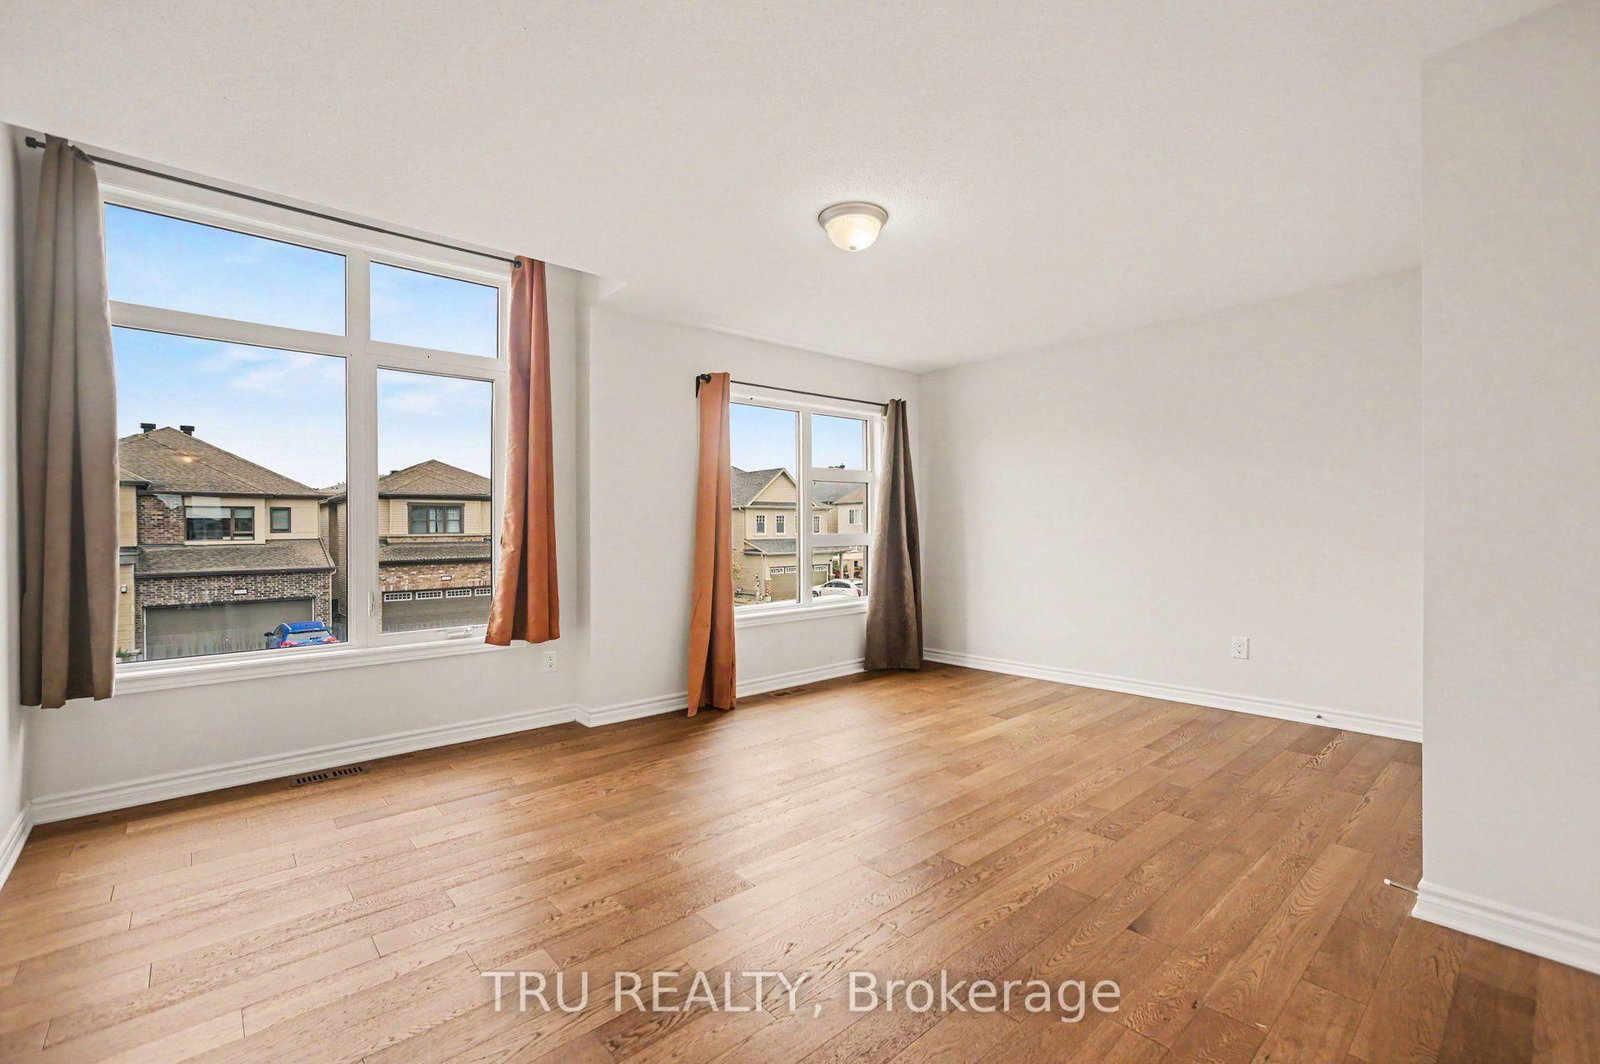
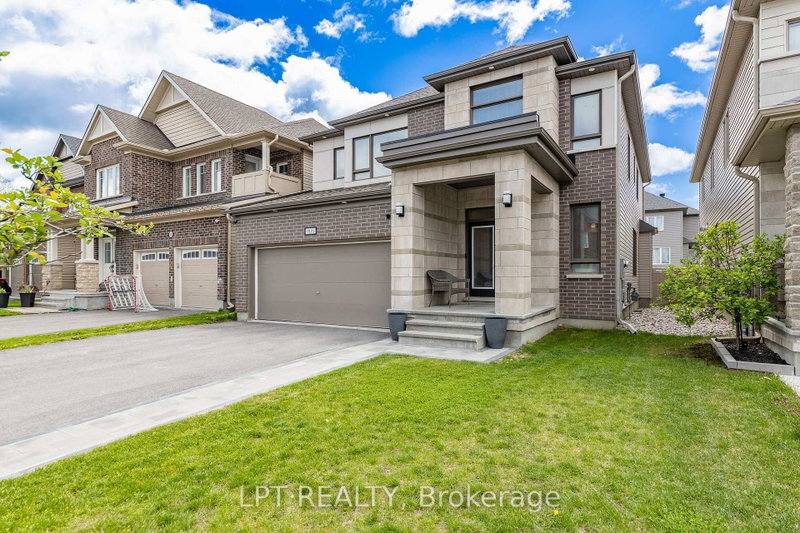
Exceptional space and value in Stittsville South! This impressive Mattamy-built detached home offers approximately 2,871 sq. ft. of above-grade living space, 4 generous bedrooms, a large second-floor loft and a double garage. The bright main level features hardwood flooring, an expansive dining room, and a welcoming family room with a stone-faced gas fireplace. At the heart of the home is a spacious white kitchen with abundant cabinetry, stainless steel appliances, a centre island and adjoining breakfast area with access to the fenced backyard. Convenient main-floor laundry provides direct garage access. Upstairs, the spacious primary retreat features a walk-in closet and 5-piece ensuite with double vanity, soaker tub and separate shower. Three additional bedrooms, a full bathroom and an impressive 16' x 13' loft provide plenty of room for family, guests, a home office or play space. The full unfinished basement offers excellent future development potential. Located in a family-friendly Stittsville neighbourhood close to parks, schools, shopping and everyday amenities. Vacant and available for immediate possession.

WHAT'S YOUR HOME WORTH?

Click here to get an instant estimate and track its value over time.

  • Date Listed: Friday, October 02, 2026
  • Listing Brokerage: Tru Realty - Disclaimer: The information contained in this listing has not been verified by Tru Realty and should be verified by the buyer.
  • Virtual Tour: View Virtual Tour for 213 Quarter Horse Street
  • City: Stittsville

    More 4 bedrooms homes for sale in Stittsville

  • Neighbourhood: Stittsville (South)
  • Major Intersection: Stittsville Main / Parade Drive
  • Full Address: 213 Quarter Horse Street, Stittsville, K2S 0X9, Canada, ON, Canada
  • Kitchen:
  • Family Room: Gas Fireplace
  • Amenities:
  • Taxes: $7,047.53 (2026)
Foyer10 x 13 ft130 sq ft
Dining12 x 21 ft252 sq ft
Kitchen9 x 17 ft153 sq ft
Breakfast9 x 17 ft153 sq ft
Family14 x 17 ft238 sq ft
Laundry8 x 12 ft96 sq ft
Powder Rm6 x 5 ft30 sq ft
Primary19 x 15 ft285 sq ft
Bathroom11 x 15 ft165 sq ft
Loft16 x 13 ft208 sq ft
2nd Br16 x 14 ft224 sq ft
3rd Br15 x 17 ft255 sq ft
4th Br12 x 12 ft144 sq ft
Bathroom10 x 6 ft60 sq ft
Utility34 x 56 ft1904 sq ft

Recently sold comparables in Stittsville (South)

Similar homes for sale

WHAT'S YOUR HOME WORTH?

Click here to get an instant estimate and track its value over time.