By

CALL
TOUR PROPERTY
×

127 Coyote Crescent in Ottawa for sale

Asking price
$939,900
Estimate (Oct 08)
$929,966
MLS #:
X13876818
Type:
Detached, 2-Storey
Approx. SQFT:
2500-3000
Basement:
Full, Unfinished
4 4
2 50 x 104.99 ft lot
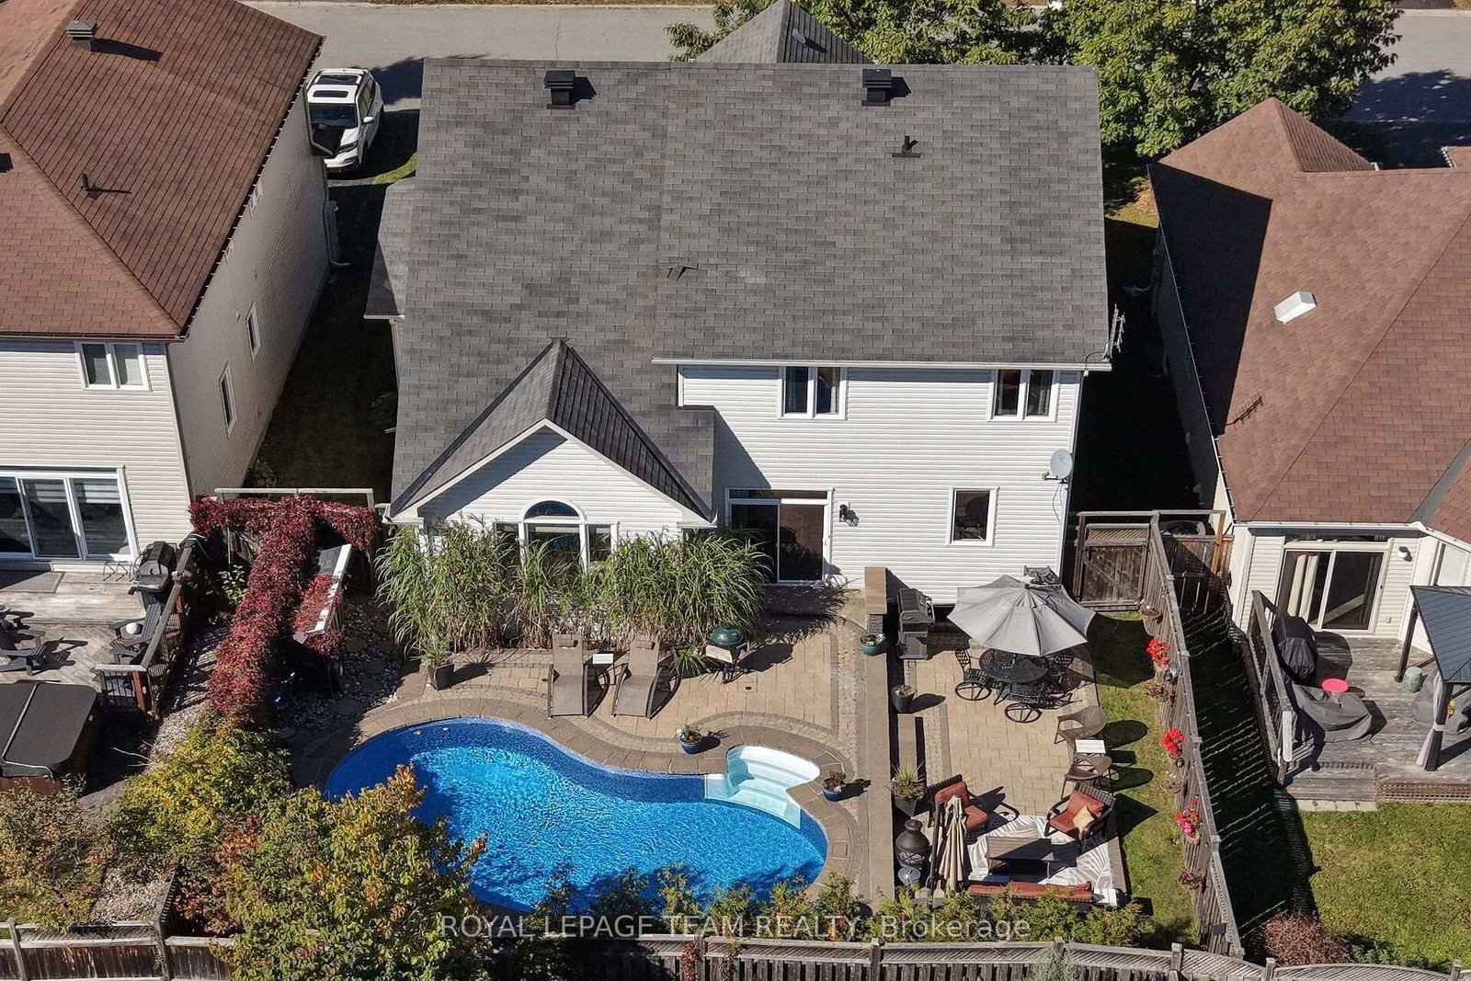
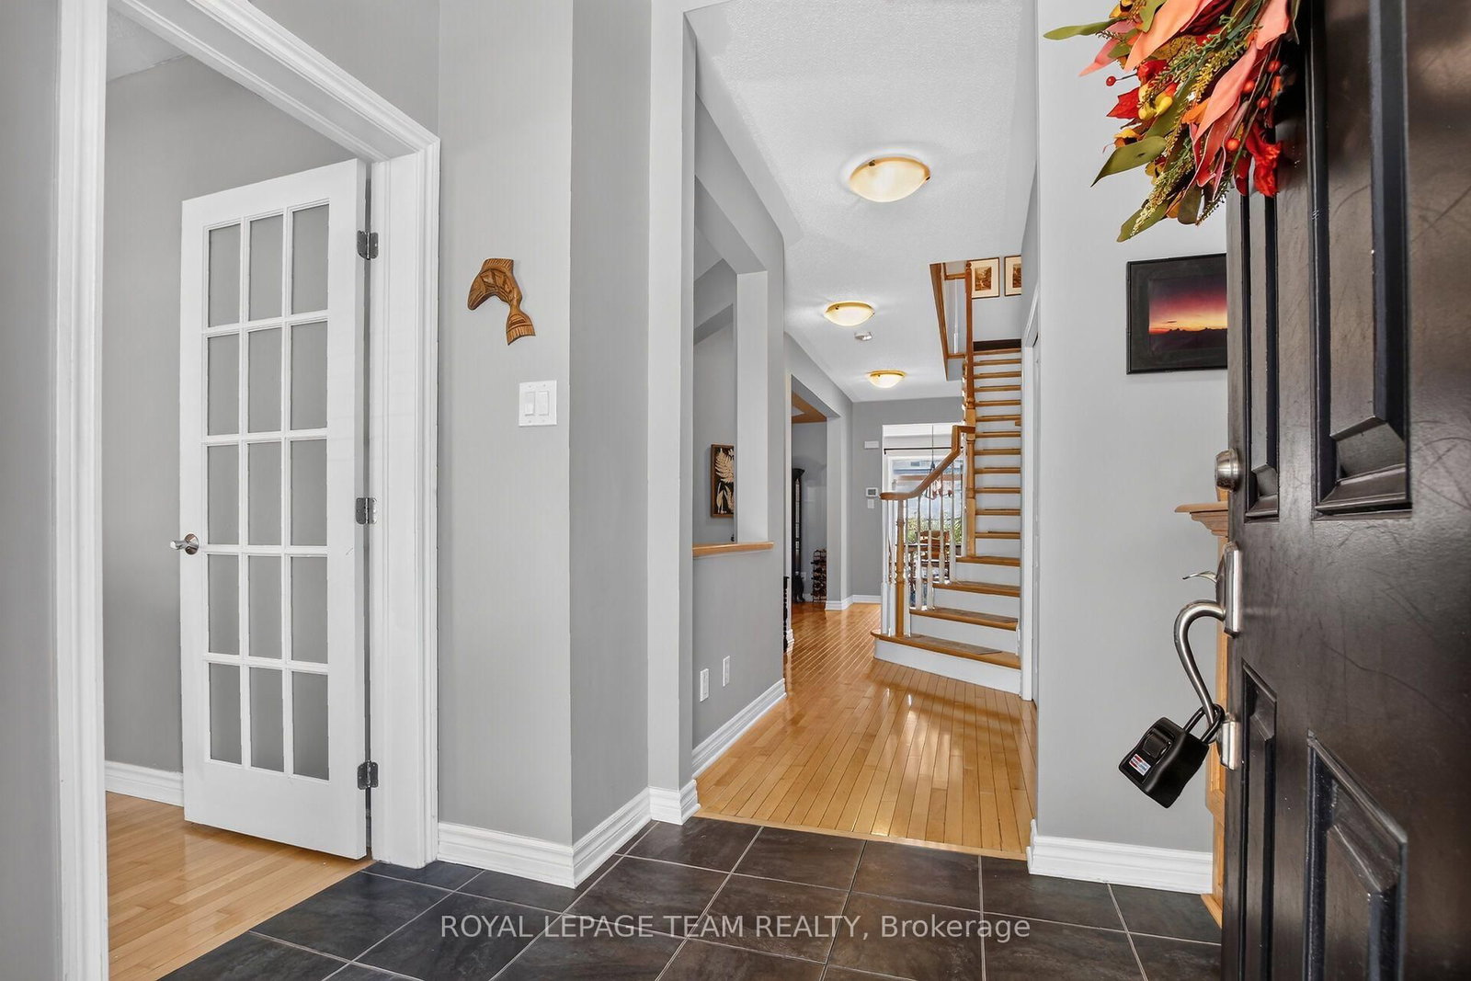
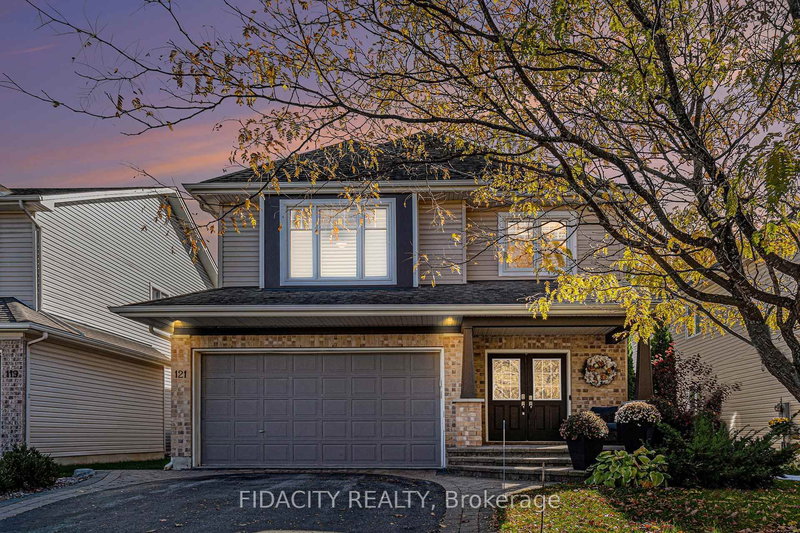
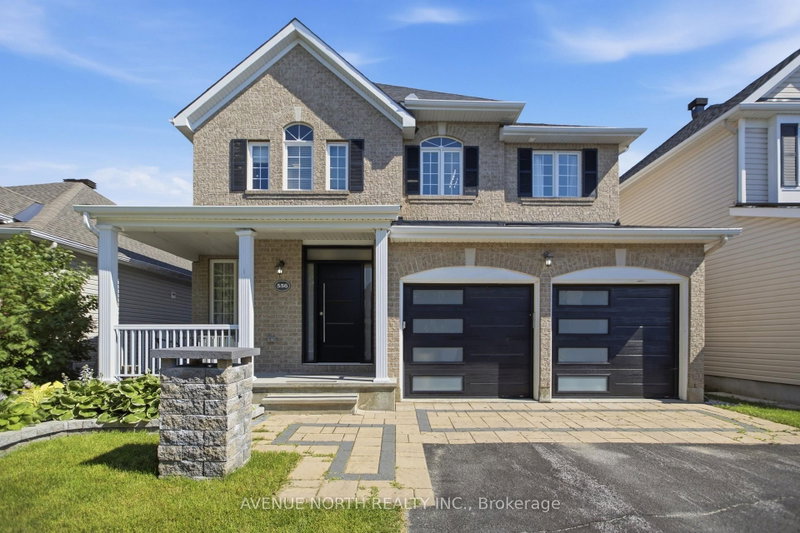
Beautiful 4 bedroom, 3 bath Holitzner home in Deer Run, Stittsville, with a den, loft space & backyard pool oasis. Quality built & many updates throughout. Walk to many parks, schools & shops on Stittsville Main St mins. away. Situated on a private street on approx. 50' by 105' lot w/wonderful front & backyard landscaping. Interlock soldier course & front porch, perennials, lighting & sitting area. Fenced backyard w/lovely pool w/waterfall feature & entertaining areas on the 2 tier interlock patio. Variety of shrubs & cedar hedging provide privacy. Front door side light & 2nd/L windows bring natural light into the tiled foyer. Double closet is close by along with a den, a perfect home office w/tall windows & vaulted ceiling. The living rm has hardwd flring & 2 windows for natural light. Adjoining dining rm w/coffered ceiling & chandelier is great for entertaining plus it has a handy entrance to the kitchen. Open plan kitchen to family rm w/vaulted ceiling, windows & a gas fireplace is wonderful for everyday life & supervising little ones. Big eating area in the kitchen w/patio door to south oriented backyard. Kitchen has updated quartz counters, undermount sink & faucet, subway tile backsplash & breakfast bar. Many cabinets, pot drawers & a walk-in pantry are fantastic for storage. Task & recessed lighting plus pendant lights add functionality & character. S/S appliances & a gas stove. Updated powder rm & laundry/mudrm w/cabinets & a laundry sink is convenient. Curved staircase w/maple hardwd leads you to the 2nd/L with hardwd flrs. Primary bedrm has light neutral décor, 2 big windows w/backyard views, walk-in closet & 4 piece ensuite bath w/refreshed vanity. 3 more spacious bedrms w/double closets & ceiling fans/lights. Main bath is steps away has a long vanity, combined tub & shower w/tile surround. The basement awaits the new owner's design. Recessed lighting, electrical plugs & a rough-in for a bath are already installed. 24 hours irrevocable on offers.

WHAT'S YOUR HOME WORTH?

Click here to get an instant estimate and track its value over time.

  • Date Listed: Wednesday, October 07, 2026
  • Listing Brokerage: Royal Lepage Team Realty - Disclaimer: The information contained in this listing has not been verified by Royal Lepage Team Realty and should be verified by the buyer.
  • Virtual Tour: View Virtual Tour for 127 Coyote Crescent
  • City: Ottawa

    More 4 bedrooms homes for sale in Ottawa

  • Neighbourhood: Stittsville (South)
  • Major Intersection: 417 West to Carp Road exit, turn left onto Carp Road, turn right onto Hazeldean Road. Turn left onto Westridge Drive. Turn left onto Coyote Crescent.
  • Full Address: 127 Coyote Crescent, Ottawa, K2S 2G5, Canada, ON, Canada
  • Living Room:
  • Kitchen:
  • Family Room:
  • Amenities:
  • Taxes: $6,984.00 (2026)
Foyer8 x 6 ft48 sq ft
Den12 x 9 ft108 sq ft
Living14 x 10 ft140 sq ft
Dining14 x 12 ft168 sq ft
Kitchen12 x 11 ft132 sq ft
Breakfast12 x 10 ft120 sq ft
Family17 x 14 ft238 sq ft
Bathroom5 x 5 ft25 sq ft
Laundry8 x 6 ft48 sq ft
Primary17 x 12 ft204 sq ft
Bathroom10 x 9 ft90 sq ft
Other10 x 4 ft40 sq ft
2nd Br14 x 11 ft154 sq ft
3rd Br14 x 11 ft154 sq ft
4th Br12 x 10 ft120 sq ft
12 x 5 ft60 sq ft
6 x 8 ft48 sq ft


Recently sold comparables in Stittsville (South)

Similar homes for sale

WHAT'S YOUR HOME WORTH?

Click here to get an instant estimate and track its value over time.