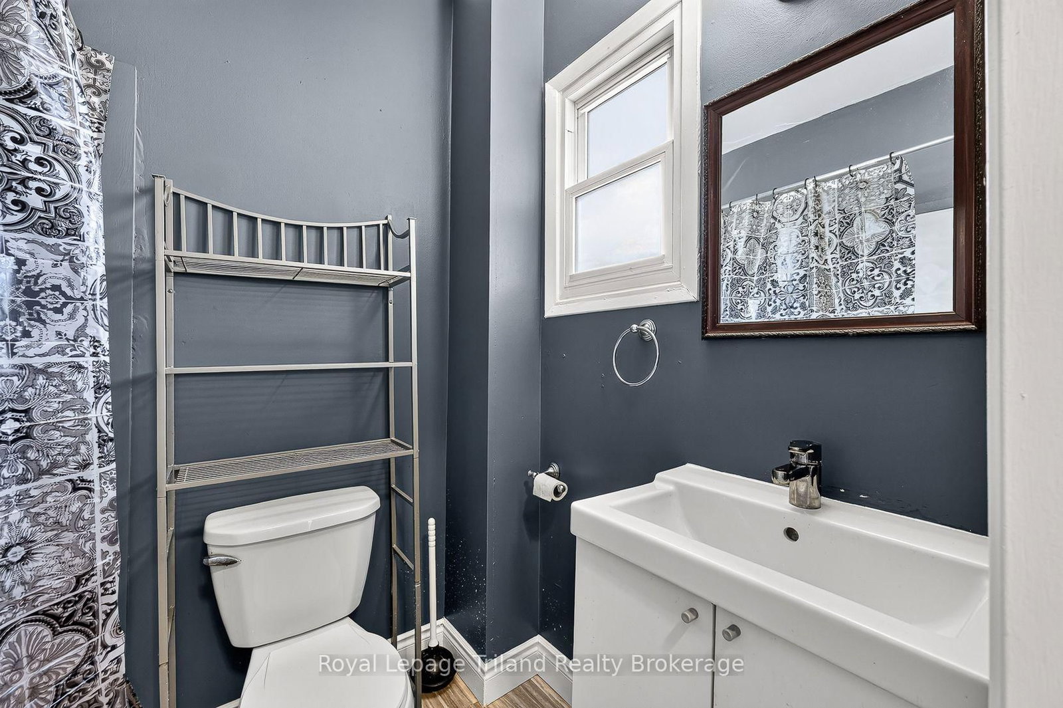
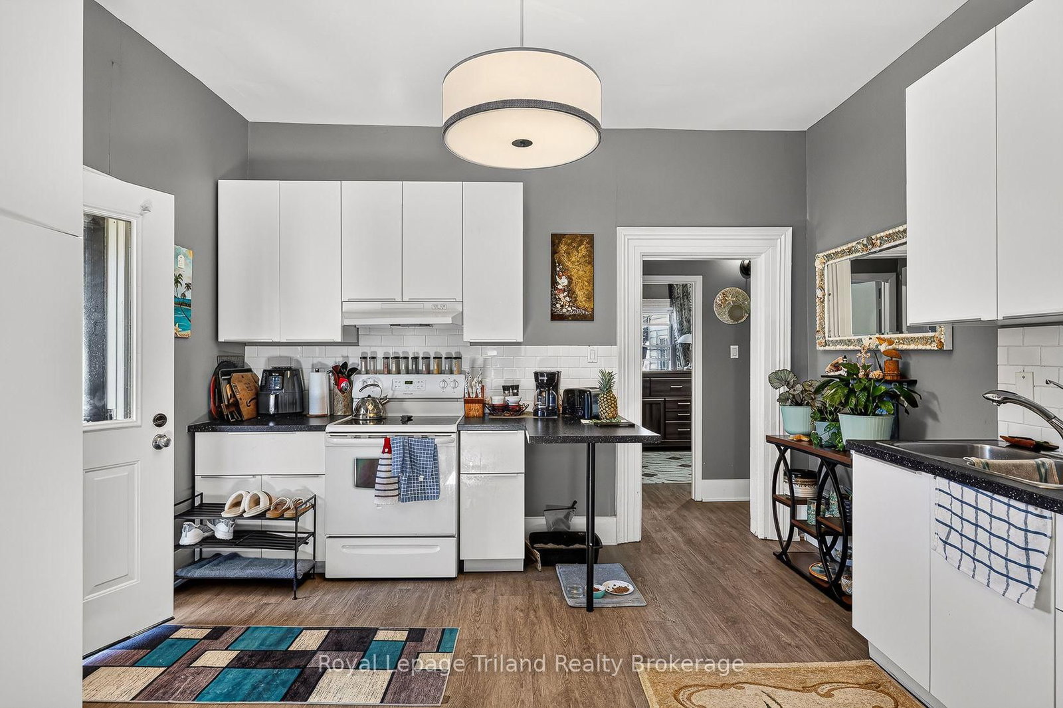
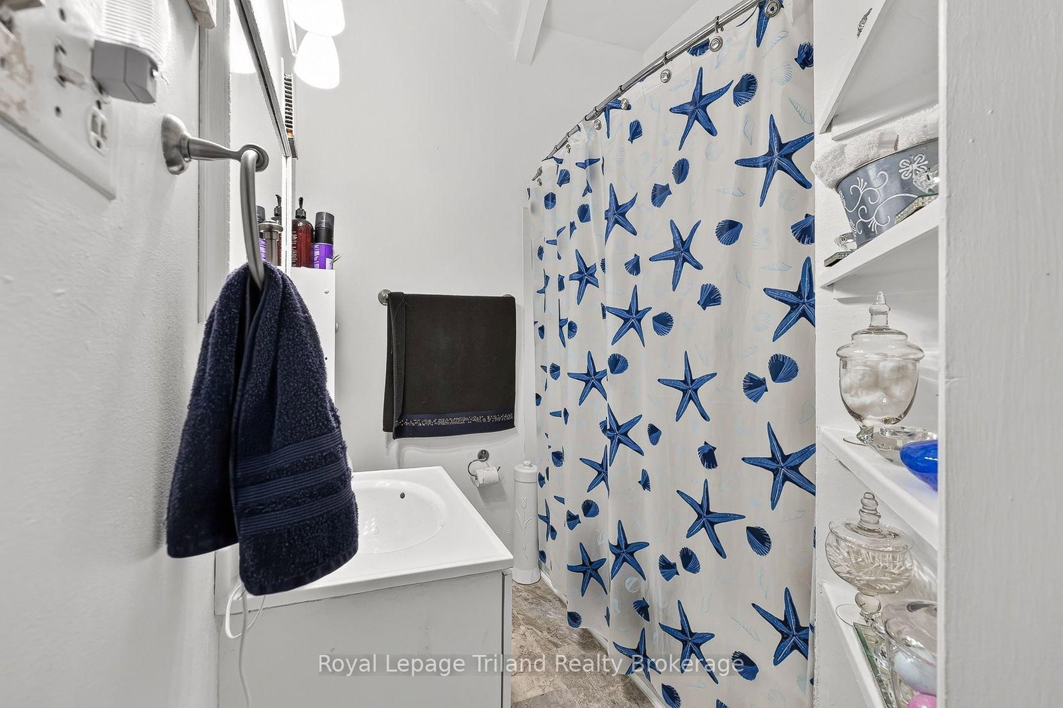
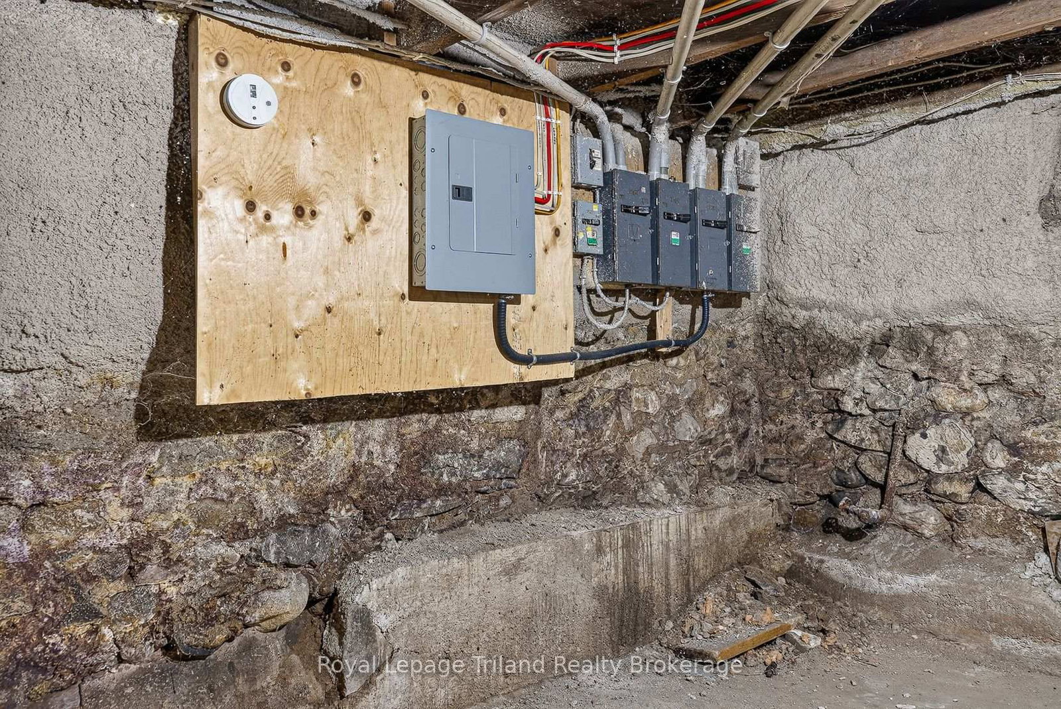
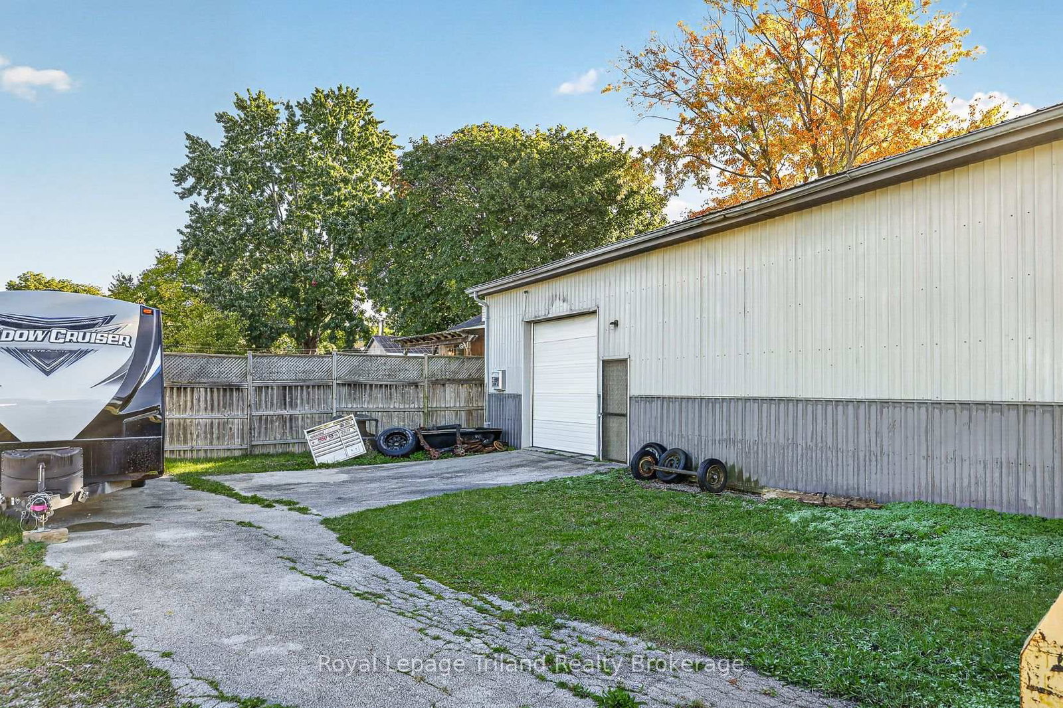
4 RESIDENTIAL UNITS + 1,694 SQ FT HEATED SHOP - A well-maintained, turn-key income property offering 3,900+ sq. ft. of residential living space plus a substantial detached shop. The 4 self-contained residential units feature clean, updated interiors with classic character, modernized kitchens and bathrooms, updated flooring and bright, functional layouts. Unit mix includes 2 x 2-bedroom units and 2 x 1-bedroom + den units. 3 units are currently rented, while 1 unit is vacant and ready for owner occupancy or a new tenancy. Tenants enjoy on-site pay-per-use laundry, private balconies/porches and ample parking. The detached 1,694 sq. ft. heated shop measures approx. 26'9" x 59'7" and features a durable metal exterior, 13' ceiling clearance, a 50 sq. ft. storage room, direct exterior entry and dedicated hydro. Potential shop income subject to zoning provisions. Low-maintenance metal roof, renovated units, replacement windows, nicely landscaped, owned hot water heaters and no rental equipment. Convenient access to downtown, Highway 401, Woodstock and London.
Listing Brokerage: Royal Lepage Triland Realty Brokerage - Disclaimer: The information contained in this listing has not been verified by Royal Lepage Triland Realty Brokerage and should be verified by the buyer.





 Share
Share










 6
6 6
6 6
6 85.12 x 132.3 ft lot