MLS #: X13886902Type: Detached, BungalowApprox. SQFT: 1100-1500Basement: Finished, Full
33
160 x 120 ft lot
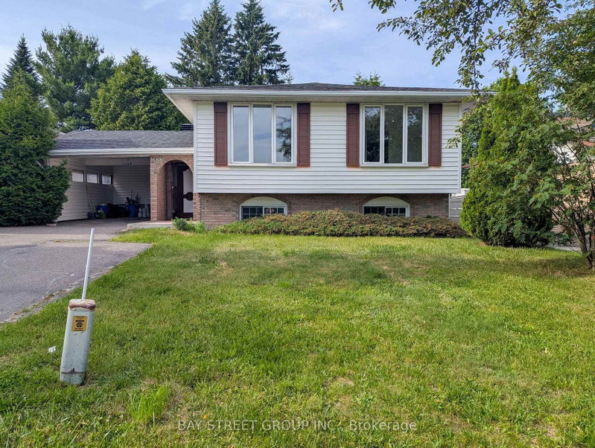
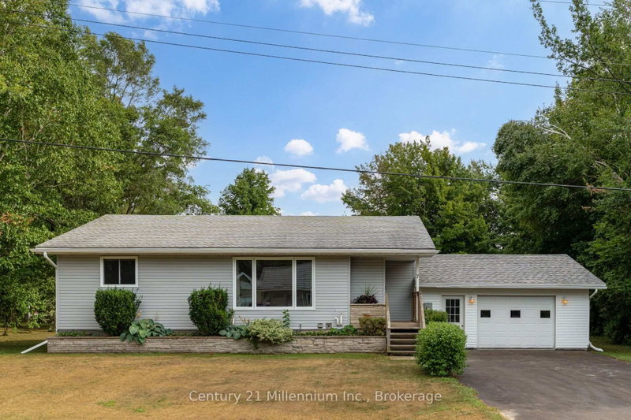
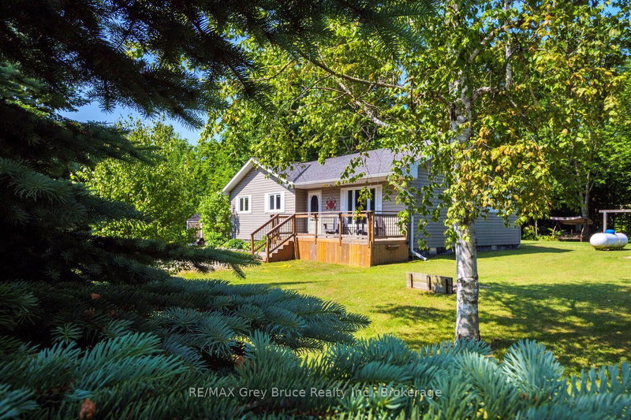
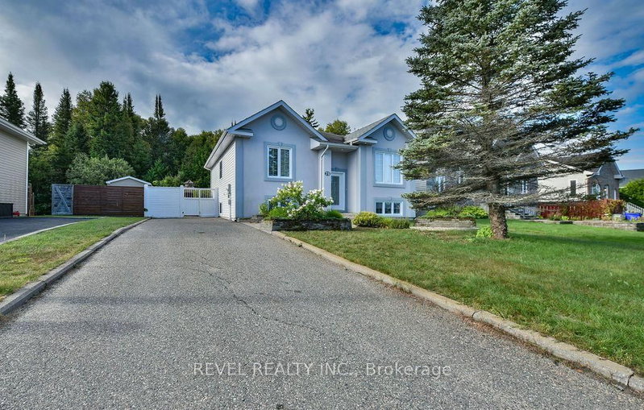
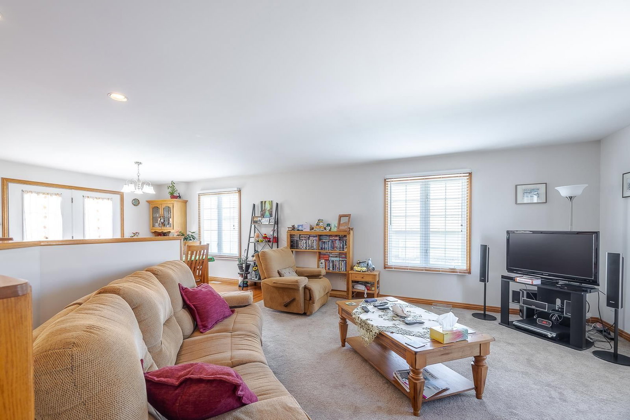
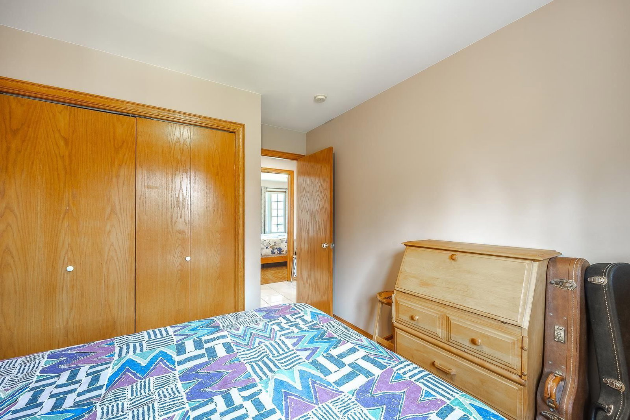
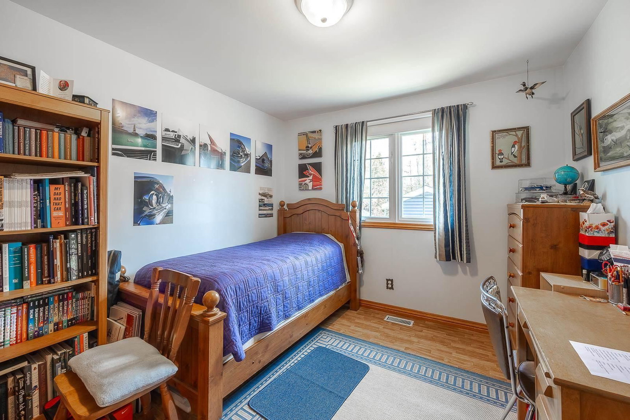
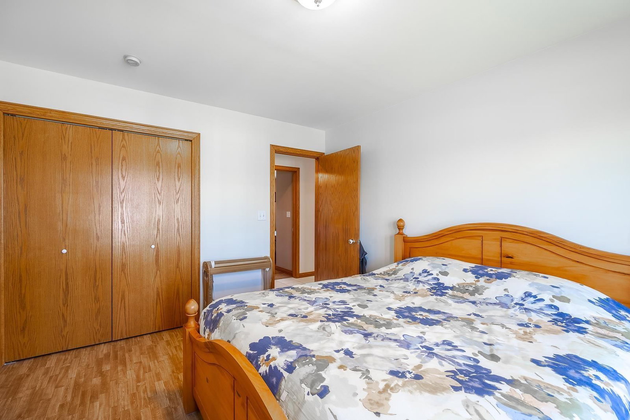
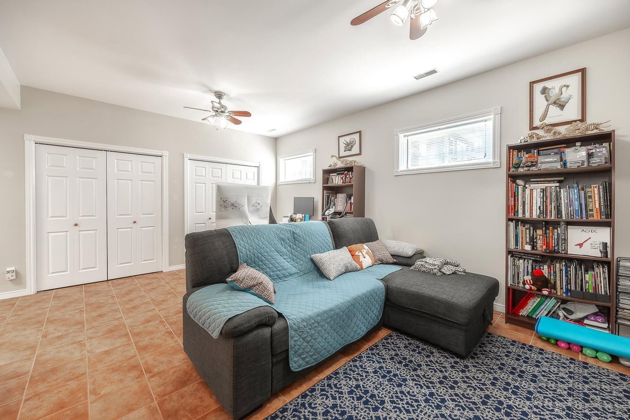
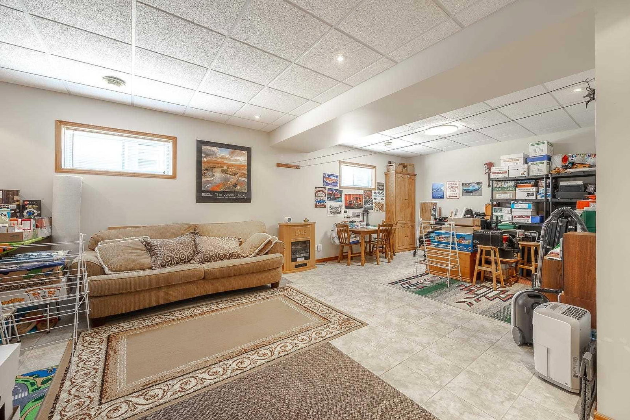
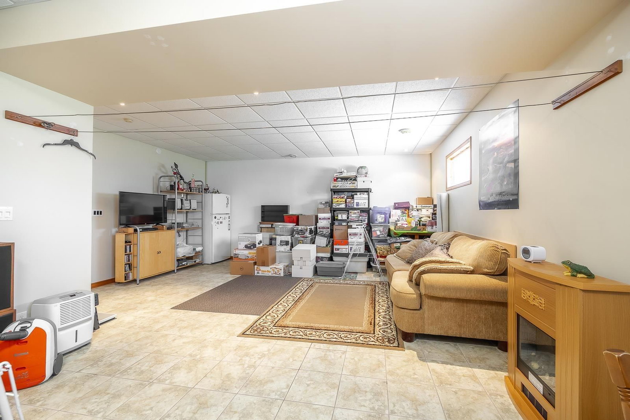
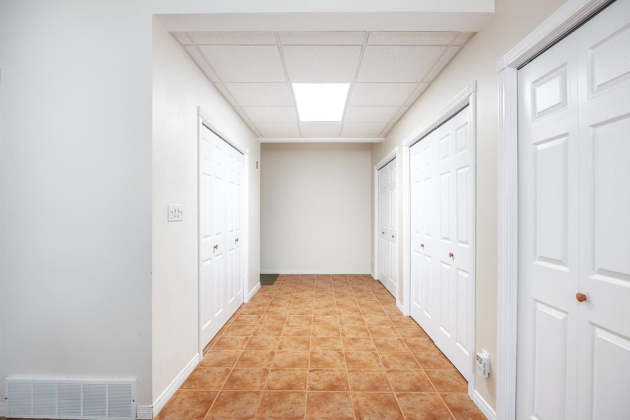
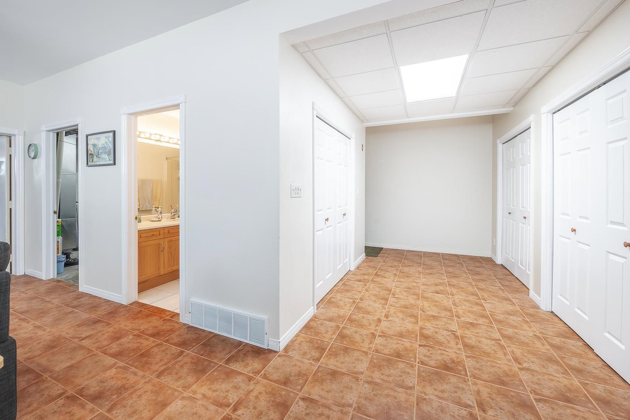
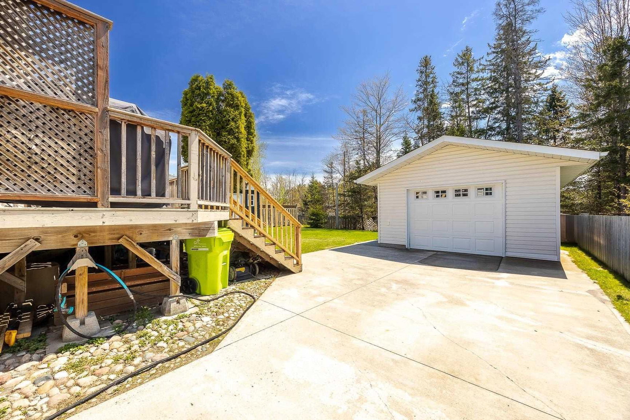
Amazing 3 bedroom , 2 bath high rise bungalow with detached garage. Bright spacious entrance kitchen and dining area, quality ceramic and hardwood flooring, 3 bedrooms together with main floor 4 piece bath. Basement has 9 foot ceilings with large windows bringing lots of light making it a high rise. Loads of closet space storage, TV room and nice rec-room with 4 piece bath down. Home has potential for 2 additional bedrooms in basement and still have a substantial rec-room. Home is in excellent cared for condition and shows pride of ownership. Great neighborhood, quality homes.
Listing Brokerage: Eric Brauner Real Estate Brokerage - Disclaimer: The information contained in this listing has not been verified by Eric Brauner Real Estate Brokerage and should be verified by the buyer.





 Share











 3
 3
 1
 60 x 120 ft lot