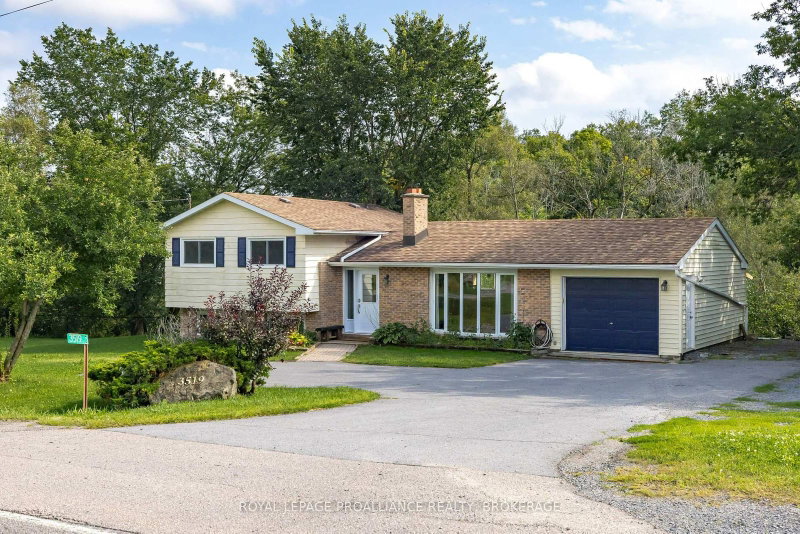
MLS #: X13882444Type: Detached, Sidesplit 4Approx. SQFT: 1500-2000Basement: Finished, Full
3+13+1
160 x 120 ft lot
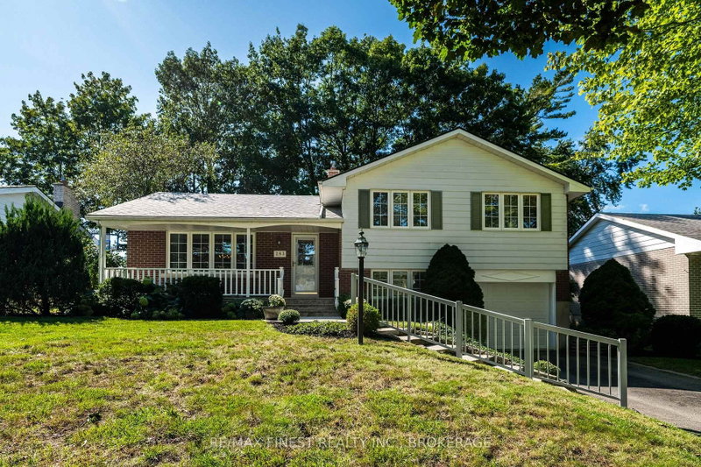
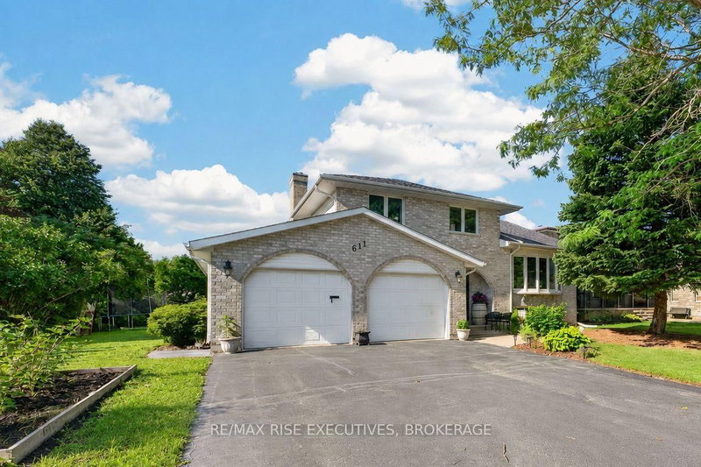
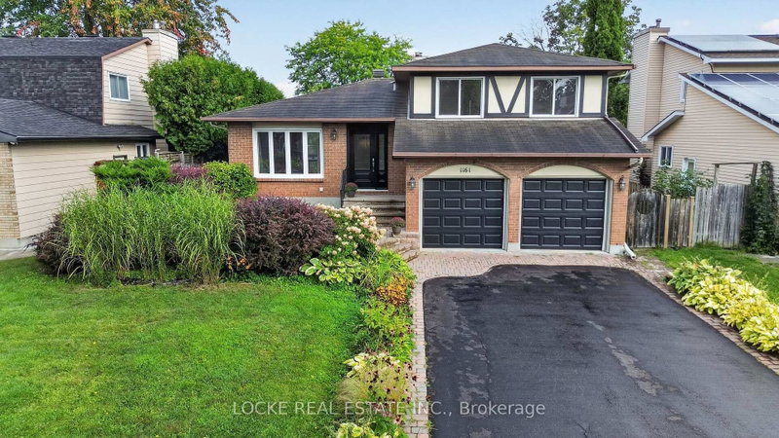
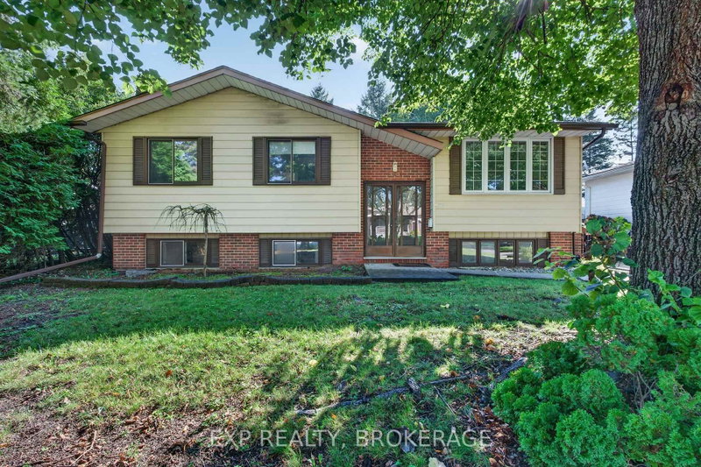
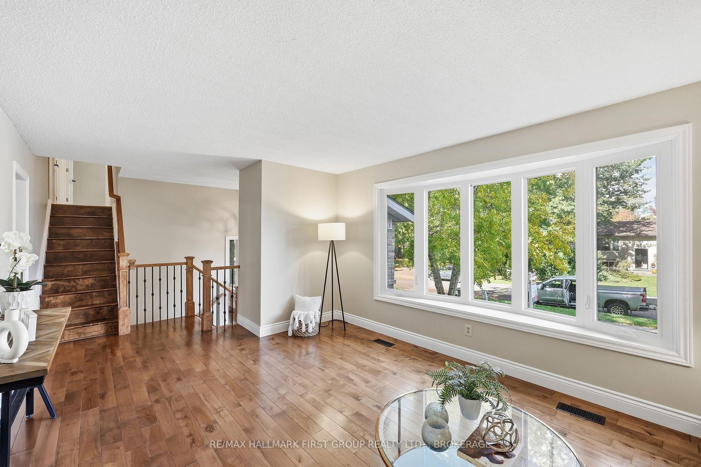
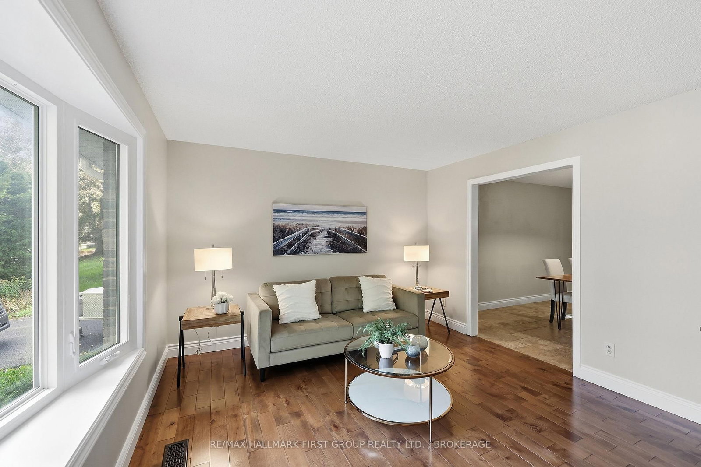
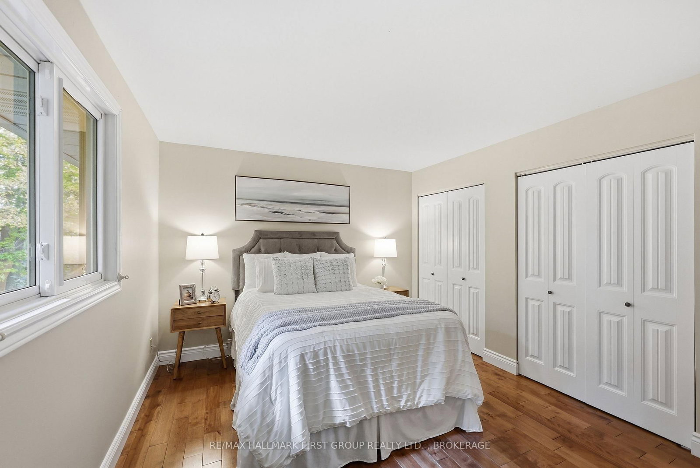
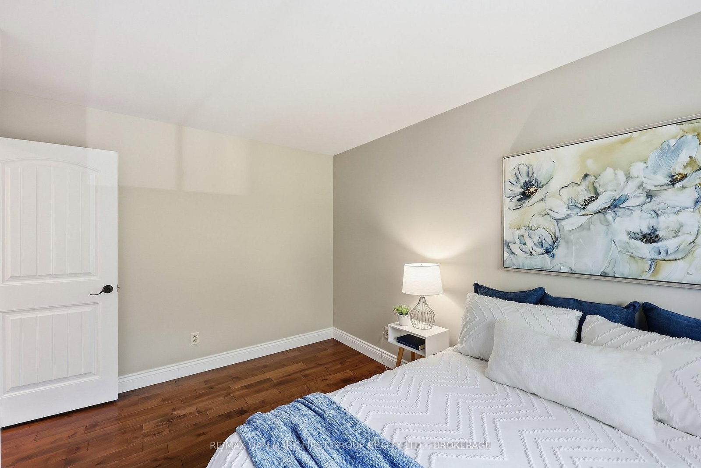
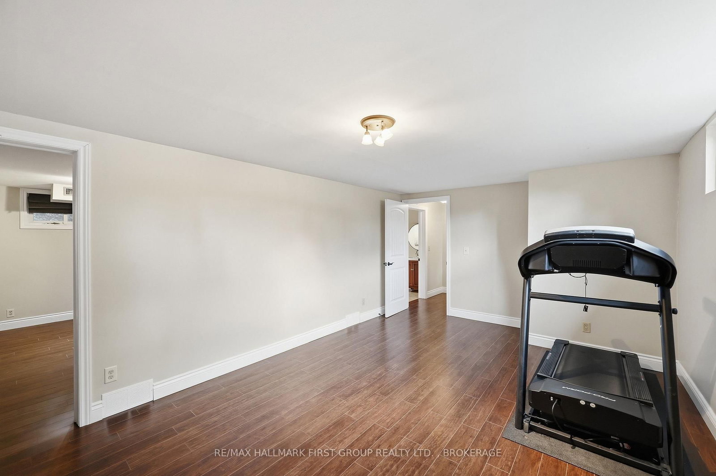
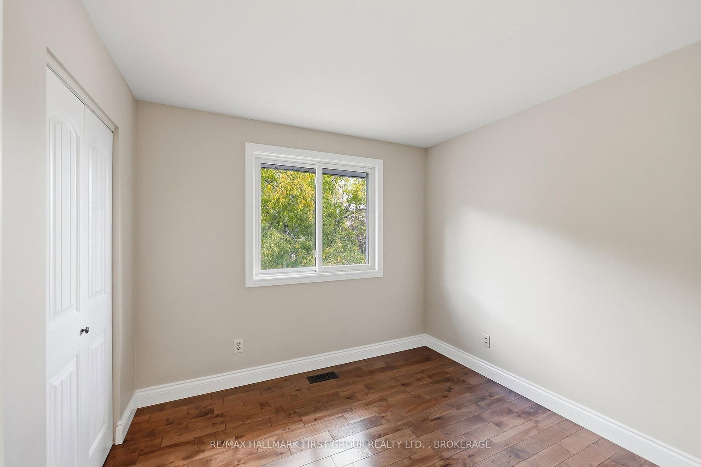
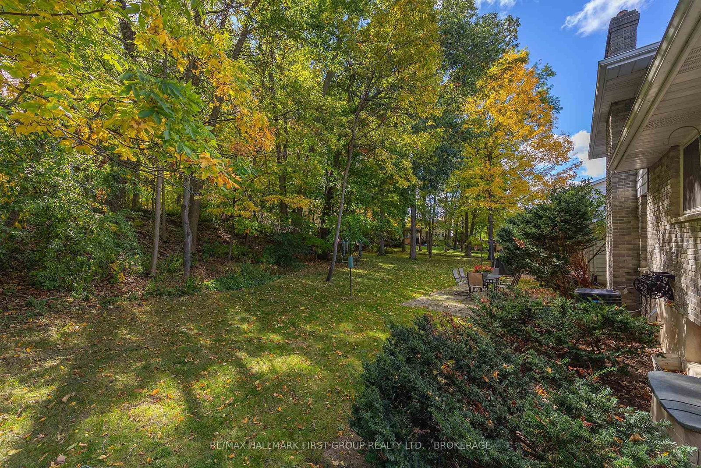
Welcome to Ridgewood Estates - one of Kingston's most sought-after neighbourhoods! Beautifully finished throughout, this inviting side split offers spacious living areas, thoughtful details and a private, tree-lined backyard. The main level features a bright living room and a welcoming family room, both enhanced by bay windows that fill the spaces with natural light. The family room also features a wood-burning fireplace (not used). The dining area flows into the beautifully appointed kitchen, complete with granite countertops, a large island and abundant cabinetry. Upstairs, you'll find a generous primary suite with its own full bathroom, two additional bedrooms and a second full bathroom. The lower level offers a second family room, a large bathroom, laundry room and an additional bonus room, providing plenty of flexibility for family living, hobbies or a home office. An inviting entryway and attached single-car garage add to the appeal. With its private, tree-lined backyard and beautifully appointed interior, this home offers comfortable, versatile living in the established and highly desirable community of Ridgewood Estates - a location that truly stands out.
Listing Brokerage: Re/Max Hallmark First Group Realty Ltd. , Brokerage - Disclaimer: The information contained in this listing has not been verified by Re/Max Hallmark First Group Realty Ltd. , Brokerage and should be verified by the buyer.
Schedule a private showing of this property with an experienced member of our team.
North of Taylor-Kidd Blvd GUIDE
Want to know more about North of Taylor-Kidd Blvd?
Check out our Neighbourhood Guide and learn more about the schools, parks and people in this neighbourhood.





 Share
Share












 3+1
3+1 3+1
3+1 1
1 60 x 120 ft lot