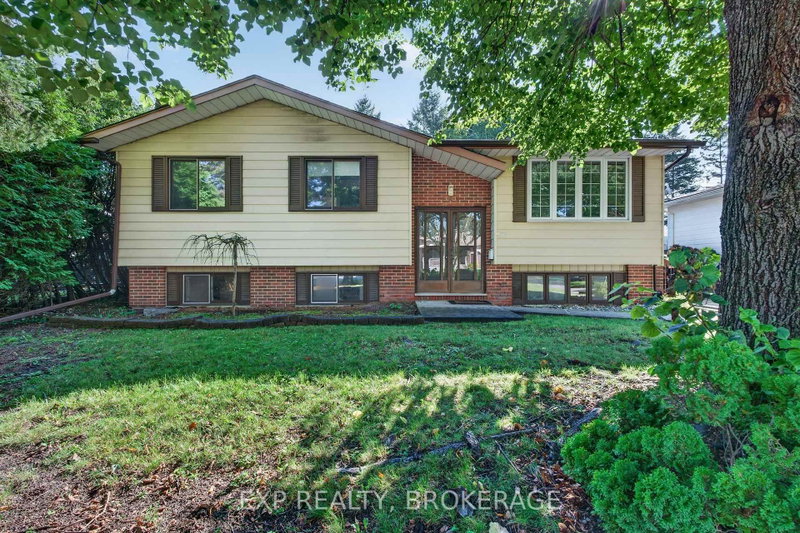
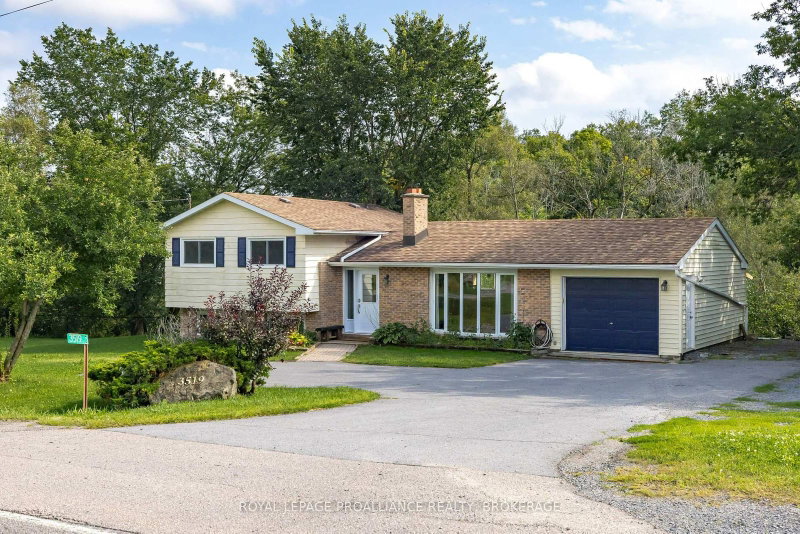
MLS #: X13699416Type: Detached, Sidesplit 4Approx. SQFT: 1500-2000Basement: Finished, Full
33
162.14 x 136.32 ft lot
Welcome to 1006 Dillingham Street, a beautifully maintained 3-bedroom, 2.5-bath home in the established Westwoods neighbourhood. Offering approximately 1,700 sq. ft. of living space, this attractive side-split features bright, comfortable principal rooms, a functional layout, and a finished basement providing additional space for relaxing, entertaining, or working from home.Double patio doors provide access to the two-tier deck and a spacious backyard on an approximately 62' x 136' lot, offering plenty of room to enjoy the outdoors. An attached garage, central air, and a convenient location close to parks, schools, shopping, and everyday amenities complete this appealing property.Well cared for and showing beautifully, this is a home that's ready for its next owners to move in and enjoy.
Listing Brokerage: Century 21 Lanthorn Real Estate Ltd., Brokerage - Disclaimer: The information contained in this listing has not been verified by Century 21 Lanthorn Real Estate Ltd., Brokerage and should be verified by the buyer.





 Share
Share


 3
3 3
3 1
1 62.14 x 136.32 ft lot