By

CALL
TOUR PROPERTY
×

57-88 Decorso Drive in Guelph for sale

Asking price
$600,000
Estimate (Oct 06)
$618,081
MLS #:
X13868236
Type:
Att/Row/Twnhouse, 3-Storey
Approx. SQFT:
1500-2000
Basement:
Finished
3+1 3+1
1 27 x 81 ft lot
PROPERTY HISTORY
SIGN IN REQUIRED
List Date List Price Last Status Sold Date Sold Price Days On Market
0000-00-00 $00000 Ter N/A N/A N/A
0000-00-00 $00000 Exp N/A N/A N/A
0000-00-00 $00000 Ter N/A N/A N/A
0000-00-00 $00000 Lsd May 17, 2023 $3,200
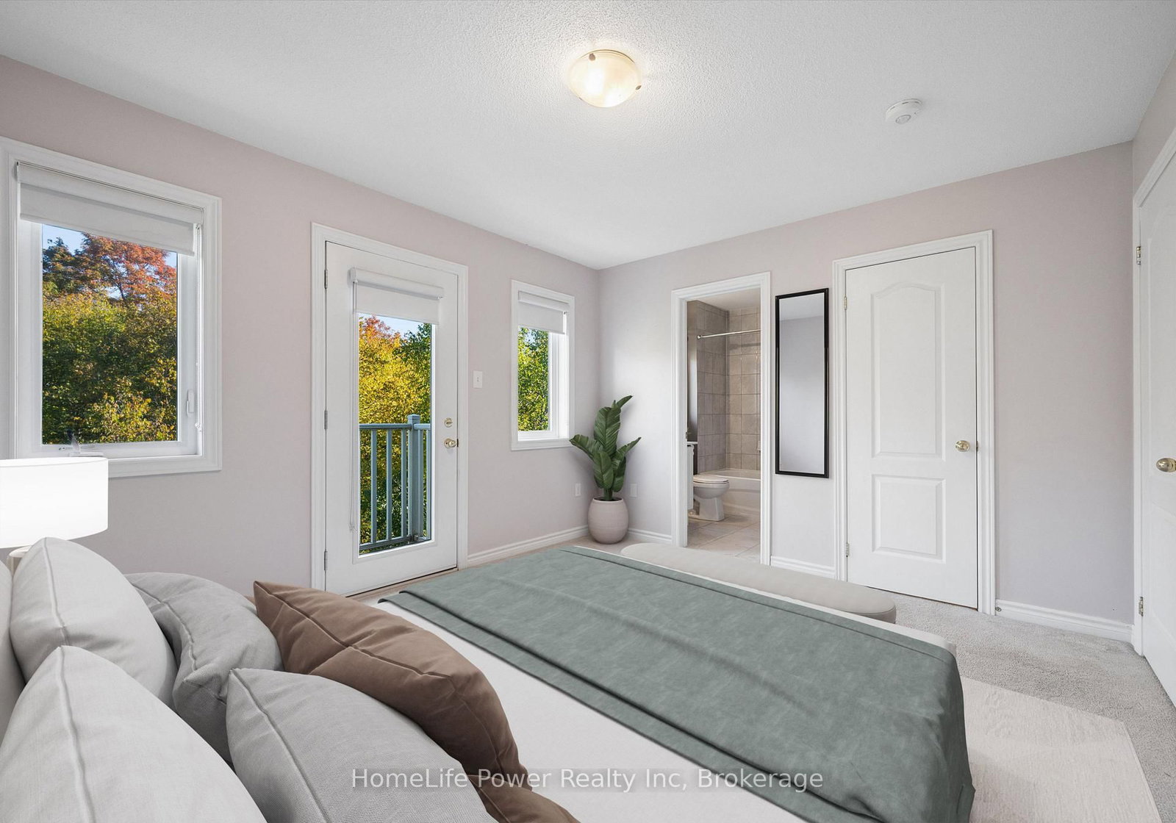
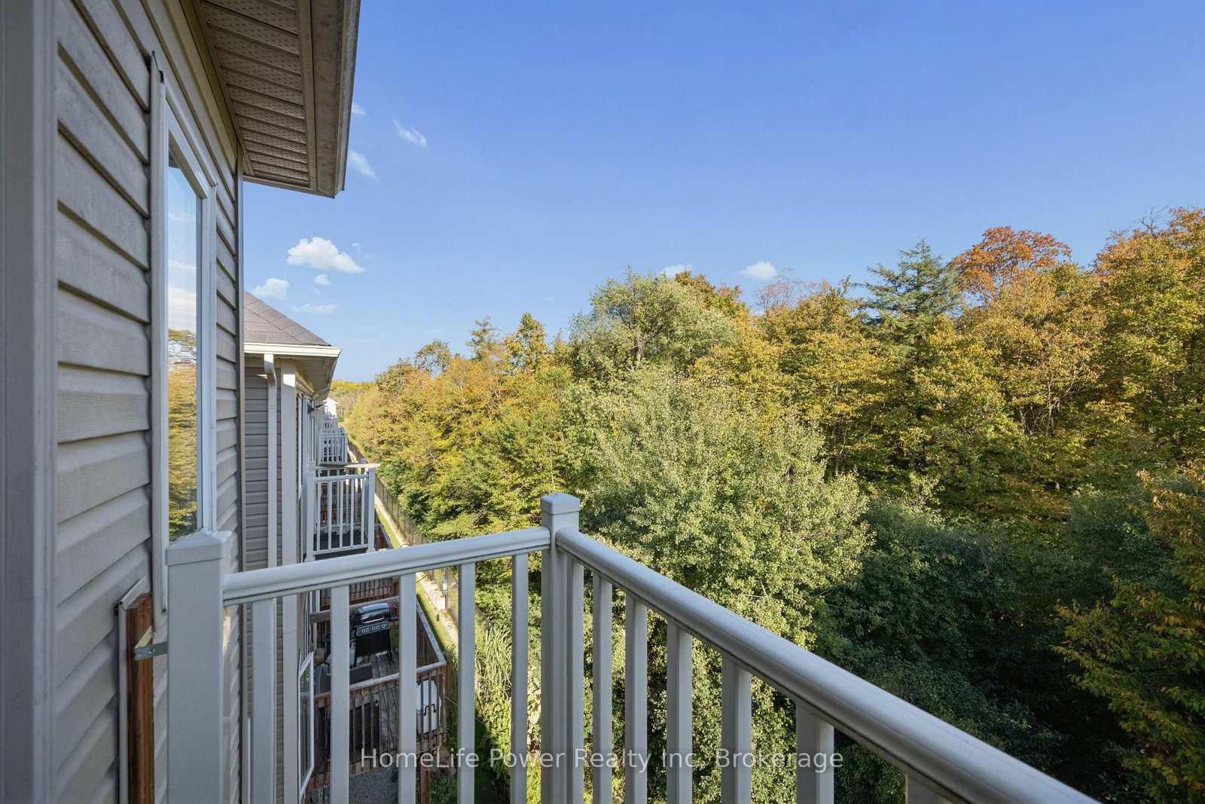
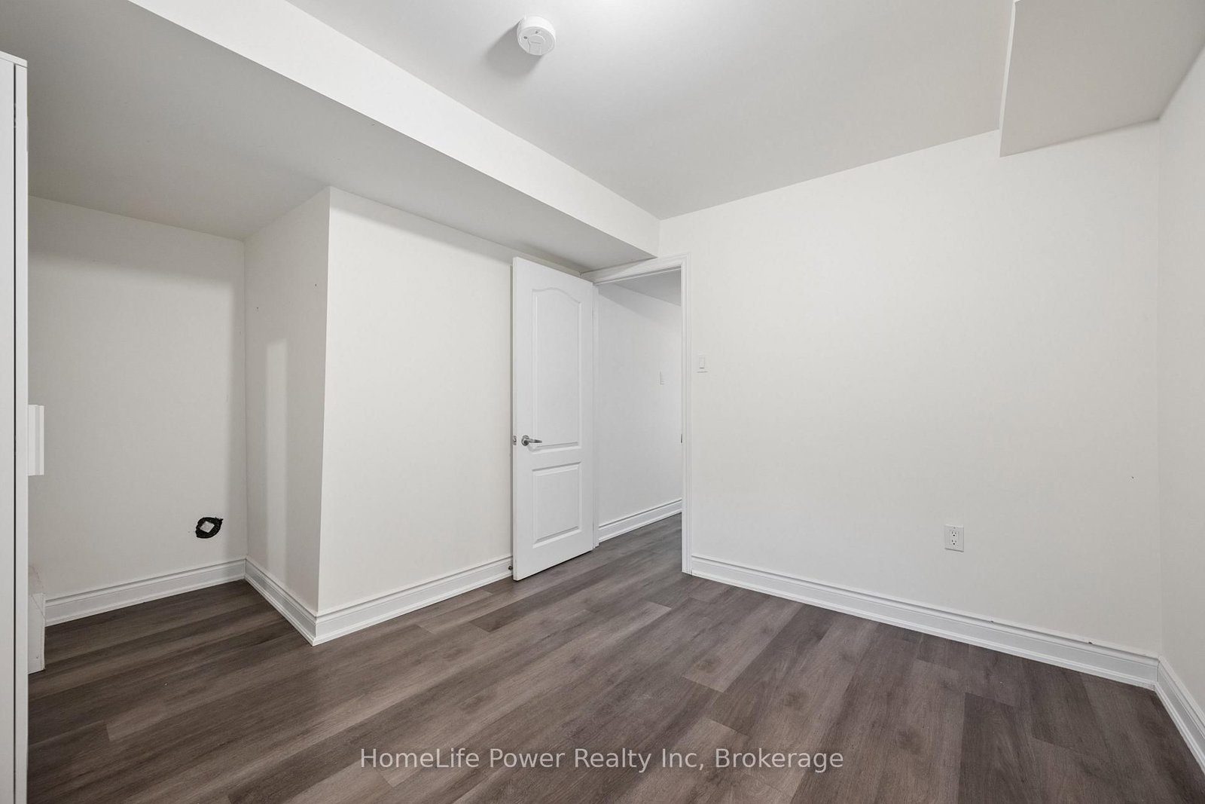
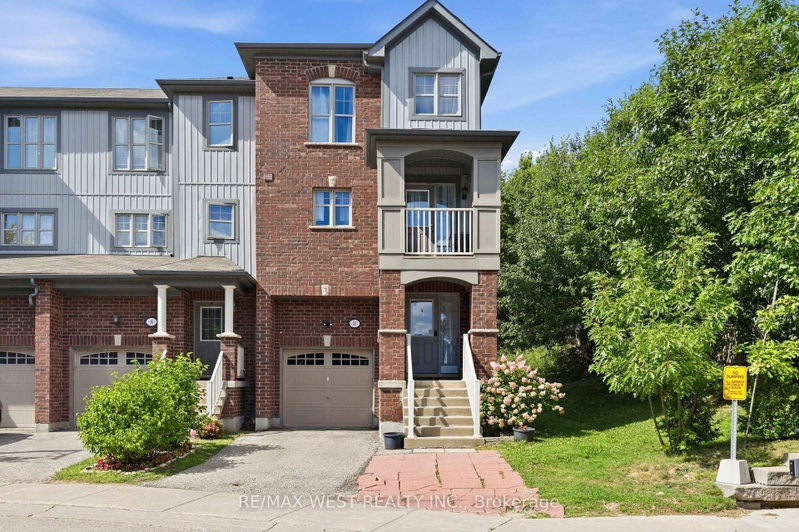
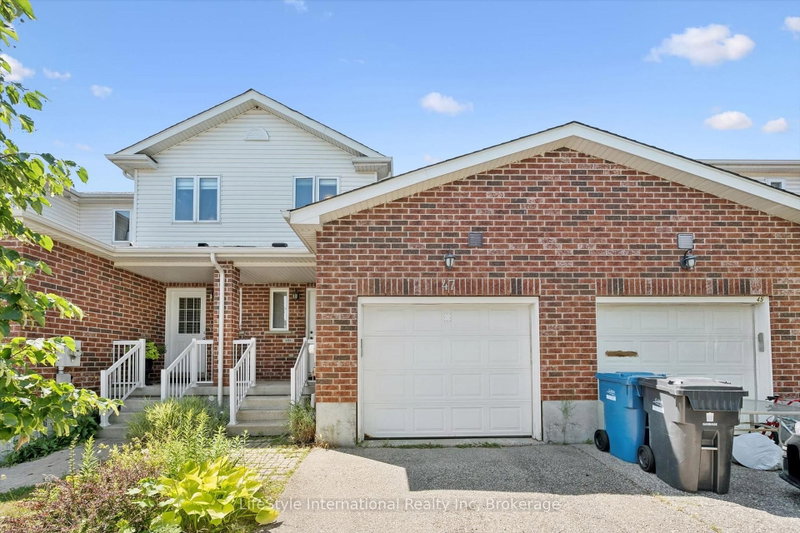
Charming freehold end-unit townhouse in the sought-after Royal Valley community, a modern neighbourhood on Guelph's south end. Residents can enjoy a wide variety of amenities, including retail shops, restaurants, schools, and grocery stores, while still being surrounded by green space, beautiful hiking trails, and the popular Victoria Park East Golf Club. Quick access to major highways and a short commute to the University of Guelph! This beautiful townhouse features an updated kitchen with lots of cabinets, a Living room and a dinette area! On the third floor, you will find 3 bedrooms: The primary Bedroom w/walk-in closet, ensuite, and a Balcony, plus 2 more bedrooms and a Main bath. Main level includes an Den/Officeconvenient for working from home. And for your guests or family members, a 4th bedroom is located in the basement! Book your showing today! (Property is virtually staged)

WHAT'S YOUR HOME WORTH?

Click here to get an instant estimate and track its value over time.

  • Date Listed: Tuesday, October 06, 2026
  • Listing Brokerage: Homelife Power Realty Inc - Disclaimer: The information contained in this listing has not been verified by Homelife Power Realty Inc and should be verified by the buyer.

  • City: Guelph

    More 3 bedrooms homes for sale in Guelph

  • Neighbourhood: Kortright East
  • Major Intersection: Arkell and Victoria Rd
  • Full Address: 57-88 Decorso Drive, Guelph, N1L 0A9, ON, Canada
  • Living Room:
  • Kitchen:
  • Amenities:
  • Taxes: $5,703.00 (2025)
Den11 x 10 ft110 sq ft
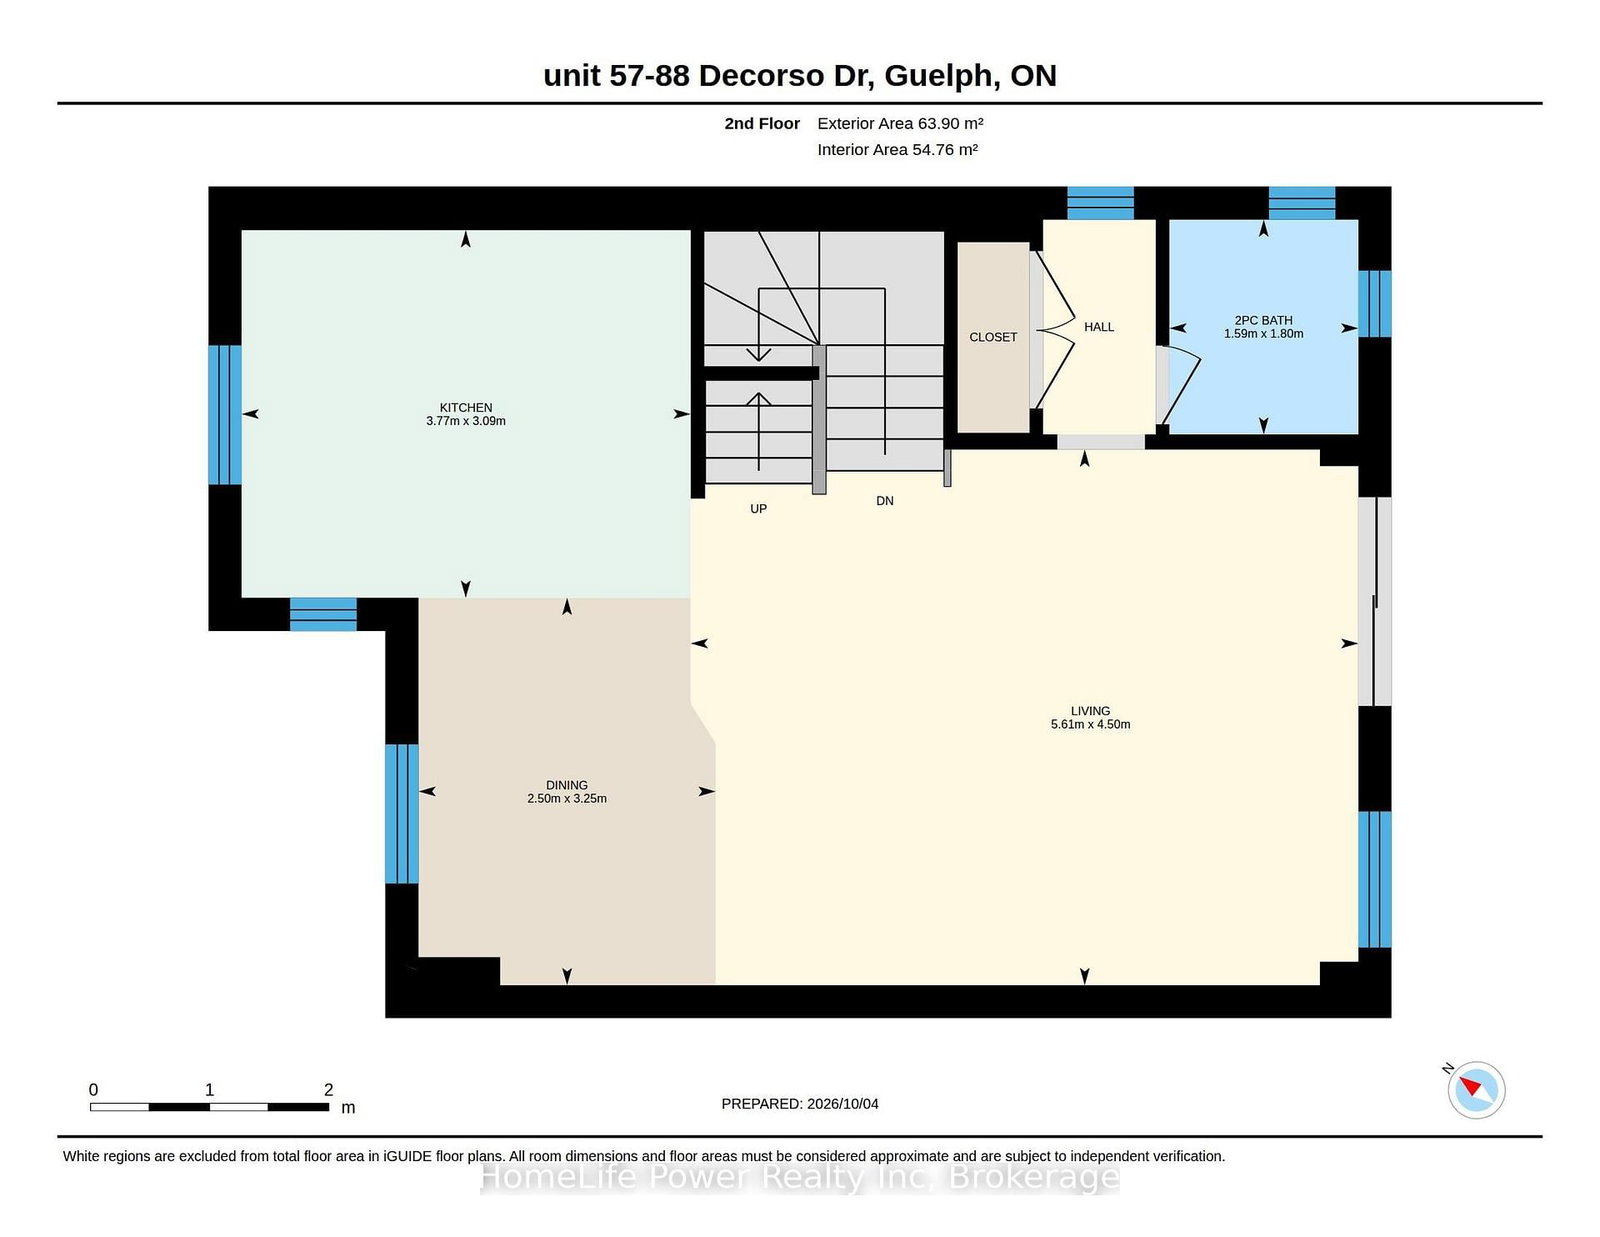
Living18 x 15 ft270 sq ft
Kitchen12 x 10 ft120 sq ft
Dining8 x 11 ft88 sq ft
Bathroom5 x 6 ft30 sq ft
Primary11 x 13 ft143 sq ft
Bathroom5 x 8 ft40 sq ft
2nd Br11 x 10 ft110 sq ft
Bathroom9 x 10 ft90 sq ft
4th Br10 x 14 ft140 sq ft

Recently sold comparables in Kortright East

Similar homes for sale

WHAT'S YOUR HOME WORTH?

Click here to get an instant estimate and track its value over time.